Move in ready 3 bedroom 2 bathroom home located in the Astro Hills subdivision at Canyon Lake! Surrounded by mature trees, this two story home features a covered porch & charming second level wrap around deck! You are greeted by the spacious lower level living room, kitchenette and gorgeous vinyl flooring throughout. The first floor also features a secondary bedroom, full bath and laundry! The main secondary level offers a corner set fireplace in the family room and french door access to the upper deck. Stunning spiral staircase! The updated kitchen features stainless steel appliances, modern cabinetry, attractive solid countertops & pendant lighting. The primary suite has a large walk-in closet. Great sized secondary bedroom and full bath. You have some lake views from the upper level deck! Currently used as an Airbnb so it could be a perfect investment opportunity as well. Comal ISD! Minutes from Canyon Lake! Current septic system is located on neighboring lot. The current septic system will be capped by neighbor. A septic system located on the property will be installed prior to closing.
For sale
$310,000
582 Orbit Dr, Canyon Lake, TX 78133
3beds
1,552sqft
:
Get pre-qualified$2,111/mo
Single Family Residence
Built in 1982
7,797 Square Feet Lot
$-- Zestimate®
$200/sqft
$-- HOA
What's special
Stainless steel appliancesGorgeous vinyl flooring throughoutStunning spiral staircasePendant lightingSurrounded by mature treesAttractive solid countertopsModern cabinetry
- 4 days |
- 549 |
- 17 |
Likely to sell faster than
Zillow last checked:
Listing updated:
Listed by:
Mario Hesles TREC #491219 (210) 639-4807,
The Hesles Agency
Source: LERA MLS,MLS#: 2006081
Facts & features
Interior
Bedrooms & bathrooms
- Bedrooms: 3
- Bathrooms: 2
- Full bathrooms: 2
Primary bedroom
- Features: Split, Walk-In Closet(s), Ceiling Fan(s)
- Level: Upper
- Area: 182
- Dimensions: 14 x 13
Bedroom 2
- Area: 108
- Dimensions: 12 x 9
Bedroom 3
- Area: 81
- Dimensions: 9 x 9
Primary bathroom
- Features: Tub/Shower Combo, Double Vanity
- Area: 64
- Dimensions: 8 x 8
Dining room
- Area: 112
- Dimensions: 14 x 8
Family room
- Area: 322
- Dimensions: 23 x 14
Kitchen
- Area: 96
- Dimensions: 12 x 8
Living room
- Area: 253
- Dimensions: 23 x 11
Heating
- Central, Other
Cooling
- Central Air, Two Window/Wall
Appliances
- Included: Microwave, Range, Dishwasher
- Laundry: Lower Level, Washer Hookup, Dryer Connection
Features
- Two Living Area, Eat-in Kitchen, Kitchen Island, Utility Room Inside, Secondary Bedroom Down, High Ceilings, Open Floorplan, Ceiling Fan(s), Solid Counter Tops
- Flooring: Vinyl
- Has basement: No
- Number of fireplaces: 1
- Fireplace features: Family Room
Interior area
- Total interior livable area: 1,552 sqft
Property
Parking
- Total spaces: 1
- Parking features: One Car Garage
- Garage spaces: 1
Features
- Levels: Two
- Stories: 2
- Pool features: None
Lot
- Size: 7,797 Square Feet
Details
- Parcel number: 90150031400
Construction
Type & style
- Home type: SingleFamily
- Property subtype: Single Family Residence
Materials
- Brick, Wood Siding, Siding, Aluminum Siding
- Foundation: Slab
- Roof: Other
Condition
- Pre-Owned
- New construction: No
- Year built: 1982
Utilities & green energy
- Sewer: None - Sewer
- Water: Water System
- Utilities for property: Sewer Not Available
Community & HOA
Community
- Features: None
- Subdivision: Astro Hills
Location
- Region: Canyon Lake
Financial & listing details
- Price per square foot: $200/sqft
- Tax assessed value: $284,790
- Annual tax amount: $4,271
- Price range: $310K - $310K
- Date on market: 8/5/2026
- Cumulative days on market: 6 days
- Listing terms: Conventional,FHA,VA Loan,TX Vet,Cash
Estimated market value
Not available
Estimated sales range
Not available
Not available
Price history
| Date | Event | Price |
|---|---|---|
| 8/5/2026 | Listed for sale | $310,000+3.5%$200/sqft |
Source:  LERA MLS #2006081 Report a problem LERA MLS #2006081 Report a problem | ||
| 12/22/2025 | Sold | -- |
Source: LERA MLS #1830408 Report a problem | ||
| 11/24/2025 | Pending sale | $299,500$193/sqft |
Source: LERA MLS #1830408 Report a problem | ||
| 11/10/2025 | Contingent | $299,500$193/sqft |
Source: LERA MLS #1830408 Report a problem | ||
| 9/1/2025 | Price change | $299,500-14.3%$193/sqft |
Source: LERA MLS #1830408 Report a problem | ||
| 7/28/2025 | Price change | $349,500-4.2%$225/sqft |
Source: LERA MLS #1830408 Report a problem | ||
| 6/30/2025 | Price change | $365,000-5.2%$235/sqft |
Source: LERA MLS #1830408 Report a problem | ||
| 5/15/2025 | Price change | $385,000-1.9%$248/sqft |
Source: LERA MLS #1830408 Report a problem | ||
| 3/23/2025 | Price change | $392,500-0.6%$253/sqft |
Source: LERA MLS #1830408 Report a problem | ||
| 12/20/2024 | Listed for sale | $395,000$255/sqft |
Source: LERA MLS #1830408 Report a problem | ||
Public tax history
| Year | Property taxes | Tax assessment |
|---|---|---|
| 2025 | $4,271 -2.5% | $284,790 -4.2% |
| 2024 | $4,382 -4.5% | $297,340 -3.3% |
| 2023 | $4,587 +2.2% | $307,560 +15.4% |
| 2022 | $4,487 +52.2% | $266,520 +62.3% |
| 2021 | $2,947 -5.3% | $164,180 -5.5% |
| 2020 | $3,111 -3.2% | $173,690 +0.4% |
| 2019 | $3,213 +17.8% | $172,940 +20.9% |
| 2018 | $2,728 | $143,010 -5.6% |
| 2017 | -- | $151,440 -1.4% |
| 2016 | $2,877 +14.3% | $153,610 +14.1% |
| 2015 | $2,516 | $134,680 +0.3% |
| 2014 | $2,516 | $134,340 +12.6% |
| 2013 | -- | $119,280 +0.9% |
| 2012 | -- | $118,160 +22.9% |
| 2011 | -- | $96,110 -25.1% |
| 2010 | -- | $128,240 -10.1% |
| 2009 | -- | $142,600 |
| 2008 | -- | -- |
| 2007 | -- | -- |
| 2006 | -- | -- |
| 2005 | -- | -- |
| 2004 | -- | -- |
| 2003 | -- | -- |
| 2002 | -- | -- |
| 2001 | -- | -- |
| 2000 | -- | $93,750 |
Find assessor info on the county website
Monthly payment
Est. payment
Payment breakdown
Explore the cost of this home by adjusting the details. Changes won't be saved.Climate risks
Neighborhood: 78133
Nearby schools
GreatSchools rating
- 6/10Startzville Elementary SchoolGrades: PK-5Distance: 3 mi
- 8/10Mt Valley Middle SchoolGrades: 6-8Distance: 7 mi
- 7/10Canyon Lake High SchoolGrades: 9-12Distance: 5.5 mi
Schools provided by the listing agent
- Elementary: Startzville
- Middle: Mountain Valley
- High: Canyon Lake
- District: Comal
Source: LERA MLS. This data may not be complete. We recommend contacting the local school district to confirm school assignments for this home.
- $158,900-- bd-- ba-- sqft596 Orbit Dr, Canyon Lake, TX 78133Off Market
- $--3 bd2 ba960 sqft568 Orbit Dr, Canyon Lake, TX 78133Sold

- $60,440-- bd-- ba960 sqft568 Orbit Dr, Canyon Lake, TX 78133Off Market
- $118,4601 bd1 ba580 sqft610 Orbit Dr, Canyon Lake, TX 78133Off Market
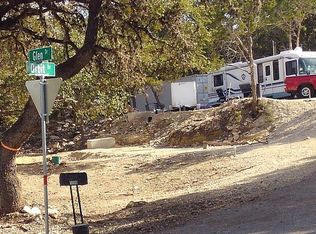
- $68,800-- bd-- ba1.2k sqft579 Orbit Dr, Canyon Lake, TX 78133Off Market
- $157,6003 bd2 ba924 sqft595 Orbit Dr, Canyon Lake, TX 78133Off Market
- $160,1032 bd2 ba840 sqft554 Orbit Dr, Canyon Lake, TX 78133Pending
- $413,700-- bd2 ba2.9k sqft931 Canyon Edge, Canyon Lake, TX 78133Off Market
A local agent can set up tours, give advice and negotiate with sellers.
Similar homes
- $279,9003 bd2 ba1.2k sqft222 Lighthouse, Canyon Lake, TX 78133For Sale
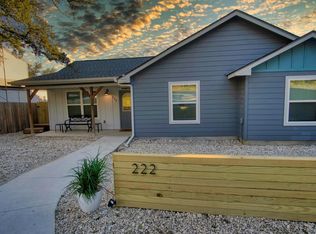 MLS ID #9262093, Angelique Douty, Jane Byrd Properties International LLC. HAR
 - $295,0003 bd3 ba1.4k sqft234 Light House, Canyon Lake, TX 78133For Sale

 MLS ID #1994096, Monica Gulley TREC #784626, Guillory Real Estate Group. LERA MLS
 - $269,9993 bd2 ba1.3k sqft1247 Greenhill Dr, Canyon Lake, TX 78133For Sale
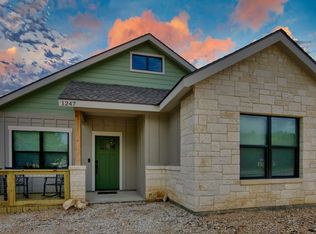 MLS ID #68540796, Angelique Douty, Jane Byrd Properties International LLC. HAR
 - $306,0004 bd2 ba1.5k sqft204 Lake Park, Canyon Lake, TX 78133For Sale
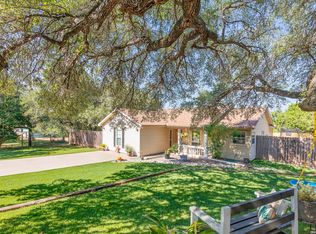 MLS ID #1935715, Bryan Ryder TREC #695901, JB Goodwin, REALTORS. LERA MLS
 - $289,0003 bd2 ba1.3k sqft723 hancock, Canyon Lake, TX 78133For SaleMLS ID #1954556, Charles Hundley III TREC #583268, Vortex Realty. LERA MLS
- $339,9003 bd2 ba1.3k sqft2591 Lakeshore Dr, Canyon Lake, TX 78133Active
 MLS ID #4322263, Kelli McLaughlin, Christies Intl Real Estate Lone Star. Unlock MLS
 - $292,6803 bd2 ba1.3k sqft1734 Blueridge Dr, Canyon Lake, TX 78133New ConstructionMLS ID #1957006, Genesis Ramos TREC #809105, Real Broker, LLC. LERA MLS
- $330,0003 bd2 ba1.3k sqft2531 CANYON LAKE FOREST DR, Canyon Lake, TX 78133For SaleMLS ID #1971253, Meghan Pelley TREC #527085, All City San Antonio Registered Series. LERA MLS
- $303,0483 bd2 ba1.4k sqft1130 Greenhill Dr, Canyon Lake, TX 78133New ConstructionMLS ID #1957208, Genesis Ramos TREC #809105, Real Broker, LLC. LERA MLS
- $330,0003 bd3 ba1.3k sqft2541 CANYON LAKE FOREST DR, Canyon Lake, TX 78133For SaleMLS ID #1971256, Meghan Pelley TREC #527085, All City San Antonio Registered Series. LERA MLS
- $330,0003 bd3 ba1.3k sqft2551 CANYON LAKE FOREST DR, Canyon Lake, TX 78133For SaleMLS ID #1990394, Meghan Pelley TREC #527085, All City San Antonio Registered Series. LERA MLS
- $310,0003 bd2 ba1.6k sqft1345 WILLOW DR, Canyon Lake, TX 78133For SaleMLS ID #1994243, Carolyn Walker TREC #655791, South Roots Realty. LERA MLS
- $303,0483 bd2 ba1.4k sqft1080 Greenhill Dr, Canyon Lake, TX 78133New ConstructionMLS ID #1957207, Genesis Ramos TREC #809105, Real Broker, LLC. LERA MLS
- $314,9003 bd2 ba1.4k sqft1827 Live Oak, Canyon Lake, TX 78133For SaleMLS ID #1940703, Brittany Simpson TREC #609388, Compass RE Texas, LLC.. LERA MLS
- $449,9003 bd2 ba1.3k sqft718 EASTVIEW DR, Canyon Lake, TX 78133For SaleMLS ID #1997751, Alicia Castleman TREC #683700, Dalton Wade, Inc. LERA MLS
- $329,0004 bd2 ba2k sqft2812 Philo St, San Marcos, TX 78666ActiveMLS ID #5535028, Derrik Hammer, Hammer Real Estate Company. Unlock MLS
- $369,0003 bd2 ba1.7k sqft904 Misty Lane, Spring Branch, TX 78070For SaleMLS ID #2006509, Rich Valadez TREC #730303, JB Goodwin, REALTORS. LERA MLS
- $194,0003 bd2 ba1.5k sqft2408 Deer Run Pass, Canyon Lake, TX 78133For SaleMLS ID #1969700, Cedric Akodokoun TREC #788296, Levi Rodgers Real Estate Group. LERA MLS
- $300,0003 bd2 ba1.4k sqft777 Research, Canyon Lake, TX 78133For SaleMLS ID #1954738, Melissa Marshall TREC #793741, Option One Real Estate. LERA MLS
- $179,9003 bd2 ba1.3k sqft511 FOREST HILL ST, Canyon Lake, TX 78133For SaleMLS ID #1964691, Michael Goff TREC #683528, JB Goodwin, REALTORS. LERA MLS
