Remodeled 3/2 property ready for a new owner! Split floor plan with an open concept. Currently has a long term tenant . This property is located in an unrestricted neighborhood close to shopping, recreational activities, schools and NB. All showings must be set with the listing agent.
Sold
Price Unknown
568 ORBIT DR, Canyon Lake, TX 78133
3beds
960sqft
Manufactured Home
Built in 1984
7,623 Square Feet Lot
$-- Zestimate®
$--/sqft
$1,585 Estimated rent
Home value
Not available
Estimated sales range
Not available
$1,585/mo
Zestimate® history
Owner options
List your home for rent
$1,585/mo
Rent Zestimate®
Find your next renter with Zillow Rental Manager. Plus, with online applications, you can quickly screen prospective tenants – for free.
$1,585/mo
Rent Zestimate®
Refinance and save
Refinancing to a lower rate could help reduce your monthly payments and save thousands over the life of the loan.
Explore your selling options
Work with a Zillow partner agent
Leverage their expertise and Zillow's premium Showcase listings to get your home seen by more buyers.
Get startedList with your own agent
Get your home in front of millions of buyers by listing it on Zillow.
Learn how to do itSell it yourself
Take full control of how buyers see your home on Zillow by listing For Sale by Owner (FSBO).
List your homeWhat's special
Split floor planOpen concept
Zillow last checked:
Listing updated:
Listed by:
Tina Morris TREC #523504 (210) 262-6485,
Keller Williams Heritage
Source: LERA MLS,MLS#: 1704313
Facts & features
Interior
Bedrooms & bathrooms
- Bedrooms: 3
- Bathrooms: 2
- Full bathrooms: 2
Primary bedroom
- Features: Split
- Area: 165
- Dimensions: 11 x 15
Bedroom 2
- Area: 100
- Dimensions: 10 x 10
Bedroom 3
- Area: 120
- Dimensions: 10 x 12
Primary bathroom
- Features: Tub/Shower Combo
- Area: 100
- Dimensions: 10 x 10
Family room
- Area: 192
- Dimensions: 16 x 12
Kitchen
- Area: 120
- Dimensions: 10 x 12
Heating
- Central, Heat Pump, Electric, Propane Owned
Cooling
- Central Air
Appliances
- Included: Cooktop, Refrigerator, Dishwasher
- Laundry: Main Level, Washer Hookup, Dryer Connection
Features
- One Living Area, Liv/Din Combo, Breakfast Bar, Pantry, Utility Room Inside, 1st Floor Lvl/No Steps, Open Floorplan, High Speed Internet, Telephone, Walk-In Closet(s), Ceiling Fan(s)
- Flooring: Vinyl
- Windows: Window Coverings
- Has fireplace: No
- Fireplace features: Not Applicable
Interior area
- Total interior livable area: 960 sqft
Property
Parking
- Parking features: None
Features
- Levels: One
- Stories: 1
- Pool features: None
Lot
- Size: 7,623 Square Feet
- Dimensions: 63x121
Details
- Parcel number: 90150031289
Construction
Type & style
- Home type: MobileManufactured
- Property subtype: Manufactured Home
Materials
- Siding
- Roof: Composition
Condition
- Pre-Owned
- New construction: No
- Year built: 1984
Utilities & green energy
- Sewer: Septic
- Utilities for property: Cable Available
Community & HOA
Community
- Features: None
- Subdivision: Astro Hills
Location
- Region: Canyon Lake
Financial & listing details
- Tax assessed value: $9,210
- Annual tax amount: $146
- Date on market: 4/23/2026
- Cumulative days on market: 698 days
- Listing terms: Conventional,FHA,VA Loan
- Road surface type: Paved
Price history
| Date | Event | Price |
|---|---|---|
| 7/13/2026 | Sold | -- |
Source:  LERA MLS #1704313 Report a problem LERA MLS #1704313 Report a problem | ||
| 5/29/2026 | Pending sale | $120,000$125/sqft |
Source: LERA MLS #1704313 Report a problem | ||
| 4/23/2026 | Listed for sale | $120,000-13.7%$125/sqft |
Source: LERA MLS #1704313 Report a problem | ||
| 5/31/2025 | Listing removed | $139,000$145/sqft |
Source: LERA MLS #1704313 Report a problem | ||
| 1/27/2025 | Price change | $139,000-12.6%$145/sqft |
Source: LERA MLS #1704313 Report a problem | ||
| 10/7/2024 | Price change | $159,000-16.3%$166/sqft |
Source: LERA MLS #1704313 Report a problem | ||
| 7/19/2024 | Listed for sale | $190,000$198/sqft |
Source: LERA MLS #1704313 Report a problem | ||
| 7/19/2024 | Listing removed | -- |
Source:  Central Texas MLS #533363 Report a problem Central Texas MLS #533363 Report a problem | ||
| 7/18/2023 | Listed for sale | $190,000$198/sqft |
Source: LERA MLS #1704313 Report a problem | ||
Public tax history
| Year | Property taxes | Tax assessment |
|---|---|---|
| 2023 | $137 +1155.4% | $9,210 +4.5% |
| 2022 | $11 -8.6% | $8,811 +10% |
| 2021 | $12 -1.2% | $8,010 +3.6% |
| 2020 | $12 +7.8% | $7,732 +10% |
| 2019 | $11 +10.3% | $7,029 +10% |
| 2018 | $10 | $6,390 |
| 2017 | -- | $6,390 |
| 2016 | $9 | $6,390 |
| 2015 | -- | $6,390 |
| 2014 | -- | $6,390 -34% |
| 2013 | -- | $9,680 -9.8% |
| 2012 | -- | $10,730 |
| 2011 | -- | $10,730 -16.3% |
| 2010 | -- | $12,820 -20.7% |
| 2009 | -- | $16,160 |
| 2008 | -- | -- |
| 2007 | -- | -- |
| 2006 | -- | -- |
Find assessor info on the county website
Neighborhood: 78133
Nearby homes
- $60,440-- bd-- ba960 sqft568 Orbit Dr, Canyon Lake, TX 78133Off Market
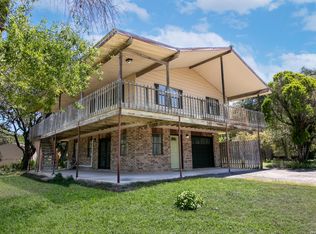
- $310,0003 bd2 ba1.5k sqft582 Orbit Dr, Canyon Lake, TX 78133For Sale
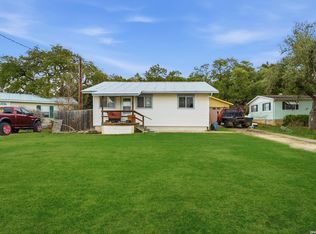
- $160,1032 bd2 ba840 sqft554 Orbit Dr, Canyon Lake, TX 78133Pending
- $158,900-- bd-- ba-- sqft596 Orbit Dr, Canyon Lake, TX 78133Off Market
- $97,9003 bd2 ba1k sqft540 Orbit Dr, Canyon Lake, TX 78133Off Market
- $57,850-- bd-- ba1k sqft565 Orbit Dr, Canyon Lake, TX 78133Off Market
- $69,400-- bd-- ba1.2k sqft579 Orbit Dr, Canyon Lake, TX 78133Off Market
- $204,600-- bd1 ba960 sqft907 Canyon Edge, Canyon Lake, TX 78133Off Market
Nearby schools
GreatSchools rating
- 6/10Startzville Elementary SchoolGrades: PK-5Distance: 3 mi
- 8/10Mt Valley Middle SchoolGrades: 6-8Distance: 7 mi
- 7/10Canyon Lake High SchoolGrades: 9-12Distance: 5.5 mi
Schools provided by the listing agent
- Elementary: Startzville
- Middle: Mountain Valley
- High: Canyon Lake
- District: Comal
Source: LERA MLS. This data may not be complete. We recommend contacting the local school district to confirm school assignments for this home.
- Texas
- Comal County
- Canyon Lake
- 78133
- 568 ORBIT DR
Nearby cities
Nearby zip codes
Other Canyon Lake Topics
