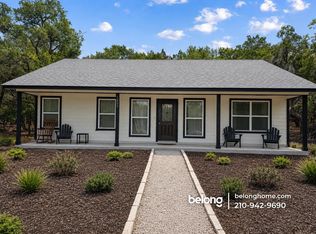
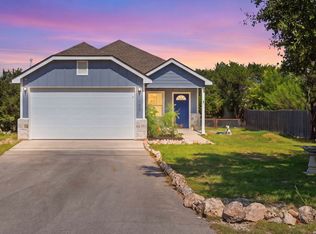
Welcome to your dream retreat near the shimmering shores of Canyon Lake! This stunning, like new 3-bedroom, 2-bath home perfectly blends modern style, cozy comfort, and incredible flexibility-it's ready to be your idyllic weekend escape, profitable short-term rental, or forever haven. Step inside, and you'll instantly feel at home in the sun-drenched, open-concept living space, designed for effortless relaxation and entertaining. The kitchen is a showstopper, featuring a spacious island that's perfect for whipping up your favorite meals, enjoying casual breakfasts, or gathering with loved ones. Both bathrooms offer a spa-like vibe, while the generously sized walk-in closets make storage a breeze. Outside, the magic continues. Take a refreshing dip in the cowboy pool on warm Texas days, or head to the expansive back deck to fire up the grill, gaze at the stars, or simply soak in the peace of your surroundings. Whether it's your morning coffee or an evening glass of wine, this outdoor space is made for savoring life's little moments. All this, just minutes from the sparkling waters of Canyon Lake and all the local conveniences you could need. Whether you're dreaming of a tranquil Hill Country lifestyle, a weekend getaway spot, or a smart investment in a sought-after area, this home delivers it all. Don't wait-your slice of Canyon Lake paradise is calling!
For sale
$314,900
1827 Live Oak, Canyon Lake, TX 78133
3beds
1,492sqft
Single Family Residence
Built in 2023
10,018 Square Feet Lot
$312,100 Zestimate®
$211/sqft
$2/mo HOA
What's special
Sun-drenched open-concept living spaceCowboy poolExpansive back deckGenerously sized walk-in closets
- 195 days |
- 171 |
- 19 |
Zillow last checked:
Listing updated:
Listed by:
Brittany Simpson TREC #609388 (830) 708-1466,
Compass RE Texas, LLC.
Source: LERA MLS,MLS#: 1940703
Facts & features
Interior
Bedrooms & bathrooms
- Bedrooms: 3
- Bathrooms: 2
- Full bathrooms: 2
Primary bedroom
- Features: Split, Walk-In Closet(s), Ceiling Fan(s), Full Bath
- Area: 360
- Dimensions: 18 x 20
Bedroom 2
- Area: 256
- Dimensions: 16 x 16
Bedroom 3
- Area: 272
- Dimensions: 17 x 16
Primary bathroom
- Features: Tub/Shower Combo
- Area: 72
- Dimensions: 12 x 6
Family room
- Area: 900
- Dimensions: 30 x 30
Kitchen
- Area: 630
- Dimensions: 21 x 30
Heating
- Central, Electric
Cooling
- Central Air
Appliances
- Included: Microwave, Dishwasher
- Laundry: Main Level, Lower Level, Washer Hookup, Dryer Connection
Features
- One Living Area, Two Eating Areas, Kitchen Island, Breakfast Bar, Utility Room Inside, High Ceilings, Open Floorplan, High Speed Internet, All Bedrooms Downstairs, Walk-In Closet(s), Master Downstairs, Ceiling Fan(s), Chandelier
- Flooring: Vinyl
- Windows: Double Pane Windows
- Has basement: No
- Attic: Partially Finished,Pull Down Stairs
- Has fireplace: No
- Fireplace features: Not Applicable
Interior area
- Total interior livable area: 1,492 sqft
Property
Parking
- Parking features: None
Features
- Levels: One
- Stories: 1
- Patio & porch: Deck
- Exterior features: Other
- Pool features: None, Community
- Fencing: Privacy
Lot
- Size: 10,018 Square Feet
- Dimensions: 62.5x160
- Residential vegetation: Mature Trees
Details
- Parcel number: 550400022400
Construction
Type & style
- Home type: SingleFamily
- Property subtype: Single Family Residence
Materials
- Siding
- Foundation: Slab
- Roof: Composition
Condition
- Pre-Owned
- New construction: No
- Year built: 2023
Utilities & green energy
- Sewer: Septic
- Utilities for property: Cable Available
Community & HOA
Community
- Features: Playground, Sports Court
- Subdivision: Tamarack Shores
HOA
- Has HOA: Yes
- HOA fee: $21 annually
- HOA name: TAMARACK SHORES POA
Location
- Region: Canyon Lake
Financial & listing details
- Price per square foot: $211/sqft
- Tax assessed value: $312,698
- Annual tax amount: $4,690
- Price range: $314.9K - $314.9K
- Date on market: 2/11/2026
- Cumulative days on market: 196 days
- Listing terms: Conventional,FHA,VA Loan,Cash
- Road surface type: Paved
Estimated market value
$312,100
$296,000 - $328,000
$1,730/mo
Price history
| Date | Event | Price |
|---|---|---|
| 4/14/2026 | Price change | $314,900-4.3%$211/sqft |
Source:  LERA MLS #1940703 Report a problem LERA MLS #1940703 Report a problem | ||
| 3/10/2026 | Price change | $329,000-5.7%$221/sqft |
Source: LERA MLS #1940703 Report a problem | ||
| 2/11/2026 | Price change | $349,000-3.1%$234/sqft |
Source: LERA MLS #1940703 Report a problem | ||
| 9/20/2024 | Price change | $359,999-10%$241/sqft |
Source: LERA MLS #1782103 Report a problem | ||
| 6/26/2024 | Listed for sale | $399,999+2.8%$268/sqft |
Source: LERA MLS #1782103 Report a problem | ||
| 5/25/2023 | Sold | -- |
Source: LERA MLS #1678401 Report a problem | ||
| 5/13/2023 | Pending sale | $389,000$261/sqft |
Source: LERA MLS #1678401 Report a problem | ||
| 5/1/2023 | Contingent | $389,000$261/sqft |
Source: LERA MLS #1678401 Report a problem | ||
| 4/6/2023 | Listed for sale | $389,000$261/sqft |
Source: LERA MLS #1678401 Report a problem | ||
| 4/6/2023 | Listing removed | -- |
Source: LERA MLS #1660058 Report a problem | ||
| 3/30/2023 | Price change | $389,000-4%$261/sqft |
Source: LERA MLS #1660058 Report a problem | ||
| 3/10/2023 | Price change | $405,000+2.6%$271/sqft |
Source: LERA MLS #1660058 Report a problem | ||
| 2/13/2023 | Price change | $394,900-1%$265/sqft |
Source: LERA MLS #1660058 Report a problem | ||
| 1/18/2023 | Price change | $399,000-7%$267/sqft |
Source: LERA MLS #1660058 Report a problem | ||
| 1/10/2023 | Listed for sale | $429,000$288/sqft |
Source: LERA MLS #1660058 Report a problem | ||
Public tax history
| Year | Property taxes | Tax assessment |
|---|---|---|
| 2025 | $4,690 -7.9% | $312,698 -9.5% |
| 2024 | $5,093 +694.4% | $345,580 +703.9% |
| 2023 | $641 -3.2% | $42,990 +9.3% |
| 2022 | $662 +106.6% | $39,350 +120.3% |
| 2021 | $321 +48.5% | $17,860 +48.2% |
| 2020 | $216 +37.8% | $12,050 +42.9% |
| 2019 | $157 -2.6% | $8,430 |
| 2018 | $161 | $8,430 +9.9% |
| 2017 | -- | $7,670 |
| 2016 | $144 | $7,670 |
| 2015 | $144 | $7,670 |
| 2014 | $144 | $7,670 |
Find assessor info on the county website
Monthly payment
Est. payment
Payment breakdown
Explore the cost of this home by adjusting the details. Changes won't be saved.Climate risks
Neighborhood: 78133
Nearby schools
GreatSchools rating
- 9/10Rebecca Creek Elementary SchoolGrades: PK-5Distance: 3.4 mi
- 8/10Mt Valley Middle SchoolGrades: 6-8Distance: 6.8 mi
- 7/10Canyon Lake High SchoolGrades: 9-12Distance: 2 mi
Schools provided by the listing agent
- District: Comal
Source: LERA MLS. This data may not be complete. We recommend contacting the local school district to confirm school assignments for this home.
- $52,03010,001 sqft1815 Live Oak Dr, Canyon Lake, TX 78133Off Market
- $268,2003 bd2 ba1k sqft1803 Live Oak Dr, Canyon Lake, TX 78133Off Market
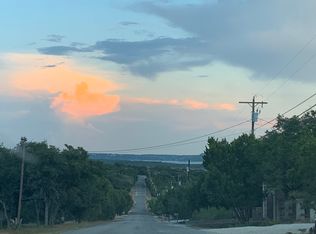
- $198,5005 bd3 ba2k sqft1839 Live Oak Dr, Canyon Lake, TX 78133Off Market
- $249,4005 bd3 ba2k sqft1839 Live Oak Dr, Canyon Lake, TX 78133Off Market
- $234,8002 bd2 ba900 sqft1791 Live Oak Dr, Canyon Lake, TX 78133Off Market
- $52,03010,001 sqft1863 Live Oak Dr, Canyon Lake, TX 78133Off Market
- $199,0003 bd2 ba1.2k sqft1824 Live Oak Dr, Canyon Lake, TX 78133For Sale
- $52,03010,001 sqft1836 Live Oak Dr, Canyon Lake, TX 78133Off Market
A local agent can set up tours, give advice and negotiate with sellers.
Similar homes
- $310,0003 bd2 ba1.6k sqft1345 WILLOW DR, Canyon Lake, TX 78133For Sale

 MLS ID #1994243, Carolyn Walker TREC #655791, South Roots Realty. LERA MLS
 - $320,0003 bd3 ba1.8k sqft1130 Twin Deer Ln, Canyon Lake, TX 78133For Sale
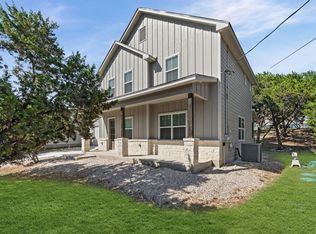 MLS ID #15173011, Sharon Leshikar, eXp Realty, LLC. HAR
 - $310,0003 bd2 ba1.5k sqft582 Orbit Dr, Canyon Lake, TX 78133For Sale
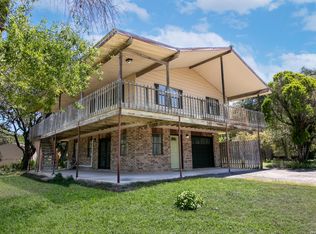 MLS ID #2006081, Mario Hesles TREC #491219, The Hesles Agency. LERA MLS
 - $329,9003 bd2 ba1.4k sqft1135 Hedgestone, Canyon Lake, TX 78133For Sale
 MLS ID #2003273, Angela Row TREC #779127, Keller Williams Heritage. LERA MLS
 - $330,0003 bd3 ba1.3k sqft2551 CANYON LAKE FOREST DR, Canyon Lake, TX 78133For SaleMLS ID #1990394, Meghan Pelley TREC #527085, All City San Antonio Registered Series. LERA MLS
- $330,0003 bd3 ba1.3k sqft2541 CANYON LAKE FOREST DR, Canyon Lake, TX 78133For SaleMLS ID #1971256, Meghan Pelley TREC #527085, All City San Antonio Registered Series. LERA MLS
- $330,0003 bd3 ba1.3k sqft2531 CANYON LAKE FOREST DR, Canyon Lake, TX 78133For SaleMLS ID #1971253, Meghan Pelley TREC #527085, All City San Antonio Registered Series. LERA MLS
- $279,9003 bd2 ba1.2k sqft222 Lighthouse, Canyon Lake, TX 78133For SaleMLS ID #9262093, Angelique Douty, Jane Byrd Properties International LLC. HAR
- $269,9993 bd2 ba1.3k sqft1247 Greenhill Dr, Canyon Lake, TX 78133For SaleMLS ID #68540796, Angelique Douty, Jane Byrd Properties International LLC. HAR
- $295,0003 bd2 ba1.3k sqft777 Research, Canyon Lake, TX 78133For SaleMLS ID #1954738, Melissa Marshall TREC #793741, Option One Real Estate. LERA MLS
- $347,5002 bd3 ba1.5k sqft1560 Skyline Hls, Canyon Lake, TX 78133For SaleMLS ID #2003741, Alison McLaughlin TREC #603991, eXp Realty. LERA MLS
- $375,0003 bd2 ba2.2k sqft1287 Rotherman, Canyon Lake, TX 78133New ConstructionMLS ID #1964057, Fatima Barrera TREC #824196, Bray Real Estate Group- Dallas. LERA MLS
- $305,9904 bd2 ba1.5k sqft204 Lake Park, Canyon Lake, TX 78133For SaleMLS ID #1935715, Bryan Ryder TREC #695901, JB Goodwin, REALTORS. LERA MLS
- $299,0003 bd2 ba1.3k sqft1454 Laurie Dr, Canyon Lake, TX 78133For SaleMLS ID #1948560, Steven Sawyer TREC #730393, Redfin Corporation. LERA MLS
- $399,0003 bd2 ba1.6k sqft1207 Grand Pass, Canyon Lake, TX 78133For SaleMLS ID #1991308, Travis Stegall TREC #745526, La Paloma Realty. LERA MLS
- $255,0002 bd2 ba960 sqft1296 Hedgestone, Canyon Lake, TX 78133For SaleMLS ID #2007031, Dennis Heath TREC #738287, Option One Real Estate. LERA MLS
- $303,0483 bd2 ba1.4k sqft1130 Greenhill Dr, Canyon Lake, TX 78133New ConstructionMLS ID #1957208, Genesis Ramos TREC #809105, Real Broker, LLC. LERA MLS
- $259,0003 bd1 ba1k sqft1283 Rocky Creek Dr, Canyon Lake, TX 78133For SaleMLS ID #1991620, Preslie Sovereign TREC #749156, Keller Williams Heritage. LERA MLS
- $292,6803 bd2 ba1.3k sqft1734 Blueridge Dr, Canyon Lake, TX 78133New ConstructionMLS ID #1957006, Genesis Ramos TREC #809105, Real Broker, LLC. LERA MLS
- $303,0483 bd2 ba1.4k sqft1080 Greenhill Dr, Canyon Lake, TX 78133New ConstructionMLS ID #1957207, Genesis Ramos TREC #809105, Real Broker, LLC. LERA MLS
