**SHORT SALE, SUBJECT TO LENDER APPROVAL.** BRING ALL OFFERS! Lender approval of the sales price and terms is required. Closing may take longer due to the lender's review and approval process. Welcome to this 3-bedroom, 2-bath home in Tanglewood Shores at Canyon Lake! Built in 2022, this home features modern finishes and a great location for enjoying the Canyon Lake life. The home has ceramic tile flooring throughout with no carpet. The kitchen features white cabinetry, granite countertops, a mosaic tile backsplash, stainless steel appliances, a deep single-basin sink, water filtration system, and a spacious island with additional prep and serving space. High ceilings, recessed lighting, and boxed-coffer ceilings add character to the interior. The primary suite includes a walk-in closet and a tiled walk-in shower with a glass enclosure, recessed niche, and multiple showerhead fixtures, including a rainfall-style showerhead. Other features include a water softener, security system, and covered front and back patios. 2 additional closets in the hallway for added storage. The backyard offers room for gardening and receives morning sun, while the west-facing home provides beautiful sunset views. Tanglewood Shores offers a community park, playground, pavilion, and walking trails. Optional pool membership is available (check with HOA for pool operations). Enjoy convenient access to nearby lake recreation, including free public Boat Ramp 22 and Boat Ramp 21 in the community park (park pass needed). Boat Ramp 23 is another nearby local favorite option. Enjoy the relaxed Canyon Lake lifestyle with shopping, dining, and other conveniences within reach. Don't miss the opportunity to see this home! The home is in a USDA-eligible area.
For sale
$356,195
1135 Hedgestone, Canyon Lake, TX 78133
3beds
1,432sqft
Single Family Residence
Built in 2022
9,931 Square Feet Lot
$349,400 Zestimate®
$249/sqft
$2/mo HOA
What's special
Modern finishesWater filtration systemHigh ceilingsWater softenerRecessed lightingStainless steel appliancesCeramic tile flooring throughout
- 11 days
- 140
- 3
Likely to sell faster than
Zillow last checked:
Listing updated:
Listed by:
Aja Edwards TREC #513537 (512) 426-4231,
D Lee Edwards Realty, Inc
Source: LERA MLS,MLS#: 2028824
Facts & features
Interior
Bedrooms & bathrooms
- Bedrooms: 3
- Bathrooms: 2
- Full bathrooms: 2
Primary bedroom
- Features: Walk-In Closet(s), Ceiling Fan(s), Full Bath
- Area: 182
- Dimensions: 14 x 13
Bedroom 2
- Area: 132
- Dimensions: 11 x 12
Bedroom 3
- Area: 143
- Dimensions: 11 x 13
Primary bathroom
- Features: Shower Only, Double Vanity
- Area: 50
- Dimensions: 10 x 5
Kitchen
- Area: 126
- Dimensions: 14 x 9
Living room
- Area: 255
- Dimensions: 17 x 15
Heating
- Central, 1 Unit, Electric
Cooling
- Central Air
Appliances
- Included: Microwave, Range, Dishwasher, Plumbed For Ice Maker, Water Softener Owned, Electric Water Heater, Electric Cooktop
- Laundry: Main Level, Lower Level, Laundry Room, Washer Hookup, Dryer Connection
Features
- One Living Area, Eat-in Kitchen, Kitchen Island, Utility Room Inside, High Ceilings, Open Floorplan, High Speed Internet, All Bedrooms Downstairs, Walk-In Closet(s), Master Downstairs, Ceiling Fan(s), Solid Counter Tops
- Flooring: Ceramic Tile
- Windows: Double Pane Windows, Window Coverings
- Has basement: No
- Attic: Pull Down Stairs
- Has fireplace: No
- Fireplace features: Not Applicable
Interior area
- Total interior livable area: 1,432 sqft
Property
Parking
- Total spaces: 2
- Parking features: Two Car Garage, Attached, Garage Door Opener
- Attached garage spaces: 2
Features
- Levels: One
- Stories: 1
- Patio & porch: Covered, Deck
- Exterior features: Other
- Pool features: None, Community
- Waterfront features: Water Access
Lot
- Size: 9,931 Square Feet
- Residential vegetation: Mature Trees, Mature Trees (ext feat)
Details
- Parcel number: 550460022500
- Special conditions: Short Sale
Construction
Type & style
- Home type: SingleFamily
- Architectural style: Traditional
- Property subtype: Single Family Residence
Materials
- Stone, Siding
- Foundation: Slab
- Roof: Composition
Condition
- Pre-Owned
- New construction: No
- Year built: 2022
Details
- Builder name: Merit Country Homes
Utilities & green energy
- Electric: PEC
- Gas: n/a
- Sewer: septic, Septic, Aerobic Septic
- Water: Texas Water, Water System, Co-op Water
- Utilities for property: Cable Available, Private Garbage Service
Community & HOA
Community
- Features: Playground, Jogging Trails, Lake/River Park, Boat Ramp, Other
- Security: Smoke Detector(s), Security System Owned
- Subdivision: Tanglewood Shores
HOA
- Has HOA: Yes
- HOA fee: $24 annually
- HOA name: TANGLEWOOD SHORES
Location
- Region: Canyon Lake
Financial & listing details
- Price per square foot: $249/sqft
- Tax assessed value: $279,170
- Annual tax amount: $5,226
- Price range: $356.2K - $356.2K
- Date on market: 11/6/2026
- Cumulative days on market: 60 days
- Listing terms: Conventional,FHA,VA Loan,TX Vet,Cash,100% Financing,USDA Loan
- Road surface type: Paved
Estimated market value
$349,400
$332,000 - $367,000
$2,074/mo
Price history
| Date | Event | Price |
|---|---|---|
| 11/6/2026 | Listed for sale | $356,195+8%$249/sqft |
Source:  LERA MLS #2028824 Report a problem | ||
| 10/1/2026 | Listing removed | $2,200$2/sqft |
Source: Zillow Rentals Report a problem | ||
| 9/13/2026 | Listed for rent | $2,200$2/sqft |
Source: Zillow Rentals Report a problem | ||
| 9/12/2026 | Listing removed | $329,900$230/sqft |
Source: LERA MLS #2003273 Report a problem | ||
| 8/12/2026 | Price change | $329,900-2.9%$230/sqft |
Source: LERA MLS #2003273 Report a problem | ||
| 7/25/2026 | Listed for sale | $339,900-2.9%$237/sqft |
Source: LERA MLS #2003273 Report a problem | ||
| 8/15/2022 | Sold | -- |
Source: LERA MLS #1606496 Report a problem | ||
| 7/1/2022 | Pending sale | $349,900$244/sqft |
Source: LERA MLS #1606496 Report a problem | ||
| 5/13/2022 | Listed for sale | $349,900+733.1%$244/sqft |
Source: LERA MLS #1606496 Report a problem | ||
| 8/24/2021 | Sold | -- |
Source:  Central Texas MLS #446891 Report a problem | ||
| 7/28/2021 | Pending sale | $42,000$29/sqft |
Source:  RE/MAX International #446891 Report a problem | ||
| 7/27/2021 | Listed for sale | $42,000$29/sqft |
Source: RE/MAX International #446891 Report a problem | ||
Public tax history
| Year | Property taxes | Tax assessment |
|---|---|---|
| 2026 | -- | $279,170 -19.9% |
| 2025 | $5,227 -2.6% | $348,490 -4.3% |
| 2024 | $5,368 -2.4% | $364,240 -1.2% |
| 2023 | $5,499 +560% | $368,720 +645% |
| 2022 | $833 +283.6% | $49,490 +309% |
| 2021 | $217 +0.2% | $12,100 |
| 2020 | $217 +47.1% | $12,100 +52.6% |
| 2019 | $147 -2.6% | $7,930 |
| 2018 | $151 | $7,930 +4.1% |
| 2017 | -- | $7,620 +55.5% |
| 2016 | $92 0% | $4,900 |
| 2015 | $92 | $4,900 |
| 2014 | $92 | $4,900 |
Find assessor info on the county website
Monthly payment
Est. payment
Payment breakdown
Explore the cost of this home by adjusting the details. Changes won't be saved.Climate risks
Neighborhood: 78133
Nearby schools
Schools provided by the listing agent
- Elementary: Rebecca Creek
- Middle: Mountain Valley
- High: Canyon Lake
- District: Comal
Source: LERA MLS. This data may not be complete. We recommend contacting the local school district to confirm school assignments for this home.


Similar homes
- $325,0003 bd2 ba1.2k sqft1131 ROCKY RIDGE LOOP, Canyon Lake, TX 78133For Sale

 MLS ID #2028664, Joy Brace TREC #640487, Texas Premier Realty. LERA MLS
- $415,0003 bd2 ba1.2k sqft2029 BLUERIDGE DR, Canyon Lake, TX 78133For Sale
 MLS ID #2029130, Danielle FitzGibbons TREC #648221, Keller Williams Heritage. LERA MLS
- $252,0003 bd2 ba1.2k sqft578 Misty Gln, Canyon Lake, TX 78133For Sale
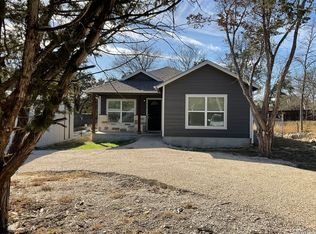 MLS ID #2012595, Anthony Deason TREC #622009, Deason Realty Solutions, LLC. LERA MLS
- $339,0003 bd2 ba2.1k sqft717 Lookout, Canyon Lake, TX 78133For Sale
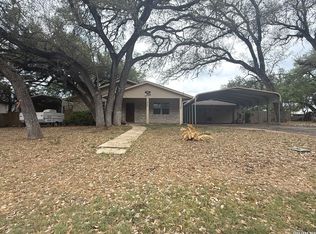 MLS ID #1954645, Stephen Johnson TREC #565097, Preferred Partners Realty, LLC. LERA MLS
- $374,9003 bd2 ba1.9k sqft1363 Canyon Edge, Canyon Lake, TX 78133For SaleMLS ID #1993036, Robert Saenz TREC #553208, Xsellence Realty. LERA MLS
- $299,0003 bd2 ba1.4k sqft1130 Greenhill Dr, Canyon Lake, TX 78133New ConstructionMLS ID #2030364, Genesis Ramos TREC #809105, Real Broker, LLC. LERA MLS
- $435,0003 bd2 ba1.7k sqft2565 ROCKY RIDGE LOOP, Canyon Lake, TX 78133For SaleMLS ID #1972032, Timothy Fredrickson TREC #725603, Lake Homes Realty, LLC. LERA MLS
- $299,0003 bd2 ba1.5k sqft582 Orbit Dr, Canyon Lake, TX 78133For SaleMLS ID #2006081, Mario Hesles TREC #491219, The Hesles Agency. LERA MLS
- $425,0003 bd2 ba1.7k sqft1039 Primrose Path, Canyon Lake, TX 78133For SaleMLS ID #2002380, Erin Rodriguez TREC #587889, Rodriguez Collective. LERA MLS
- $275,0003 bd2 ba1.5k sqft1224 BLUERIDGE DR, Canyon Lake, TX 78133For SaleMLS ID #2014174, Dominique Jimenez TREC #577284, Real Broker, LLC. LERA MLS
- $275,0003 bd3 ba1.4k sqft234 Light House, Canyon Lake, TX 78133For SaleMLS ID #1994096, Monica Gulley TREC #784626, Guillory Real Estate Group. LERA MLS
- $299,0003 bd2 ba1.4k sqft1080 Greenhill Dr, Canyon Lake, TX 78133New ConstructionMLS ID #2028531, Genesis Ramos TREC #809105, Real Broker, LLC. LERA MLS
- $445,0003 bd2 ba1.8k sqft1174 DESIREE ST, Canyon Lake, TX 78133For SaleMLS ID #2010128, Patty Hardy TREC #716551, Sheridan Realty. LERA MLS
- $430,0003 bd2 ba1.7k sqft1111 Rocky Ridge Loop, Canyon Lake, TX 78133New ConstructionMLS ID #1999482, Crystal Woods TREC #709699, Real Broker, LLC. LERA MLS
- $389,0003 bd2 ba1.7k sqft625 & 655 BUCK RUN PASS, Canyon Lake, TX 78133For SaleMLS ID #1951615, Betty Coleman TREC #292507, CLRE LLC Canyon Land Real Estate and Property Mana. LERA MLS
- $289,0003 bd2 ba1.3k sqft1734 Blueridge Dr, Canyon Lake, TX 78133New ConstructionMLS ID #2027954, Genesis Ramos TREC #809105, Real Broker, LLC. LERA MLS
- $279,9004 bd2 ba1.5k sqft1122 OAKRIDGE LN, Canyon Lake, TX 78133For SaleMLS ID #2019304, Carlos Gil TREC #663488, Malouff Realty, LLC. LERA MLS
- $265,0003 bd2 ba1.2k sqft1032 Blueridge Dr, Canyon Lake, TX 78133New ConstructionMLS ID #2027645, Genesis Ramos TREC #809105, Real Broker, LLC. LERA MLS
