Looking for your new vacation home on a ½-acre corner lot in a clean, well-maintained neighborhood just 5 minutes from the Canyon Lake Marina? This move-in-ready home offers privacy, ample parking, and room to expand. Featuring 2 bedrooms, 2 full bathrooms, and 1,576 sq. ft. of living space, it’s been thoughtfully updated with a brand-new roof, windows, fully renovated kitchen and bathrooms, and more. The backyard is a true paradise complete with a sparkling pool, cozy fire pit area, covered patio, and a pergola, offering multiple spaces to relax or entertain. Whether you're seeking a peaceful retreat or a family looking for the perfect vacation getaway that could double as a short-term rental, this home checks all the boxes. Located just minutes from the lake, grocery stores, and restaurants. Don’t forget to check out the full walkthrough video and property updates list. Schedule your tour today!
For sale
$459,000
1170 Grand Pass, Canyon Lake, TX 78133
2beds
1,576sqft
:
Get pre-qualified$3,125/mo
Single Family Residence
Built in 1997
0.5 Acres Lot
$445,600 Zestimate®
$291/sqft
$-- HOA
What's special
- 139 days |
- 211 |
- 7 |
Zillow last checked:
Listing updated:
Listed by:
Michael Gonzales TREC #0698338 832-768-2608,
Winhill Advisors - Kirby,
Jessica Gonzales
Source: HAR,MLS#: 3049320
Facts & features
Interior
Bedrooms & bathrooms
- Bedrooms: 2
- Bathrooms: 2
- Full bathrooms: 2
Rooms
- Room types: Family Room, Utility Room
Primary bathroom
- Features: Primary Bath: Double Sinks, Primary Bath: Shower Only, Secondary Bath(s): Tub/Shower Combo
Kitchen
- Features: Breakfast Bar, Kitchen open to Family Room, Pantry, Pots/Pans Drawers
Heating
- Electric
Cooling
- Electric
Appliances
- Included: Disposal, Electric Oven, Microwave, Electric Range, Dishwasher
- Laundry: Electric Dryer Hookup, Washer Hookup
Features
- All Bedrooms Down, En-Suite Bath, Primary Bed - 1st Floor, Walk-In Closet(s)
- Flooring: Carpet, Laminate
Interior area
- Total structure area: 1,576
- Total interior livable area: 1,576 sqft
Video & virtual tour
Property
Parking
- Total spaces: 2
- Parking features: Attached, Additional Parking, Boat, Circular Driveway, Extra Driveway
- Attached garage spaces: 2
Features
- Stories: 1
- Patio & porch: Patio/Deck, Porch
- Exterior features: Side Yard
- Has private pool: Yes
- Pool features: Above Ground
- Fencing: Back Yard
Lot
- Size: 0.5 Acres
- Features: Subdivided, 1/2 Up to 1 Acre
Details
- Additional structures: Shed(s)
- Parcel number: 39968
Construction
Type & style
- Home type: SingleFamily
- Architectural style: Traditional
- Property subtype: Single Family Residence
Materials
- Cement Siding, Stone
- Foundation: Slab
- Roof: Composition
Condition
- New construction: No
- Year built: 1997
Utilities & green energy
- Sewer: Septic Tank
- Water: Public
Community & HOA
Community
- Subdivision: North Lake Estates
Location
- Region: Canyon Lake
Financial & listing details
- Price per square foot: $291/sqft
- Tax assessed value: $345,370
- Annual tax amount: $4,342
- Date on market: 3/18/2026
- Listing terms: Cash,Conventional,FHA,Investor,VA Loan
- Road surface type: Asphalt, Concrete
Estimated market value
$445,600
$423,000 - $468,000
$1,894/mo
Price history
| Date | Event | Price |
|---|---|---|
| 3/18/2026 | Price change | $459,000-6.1%$291/sqft |
Source:  HAR #3049320 Report a problem HAR #3049320 Report a problem | ||
| 7/31/2025 | Listed for sale | $489,000$310/sqft |
Source: HAR #27763561 Report a problem | ||
| 4/30/2014 | Sold | -- |
Source:  Central Texas MLS #198324 Report a problem Central Texas MLS #198324 Report a problem | ||
| 8/27/2013 | Sold | -- |
Source: Public Record Report a problem | ||
Public tax history
| Year | Property taxes | Tax assessment |
|---|---|---|
| 2025 | $737 -34.2% | $294,606 +10% |
| 2024 | $1,119 +7.4% | $267,824 +10% |
| 2023 | $1,042 -49% | $243,476 +10% |
| 2022 | $2,044 -8.7% | $221,342 +10% |
| 2021 | $2,239 -0.3% | $201,220 +2.6% |
| 2020 | $2,245 -17.2% | $196,110 -2.7% |
| 2019 | $2,712 +8.3% | $201,487 +10% |
| 2018 | $2,504 | $183,170 -5.1% |
| 2017 | -- | $193,050 +10% |
| 2016 | $2,330 -22.3% | $175,500 +4.5% |
| 2015 | $2,998 | $167,890 +4.9% |
| 2014 | $2,998 | $160,060 +8.9% |
| 2013 | -- | $146,960 +7.2% |
| 2012 | -- | $137,040 -2.7% |
| 2011 | -- | $140,790 -11.5% |
| 2010 | -- | $159,010 -9.7% |
| 2009 | -- | $176,060 |
| 2008 | -- | -- |
| 2007 | -- | -- |
| 2006 | -- | -- |
| 2005 | -- | -- |
| 2004 | -- | -- |
| 2003 | -- | -- |
| 2002 | -- | -- |
| 2001 | -- | -- |
| 2000 | -- | $111,530 |
Find assessor info on the county website
Monthly payment
Est. payment
Payment breakdown
Explore the cost of this home by adjusting the details. Changes won't be saved.Climate risks
Neighborhood: 78133
Nearby schools
GreatSchools rating
- 9/10Mt Valley Elementary SchoolGrades: PK-5Distance: 3.9 mi
- 8/10Mt Valley Middle SchoolGrades: 6-8Distance: 4.9 mi
- 7/10Canyon Lake High SchoolGrades: 9-12Distance: 2.4 mi
Schools provided by the listing agent
- Elementary: Mountain Valley Elementary School
- Middle: Mountain Valley Middle School
- High: Canyon Lake High School
Source: HAR. This data may not be complete. We recommend contacting the local school district to confirm school assignments for this home.
- $61,8800.5 Acres1150 Grand Pass, Canyon Lake, TX 78133Off Market
- $414,2004 bd3 ba2.2k sqft1130 Grand Pass, Canyon Lake, TX 78133Off Market
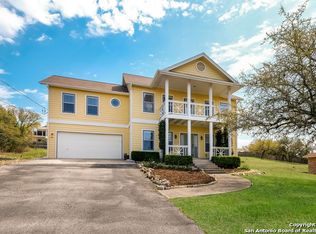
- $440,5004 bd3 ba2.2k sqft1130 W Grand Pass, Canyon Lake, TX 78133Off Market
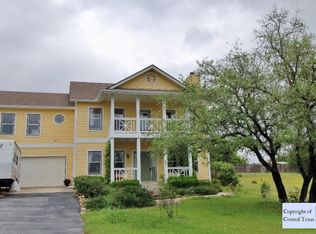
- $--4 bd4 ba2.9k sqft2147 Sunset Rdg, Canyon Lake, TX 78133Sold
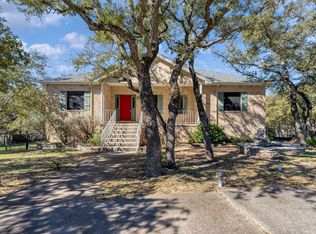
- $429,500-- bd2 ba2.1k sqft2207 Sunset Rdg, Canyon Lake, TX 78133Off Market
- $560,700-- bd2 ba2k sqft1230 Grand Pass, Canyon Lake, TX 78133Off Market
- $334,400-- bd2 ba1.5k sqft1110 Grand Pass, Canyon Lake, TX 78133Off Market
- $--4 bd4 ba2k sqft1161 Grand Pass, Canyon Lake, TX 78133Sold
A local agent can set up tours, give advice and negotiate with sellers.
Similar homes
- $430,0003 bd2 ba1.7k sqft145 Schlamp Bay, Canyon Lake, TX 78133For Sale

 MLS ID #1993401, Deatrice Driffill TREC #509048, Coldwell Banker D'Ann Harper, REALTOR. LERA MLS
 - $415,0003 bd2 ba1.6k sqft1619 Scenic View Dr, Canyon Lake, TX 78133Active

 MLS ID #5065535, Amie Diehl, Keller Williams Realty. Unlock MLS
 - $600,0003 bd2 ba1.6k sqft600 Windrush, Canyon Lake, TX 78133Active
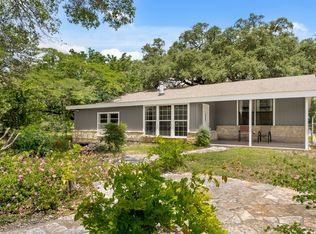 MLS ID #3017659, Jessica Richardson, Phyllis Browning Company - NB. Unlock MLS
 - $419,0003 bd2 ba1.5k sqft204 Bogi Street, Canyon Lake, TX 78133For Sale
 MLS ID #1991842, Angela Row TREC #779127, Keller Williams Heritage. LERA MLS
 - $539,0003 bd2 ba1.3k sqft2325 Colleen Dr, Canyon Lake, TX 78133For SaleMLS ID #95401074, Kylee McCartney, Walzel Properties - Corporate Office. HAR
- $375,0002 bd2 ba1.3k sqft726 Barbara, Canyon Lake, TX 78133For SaleMLS ID #1946154, Jessica Hernandez TREC #643589, San Antonio Portfolio KW RE. LERA MLS
- $407,0003 bd2 ba1.8k sqft1070 TIMBERLANE DR, Canyon Lake, TX 78133For SaleMLS ID #1972162, Cederick Harris TREC #596976, Spyglass Realty. LERA MLS
- $649,0003 bd2 ba2k sqft1115/1103 Riviera, Canyon Lake, TX 78133For SaleMLS ID #2004518, Patty Hardy TREC #716551, Sheridan Realty. LERA MLS
- $580,0002 bd2 ba1.6k sqft775 Ramblewood Dr, Canyon Lake, TX 78133ActiveMLS ID #4861678, Russell Martinez, Res and Ranch LLC. Unlock MLS
- $535,0005 bd3 ba1.9k sqft2481 LAKESHORE DR, Canyon Lake, TX 78133For SaleMLS ID #1968920, Patty Hardy TREC #716551, Sheridan Realty. LERA MLS
- $515,0003 bd2 ba1.9k sqft190 Magnolia Mdw, Canyon Lake, TX 78133ActiveMLS ID #6359335, Gregg Klar, Keller Williams - Lake Travis. Unlock MLS
- $399,0003 bd3 ba1.9k sqft1528 Connie Drive, Canyon Lake, TX 78133For SaleMLS ID #1957561, Malina Bercher TREC #781687, Kuper Sotheby's Int'l Realty. LERA MLS
- $430,0003 bd2 ba1.5k sqft8 Deer Ridge Rd, Wimberley, TX 78676ActiveMLS ID #2551917, Zach Adkisson, Century 21 Randall Morris & As. Unlock MLS
- $500,0004 bd2 ba1.8k sqft1193 Persimmon Pass, Fischer, TX 78623ActiveMLS ID #9604681, Hilary Taylor, Monica & Company Real Estate. Unlock MLS
- $549,0003 bd2 ba2.2k sqft573 MOUNTAIN OAKS DR, Canyon Lake, TX 78133For SaleMLS ID #1964279, Kristy Jones TREC #788413, JB Goodwin, REALTORS. LERA MLS
- $339,9003 bd2 ba1.3k sqft2591 Lakeshore Dr, Canyon Lake, TX 78133ActiveMLS ID #4322263, Kelli McLaughlin, Christies Intl Real Estate Lone Star. Unlock MLS
- $599,0002 bd2 ba1.6k sqft128 Canteen, Canyon Lake, TX 78133For SaleMLS ID #51280690, Brandy Campbell, RE/MAX Go. HAR
- $348,5003 bd3 ba2.3k sqft178 MARY ANN DR, Canyon Lake, TX 78133For SaleMLS ID #1957846, Lonna Atkinson TREC #475740, Lonna Properties LLC. LERA MLS
- $399,8883 bd3 ba1.9k sqft2061 Robin Hood, Canyon Lake, TX 78133For SaleMLS ID #1945750, Robin Grove TREC #716869, PIONEER REALTY PARTNERS, LLC. LERA MLS
- $368,9003 bd2 ba1.5k sqft1060 POPLAR CT, Fischer, TX 78623For SaleMLS ID #1963408, Sandra Hybner TREC #833547, Reliance Residential Realty -. LERA MLS
