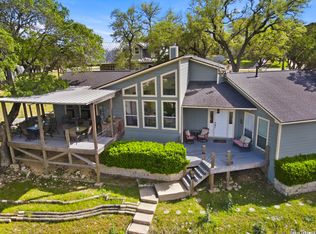
Waterfront home plus the waterfront lot next door, offering incredible Canyon Lake views, direct lake access, and two lots totaling approximately 0.38 acre. The property includes the home at 1115 Riviera and the adjoining lot at 1103 Riviera, giving you the flexibility to build another home in the future or simply enjoy the additional space and privacy. Custom built by Outlaw Builders, this well-maintained home has been used exclusively as a vacation retreat. The kitchen was recently updated with new quartz countertops, an oven/range, dishwasher, and sink. Both bathrooms have also been refreshed with quartz countertops, new sinks, and updated fixtures. The upper level features an open-concept great room with a dramatic wall of windows showcasing the lake, an updated kitchen, and two guest bedrooms, each with its own Juliet balcony. The lower level offers a spacious primary suite with a private deck, along with a full laundry room. Peaceful north-facing decks provide the perfect setting for morning coffee, evening wine, and year-round views of Canyon Lake. Tucked away in a quiet and scenic setting, this unique property offers privacy, beautiful surroundings, and room to expand. Whether used as a full-time residence or a relaxing waterfront getaway, this home and adjoining lot provide an exceptional opportunity to enjoy Canyon Lake living.
For sale
$649,000
1115/1103 Riviera, Canyon Lake, TX 78133
3beds
2,042sqft
:
Get pre-qualified$4,420/mo
Single Family Residence
Built in 2000
0.38 Acres Lot
$-- Zestimate®
$318/sqft
$2/mo HOA
What's special
Waterfront homeWaterfront lot next doorPeaceful north-facing decksIncredible canyon lake viewsDirect lake accessBeautiful surroundingsQuiet and scenic setting
- 2 days |
- 342 |
- 14 |
Zillow last checked:
Listing updated:
Listed by:
Patty Hardy TREC #716551 (210) 313-1010,
Sheridan Realty
Source: LERA MLS,MLS#: 2004518
Facts & features
Interior
Bedrooms & bathrooms
- Bedrooms: 3
- Bathrooms: 2
- Full bathrooms: 2
Primary bedroom
- Features: Ceiling Fan(s)
- Area: 323
- Dimensions: 17 x 19
Bedroom 2
- Area: 221
- Dimensions: 13 x 17
Bedroom 3
- Area: 169
- Dimensions: 13 x 13
Primary bathroom
- Features: Tub/Shower Separate
- Area: 110
- Dimensions: 10 x 11
Kitchen
- Area: 252
- Dimensions: 14 x 18
Living room
- Area: 900
- Dimensions: 30 x 30
Heating
- Central, Electric
Cooling
- Central Air
Appliances
- Included: Washer, Dryer, Cooktop, Built-In Oven, Microwave, Range, Disposal, Dishwasher, Electric Water Heater
- Laundry: Main Level, Lower Level, Laundry Room, Washer Hookup, Dryer Connection
Features
- One Living Area, Eat-in Kitchen, Two Eating Areas, Kitchen Island, Breakfast Bar, High Ceilings, Open Floorplan, High Speed Internet, Master Downstairs, Ceiling Fan(s)
- Flooring: Carpet, Ceramic Tile, Vinyl
- Windows: Window Coverings
- Has basement: No
- Number of fireplaces: 2
- Fireplace features: Two, Living Room
Interior area
- Total interior livable area: 2,042 sqft
Video & virtual tour
Property
Parking
- Total spaces: 3
- Parking features: One Car Garage, Two Car Carport
- Garage spaces: 1
- Carport spaces: 2
- Covered spaces: 3
Features
- Levels: Two
- Stories: 2
- Patio & porch: Covered, Deck
- Pool features: None, Community
- Has water view: Yes
- Water view: Water
- On waterfront: Yes
- Waterfront features: Lake Front, Waterfront, Unimproved Water Front, Water Access, Water Front Unimproved
- Body of water: Canyon Lake
Lot
- Size: 0.38 Acres
- Residential vegetation: Mature Trees
Details
- Parcel number: 130225180900
Construction
Type & style
- Home type: SingleFamily
- Property subtype: Single Family Residence
Materials
- Stone, Siding
- Foundation: Slab
- Roof: Composition
Condition
- Pre-Owned
- New construction: No
- Year built: 2000
Details
- Builder name: Outlaw
Utilities & green energy
- Electric: Pedernales
- Sewer: Septic
- Water: Texas Water, Water System
- Utilities for property: Cable Available
Community & HOA
Community
- Features: Waterfront Access, Tennis Court(s), Clubhouse, Playground, Sports Court, BBQ/Grill, Basketball Court, Boat Ramp
- Security: Smoke Detector(s)
- Subdivision: Canyon Lake Hills
HOA
- Has HOA: Yes
- HOA fee: $24 annually
- HOA name: CANYON HILLS
Location
- Region: Canyon Lake
Financial & listing details
- Price per square foot: $318/sqft
- Annual tax amount: $8,904
- Price range: $649K - $649K
- Date on market: 7/31/2026
- Cumulative days on market: 3 days
- Listing terms: Conventional,FHA,VA Loan,Cash
Estimated market value
Not available
Estimated sales range
Not available
Not available
Price history
| Date | Event | Price |
|---|---|---|
| 7/31/2026 | Listed for sale | $649,000$318/sqft |
Source:  LERA MLS #2004518 Report a problem LERA MLS #2004518 Report a problem | ||
Public tax history
Tax history is unavailable.
Monthly payment
Est. payment
Payment breakdown
Explore the cost of this home by adjusting the details. Changes won't be saved.Climate risks
Neighborhood: 78133
Nearby schools
GreatSchools rating
- 6/10Startzville Elementary SchoolGrades: PK-5Distance: 2.8 mi
- 8/10Mt Valley Middle SchoolGrades: 6-8Distance: 6 mi
- 7/10Canyon Lake High SchoolGrades: 9-12Distance: 5.1 mi
Schools provided by the listing agent
- Elementary: Startzville
- Middle: Mountain Valley
- High: Canyon Lake
- District: Comal
Source: LERA MLS. This data may not be complete. We recommend contacting the local school district to confirm school assignments for this home.
- $49,8207,501 Square Feet1517 Riviera Dr, Canyon Lake, TX 78133Off Market
- $259,800-- bd-- ba-- sqftRiviera Dr, Canyon lake, TX 78133Off Market
- $184,800-- bd1 ba1.4k sqft1327 Paradise Dr, Canyon Lake, TX 78133Off Market
- $41,0606,120 Square Feet1514 Riviera Dr, Canyon Lake, TX 78133Off Market
- $43,7300.44 Acres1502 Riviera Dr, Canyon Lake, TX 78133Off Market
- $154,900-- bd1 ba1k sqft1315 Paradise Dr, Canyon Lake, TX 78133Off Market
- $241,900-- bd-- ba-- sqft1339 Paradise Dr, Canyon Lake, TX 78133Off Market
- $44,5106,660 Square Feet1526 Riviera Dr, Canyon Lake, TX 78133Off Market
A local agent can set up tours, give advice and negotiate with sellers.
Similar homes
- $685,0004 bd3 ba2.6k sqft785 LAKE FRST, Canyon Lake, TX 78133For Sale

 MLS ID #2003375, Hannah Curro TREC #748197, Popby Realty. LERA MLS
 - $525,0003 bd2 ba1.7k sqft5093 Chimney Rock, Canyon Lake, TX 78133For Sale
 MLS ID #2005168, Melissa Rogers TREC #828313, Keller Williams Heritage. LERA MLS
 - $629,5003 bd3 ba2k sqft1761 Lakeside W, Canyon Lake, TX 78133For Sale
 MLS ID #1926527, Delyn Gabrel TREC #804174, Forey Real Estate, LLC.. LERA MLS
 - $625,0002 bd3 ba2.4k sqft1518 LAKESIDE, Canyon Lake, TX 78133For Sale
 MLS ID #1956712, Jeff Smith TREC #430382, San Antonio Elite Realty. LERA MLS
 - $600,0003 bd2 ba1.6k sqft600 Windrush, Canyon Lake, TX 78133Active
 MLS ID #3017659, Jessica Richardson, Phyllis Browning Company - NB. Unlock MLS
 - $695,0003 bd3 ba1.6k sqft443 Big Bend Dr, Canyon Lake, TX 78133For SaleMLS ID #97016860, Angelica Daniel, 5X REALTY. HAR
- $550,0003 bd3 ba2.3k sqft21440 FM 306, Canyon Lake, TX 78133For SaleMLS ID #1999157, Deidra Tuten TREC #778609, LPT Realty, LLC. LERA MLS
- $899,9003 bd3 ba2.1k sqft717 Riviera, Canyon Lake, TX 78133For SaleMLS ID #1963463, Elizabeth Vigil-Gafford TREC #664638, DWELLVERSE LLC. LERA MLS
- $549,0003 bd2 ba2.2k sqft573 MOUNTAIN OAKS DR, Canyon Lake, TX 78133For SaleMLS ID #1964279, Kristy Jones TREC #788413, JB Goodwin, REALTORS. LERA MLS
- $624,9004 bd3 ba2.3k sqft1715 Mountain Springs, Canyon Lake, TX 78133For SaleMLS ID #1955889, Andrea Coats TREC #503102, Realty Logix Brokerage LLC. LERA MLS
- $655,0004 bd3 ba2.9k sqft1017 Mountain Dr, San Marcos, TX 78666Active
 MLS ID #620510, Sheryl Gibson, Keller Williams Heritage. Central Texas MLS
 - $650,0003 bd2 ba2.3k sqft124 Merlin Ct, Spring Branch, TX 78070For SaleMLS ID #1996446, Amie Graham TREC #799142, White Label Realty. LERA MLS
- $724,9004 bd3 ba2.7k sqft971 Barbara Drive, New Braunfels, TX 78130For Sale
 MLS ID #178208, Frank E Baker, Keller Williams Heritage. HLMLS as distributed by MLS GRID
 - $495,0003 bd3 ba2k sqft1130 CANYON SPGS, Canyon Lake, TX 78133For SaleMLS ID #1966307, Yitzchak Pierson TREC #751573, eXp Realty. LERA MLS
- $407,0003 bd2 ba1.8k sqft1070 TIMBERLANE DR, Canyon Lake, TX 78133For SaleMLS ID #1972162, Cederick Harris TREC #596976, Spyglass Realty. LERA MLS
- $899,0003 bd3 ba2.5k sqft1121 Kings Cove Dr, Canyon Lake, TX 78133ActiveMLS ID #2553069, Cody Bradstreet, Compass RE Texas, LLC. Unlock MLS
- $465,0003 bd2 ba2.6k sqft748 CANYON OAKS DR, Canyon Lake, TX 78133For SaleMLS ID #1971258, Meghan Pelley TREC #527085, All City San Antonio Registered Series. LERA MLS
- $949,9004 bd4 ba2.6k sqft408 Edge Hill Drive, Canyon Lake, TX 78133For SaleMLS ID #178649, Frank E Baker, Keller Williams Heritage. HLMLS as distributed by MLS GRID
- $335,0003 bd2 ba1.4k sqft986 PARADISE DR, Canyon Lake, TX 78133For SaleMLS ID #1967705, Michael Lugo TREC #657886, eXp Realty. LERA MLS
- $580,0002 bd2 ba1.6k sqft775 Ramblewood Dr, Canyon Lake, TX 78133ActiveMLS ID #4861678, Russell Martinez, Res and Ranch LLC. Unlock MLS
