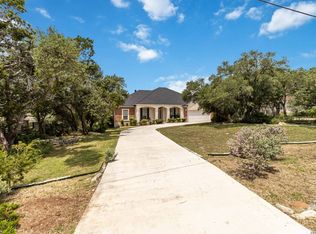
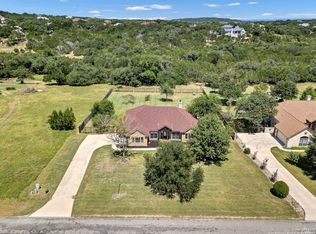
Nestled among mature oak trees in the highly sought-after Mountain Springs Ranch in the Spring Branch/Canyon Lake area, this home offers an oasis of privacy and tranquility on a spacious 1.2-acre lot. Enjoy breathtaking hill country views while benefitting from easy access to everyday conveniences. This residence features four generously sized bedrooms and three full bathrooms. The split floor plan is thoughtfully designed, with the main living area and island kitchen serving as the heart of the home. On one side, the owner's retreat includes an oversized soaking tub and a beautifully tiled walk-in shower, providing a luxurious escape. On the opposite side, two full bathrooms accommodate the additional three large bedrooms. Recent renovations include new flooring, fresh int/ext paint, quartz counters in all bathrooms have transformed this modern farmhouse, infusing it with charming and carefully considered details throughout. The kitchen stands out with white cabinets, honed, leathered countertops, and a distinctive over-grouted brick backsplash. Every corner of the home reflects a blend of style and functionality, making it both inviting and practical.
For sale
Price cut: $10K (7/20)
$624,900
1715 Mountain Springs, Canyon Lake, TX 78133
4beds
2,300sqft
:
Get pre-qualified$4,234/mo
Single Family Residence
Built in 2016
1.19 Acres Lot
$616,500 Zestimate®
$272/sqft
$25/mo HOA
What's special
Mature oak treesBreathtaking hill country viewsSplit floor planNew flooringFour generously sized bedroomsBeautifully tiled walk-in showerOversized soaking tub
- 119 days |
- 1,056 |
- 67 |
Zillow last checked:
Listing updated:
Listed by:
Andrea Coats TREC #503102 (210) 379-5350,
Realty Logix Brokerage LLC
Source: LERA MLS,MLS#: 1955889
Facts & features
Interior
Bedrooms & bathrooms
- Bedrooms: 4
- Bathrooms: 3
- Full bathrooms: 3
Primary bedroom
- Features: Split, Walk-In Closet(s), Ceiling Fan(s), Full Bath
- Area: 204
- Dimensions: 17 x 12
Bedroom 2
- Area: 169
- Dimensions: 13 x 13
Bedroom 3
- Area: 156
- Dimensions: 13 x 12
Bedroom 4
- Area: 143
- Dimensions: 13 x 11
Primary bathroom
- Features: Tub/Shower Separate, Double Vanity, Soaking Tub
- Area: 140
- Dimensions: 14 x 10
Dining room
- Area: 143
- Dimensions: 13 x 11
Family room
- Area: 396
- Dimensions: 22 x 18
Kitchen
- Area: 204
- Dimensions: 17 x 12
Heating
- Central, Electric
Cooling
- Central Air
Appliances
- Included: Microwave, Range, Disposal, Dishwasher, Plumbed For Ice Maker, Water Softener Owned, Vented Exhaust Fan, Electric Water Heater
- Laundry: Main Level, Laundry Room, Washer Hookup, Dryer Connection
Features
- Separate Dining Room, Eat-in Kitchen, Two Eating Areas, Kitchen Island, Breakfast Bar, Utility Room Inside, 1st Floor Lvl/No Steps, High Ceilings, Open Floorplan, High Speed Internet, All Bedrooms Downstairs, Walk-In Closet(s), Master Downstairs, Ceiling Fan(s), Chandelier, Central Vacuum, Solid Counter Tops, Custom Cabinets
- Flooring: Ceramic Tile, Vinyl, Other
- Has basement: No
- Attic: Pull Down Storage
- Number of fireplaces: 1
- Fireplace features: Living Room
Interior area
- Total interior livable area: 2,300 sqft
Property
Parking
- Total spaces: 2
- Parking features: Two Car Garage, Garage Door Opener, Pad Only (Off Street)
- Garage spaces: 2
Features
- Levels: One
- Stories: 1
- Pool features: None, Community
- Has view: Yes
- View description: County VIew
Lot
- Size: 1.19 Acres
- Features: 1 - 2 Acres, Wooded, Rolling Slope, Level, Streetlights
- Residential vegetation: Partially Wooded, Mature Trees (ext feat)
Details
- Parcel number: 350615016900
Construction
Type & style
- Home type: SingleFamily
- Architectural style: Ranch,Traditional,Texas Hill Country
- Property subtype: Single Family Residence
Materials
- Stone, Stucco
- Foundation: Slab
- Roof: Composition
Condition
- Pre-Owned
- New construction: No
- Year built: 2016
Details
- Builder name: Clint Haycraft CustomHome
Utilities & green energy
- Electric: NBU
- Sewer: Septic
- Water: Texas Water
- Utilities for property: Cable Available
Community & HOA
Community
- Features: Clubhouse, Playground, Jogging Trails, Sports Court, Bike Trails
- Security: Smoke Detector(s)
- Subdivision: Mountain Springs Ran
HOA
- Has HOA: Yes
- HOA fee: $300 annually
- HOA name: MOUNTAIN SPRINGS RANCH POA
Location
- Region: Canyon Lake
Financial & listing details
- Price per square foot: $272/sqft
- Tax assessed value: $637,000
- Annual tax amount: $9,727
- Price range: $624.9K - $624.9K
- Date on market: 4/8/2026
- Cumulative days on market: 119 days
- Listing terms: Conventional,FHA,VA Loan,TX Vet,Cash,Investors OK
- Road surface type: Paved, Asphalt
Estimated market value
$616,500
$586,000 - $647,000
$2,913/mo
Price history
| Date | Event | Price |
|---|---|---|
| 7/20/2026 | Price change | $624,900-1.6%$272/sqft |
Source:  LERA MLS #1955889 Report a problem LERA MLS #1955889 Report a problem | ||
| 7/2/2026 | Price change | $634,900-1.2%$276/sqft |
Source: LERA MLS #1955889 Report a problem | ||
| 6/7/2026 | Price change | $642,500-1.1%$279/sqft |
Source: LERA MLS #1955889 Report a problem | ||
| 5/1/2026 | Price change | $649,500-0.5%$282/sqft |
Source: LERA MLS #1955889 Report a problem | ||
| 4/8/2026 | Listed for sale | $652,500+59.2%$284/sqft |
Source: LERA MLS #1955889 Report a problem | ||
| 7/12/2017 | Sold | -- |
Source: LERA MLS #1243397 Report a problem | ||
| 6/1/2017 | Listed for sale | $409,900$178/sqft |
Source: CENTURY 21 Scott Myers Realtors #1243397 Report a problem | ||
| 6/1/2017 | Pending sale | $409,900$178/sqft |
Source: CENTURY 21 Scott Myers Realtors #1243397 Report a problem | ||
Public tax history
| Year | Property taxes | Tax assessment |
|---|---|---|
| 2025 | $5,471 +8.2% | $572,502 +10% |
| 2024 | $5,056 +15% | $520,456 +10% |
| 2023 | $4,395 -11.2% | $473,142 +10% |
| 2022 | $4,950 -7.9% | $430,129 +10% |
| 2021 | $5,373 +0.1% | $391,026 |
| 2020 | $5,367 -4.7% | $391,026 -0.7% |
| 2019 | $5,630 +7.3% | $393,930 +9% |
| 2018 | $5,244 | $361,260 -1% |
| 2017 | -- | $364,880 +888.3% |
| 2016 | $693 | $36,920 |
| 2015 | $693 | $36,920 |
| 2014 | $693 | $36,920 |
Find assessor info on the county website
Monthly payment
Est. payment
Payment breakdown
Explore the cost of this home by adjusting the details. Changes won't be saved.Climate risks
Neighborhood: 78133
Nearby schools
GreatSchools rating
- 10/10Bill Brown Elementary SchoolGrades: PK-5Distance: 5.2 mi
- 9/10Smithson Valley Middle SchoolGrades: 6-8Distance: 0.7 mi
- 8/10Smithson Valley High SchoolGrades: 9-12Distance: 1.4 mi
Schools provided by the listing agent
- Elementary: Bill Brown
- Middle: Smithson Valley
- High: Smithson Valley
- District: Comal
Source: LERA MLS. This data may not be complete. We recommend contacting the local school district to confirm school assignments for this home.
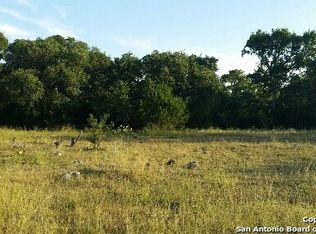
- $809,3051.14 Acres1719 Mountain Spgs, Canyon Lake, TX 78133Off Market
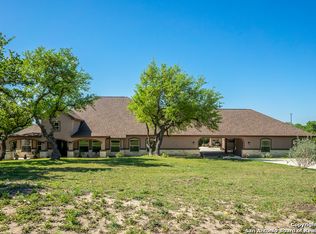
- $1,030,4005 bd5 ba4.2k sqft1711 Mountain Spgs, Canyon Lake, TX 78133Off Market
- $612,8004 bd3 ba2.6k sqft1723 Mountain Spgs, Canyon Lake, TX 78133Off Market

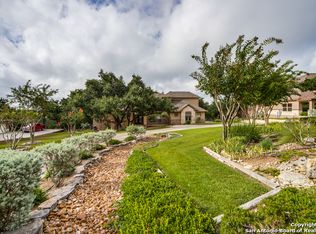
- $675,6004 bd3 ba3.1k sqft1623 Mountain Spgs, Canyon Lake, TX 78133Off Market
- $111,7401.1 Acres1727 Mountain Spgs, Canyon Lake, TX 78133Off Market
- $1,162,1004 bd4 ba3.7k sqft1440 Red Cloud Peak, Canyon Lake, TX 78133Off Market
- $--3 bd3 ba2.5k sqft1617 Mountain Spgs, Canyon Lake, TX 78133Sold
- $122,800-- bd-- ba-- sqft5835 Fm 1863, Bulverde, TX 78163Off Market
A local agent can set up tours, give advice and negotiate with sellers.
Similar homes
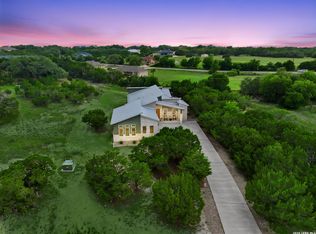
- $675,0004 bd4 ba2.5k sqft1108 LONG HOLLOW DR, Canyon Lake, TX 78133For Sale
 MLS ID #1968017, Julie Ford TREC #352642, Texas Premier Realty. LERA MLS
 - $549,0003 bd2 ba2.2k sqft573 MOUNTAIN OAKS DR, Canyon Lake, TX 78133For Sale
 MLS ID #1964279, Kristy Jones TREC #788413, JB Goodwin, REALTORS. LERA MLS
 - $590,0004 bd3 ba2.6k sqft238 HAMBURG AVE, New Braunfels, TX 78132For Sale
 MLS ID #2005245, Sofia Moreno TREC #809946, Keller Williams Heritage. LERA MLS
 - $579,0003 bd3 ba2.2k sqft913 Long Mdw, Spring Branch, TX 78070For Sale
 MLS ID #1950184, Elizabeth Giguere TREC #741456, Resi Realty, LLC. LERA MLS
 - $728,9903 bd3 ba2.5k sqft184 Windmill Vly, Spring Branch, TX 78070For SaleMLS ID #2004435, Reginald Prothro TREC #690888, Keller Williams City-View. LERA MLS
- $635,0004 bd3 ba2.2k sqft277 TEXAS COUNTRY DR, New Braunfels, TX 78132For SaleMLS ID #1972671, Misty Hickman TREC #609310, Epique Realty LLC. LERA MLS
- $559,9004 bd3 ba2.1k sqft321 LANTANA RDG, Spring Branch, TX 78070For SaleMLS ID #1972584, Richelle Rundberg TREC #621339, All City San Antonio Registered Series. LERA MLS
- $649,9004 bd3 ba2.5k sqft541 Saxet Trail, Spring Branch, TX 78070For SaleMLS ID #1998892, Kristen Schramme TREC #568432, Keller Williams Legacy. LERA MLS
- $562,5004 bd4 ba2.6k sqft1531 ESSER XING, New Braunfels, TX 78132For SaleMLS ID #2000060, Hannah Curro TREC #748197, Popby Realty. LERA MLS
- $699,0005 bd4 ba3k sqft211 BENTWOOD DR, Spring Branch, TX 78070For SaleMLS ID #1993011, Autumn Neuenschwander TREC #811015, Magnolia Realty. LERA MLS
- $724,9004 bd3 ba2.5k sqft1433 HAVENWOOD BLVD, New Braunfels, TX 78132For SaleMLS ID #2004566, Casey Ellis TREC #681138, Keller Williams Heritage. LERA MLS
- $615,0004 bd3 ba2.7k sqft1307 YAUPON LOOP, New Braunfels, TX 78132For SaleMLS ID #1991382, Marisa Jackson TREC #662936, Compass RE Texas, LLC - SA. LERA MLS
- $465,0003 bd2 ba2.6k sqft748 CANYON OAKS DR, Canyon Lake, TX 78133For SaleMLS ID #1971258, Meghan Pelley TREC #527085, All City San Antonio Registered Series. LERA MLS
- $799,9994 bd3 ba3.2k sqft212 Wentworth, Spring Branch, TX 78070For SaleMLS ID #2003635, Eddie Quintero TREC #713884, Century 21 Scott Myers, REALTORS. LERA MLS
- $649,9904 bd3 ba2.8k sqft3586 KING TERRACE, Bulverde, TX 78163For SaleMLS ID #2002354, Stefanie McCarty TREC #688984, Keller Williams Heritage. LERA MLS
- $639,9004 bd2 ba2k sqft112 Nat Nolan, Blanco, TX 78606For SaleMLS ID #1997334, Janet Harper TREC #737903, Keller Williams Heritage. LERA MLS
- $650,0004 bd3 ba2.9k sqft414 Spacious Sky, San Antonio, TX 78260For SaleMLS ID #1972823, Leticia Sanders TREC #595697, Red Door Realty. LERA MLS
- $499,9994 bd3 ba2.2k sqft1513 NEUMANNS PT, New Braunfels, TX 78132For SaleMLS ID #1997604, Jessica Cameron TREC #844280, RE/MAX GO - NB. LERA MLS
- $625,0004 bd3 ba2.6k sqft28555 Tristant Ridge, San Antonio, TX 78260For SaleMLS ID #1940267, Yvonne Kall TREC #521599, RE/MAX Preferred, REALTORS. LERA MLS
- $589,9004 bd4 ba2.6k sqft1827 Slumber Pass, San Antonio, TX 78260For SaleMLS ID #1955258, Susan Hallmark TREC #175064, Kuper Sotheby's Int'l Realty. LERA MLS
