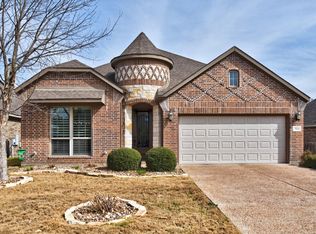
This home is in a pristine landscaped neighborhood "Manor Creek." It has beautiful mature trees. Fully fenced for privacy. 4 Bedrooms, 3 full Bathrooms single-story home (2,677 Sq Ft) with a 3-car garage with a work bench and shelves. A dedicated office space with wood custom cabinets boast luxury. Welcome home to Manor Creek! Situated on a premium 0.43-acre lot with mature landscaping, this is a meticulously maintained thoughtful design and timeless hill country style. The open-concept layout features A chef-inspired kitchen boasts a gas cooktop, an oven, microwave, granite countertops, and seamless flow into the family room-perfect for entertaining. The primary suite offers a peaceful retreat with a walk in closet and built in storage, a garden tub, vanity and separate walk-in shower. Outdoors, enjoy a spacious covered patio/sunroom enclosed with windows and tile flooring. Complete with a 3-car garage, 4-sided masonry, and access to top-rated Comal ISD schools and neighborhood amenities (pool). Minutes from HEB grocery store, downtown New Braunfels, Gruene, and Canyon Lake!
For sale
$590,000
238 HAMBURG AVE, New Braunfels, TX 78132
4beds
2,677sqft
Single Family Residence
Built in 2011
0.43 Acres Lot
$-- Zestimate®
$220/sqft
$75/mo HOA
What's special
Fully fenced for privacyGranite countertopsBeautiful mature treesChef-inspired kitchenGas cooktopSeparate walk-in showerOpen-concept layout
- 13 days |
- 1,187 |
- 87 |
Likely to sell faster than
Zillow last checked:
Listing updated:
Listed by:
Sofia Moreno TREC #809946 (909) 565-0291,
Keller Williams Heritage
Source: LERA MLS,MLS#: 2005245
Facts & features
Interior
Bedrooms & bathrooms
- Bedrooms: 4
- Bathrooms: 3
- Full bathrooms: 3
Primary bedroom
- Features: Walk-In Closet(s), Ceiling Fan(s), Full Bath
- Area: 240
- Dimensions: 16 x 15
Bedroom 2
- Area: 143
- Dimensions: 13 x 11
Bedroom 3
- Area: 144
- Dimensions: 12 x 12
Bedroom 4
- Area: 120
- Dimensions: 10 x 12
Primary bathroom
- Features: Tub/Shower Separate, Single Vanity
- Area: 112
- Dimensions: 8 x 14
Dining room
- Area: 90
- Dimensions: 9 x 10
Kitchen
- Area: 143
- Dimensions: 11 x 13
Living room
- Area: 256
- Dimensions: 16 x 16
Office
- Area: 96
- Dimensions: 8 x 12
Heating
- Central, Natural Gas
Cooling
- Central Air
Appliances
- Included: Cooktop, Microwave, Range, Refrigerator, Gas Water Heater, Plumb for Water Softener
- Laundry: Laundry Room, Washer Hookup, Dryer Connection
Features
- One Living Area, Separate Dining Room, Two Eating Areas, Breakfast Bar, Study/Library, Open Floorplan, Ceiling Fan(s), Custom Cabinets
- Flooring: Carpet, Ceramic Tile, Linoleum
- Windows: Window Coverings
- Has basement: No
- Number of fireplaces: 1
- Fireplace features: One
Interior area
- Total interior livable area: 2,677 sqft
Video & virtual tour
Property
Parking
- Total spaces: 3
- Parking features: Three Car Garage, Garage Door Opener, Street Parking Only
- Garage spaces: 3
- Has uncovered spaces: Yes
Accessibility
- Accessibility features: Grab Bars in Bathroom(s), First Floor Bath, Full Bath/Bed on 1st Flr, First Floor Bedroom, Stall Shower
Features
- Levels: One
- Stories: 1
- Pool features: None, Community
Lot
- Size: 0.43 Acres
- Residential vegetation: Mature Trees, Mature Trees (ext feat)
Details
- Parcel number: 330330004100
Construction
Type & style
- Home type: SingleFamily
- Property subtype: Single Family Residence
Materials
- Stone, Stucco
- Foundation: Slab
- Roof: Composition
Condition
- Pre-Owned
- New construction: No
- Year built: 2011
Details
- Builder name: Continental Homes of TX
Utilities & green energy
- Electric: NBU
- Gas: CENTER POINT
- Sewer: NBU, Sewer System
- Water: NBU, Water System
- Utilities for property: City Garbage service
Community & HOA
Community
- Features: Tennis Court(s), Clubhouse, Jogging Trails
- Security: Smoke Detector(s), Carbon Monoxide Detector(s), Controlled Access
- Subdivision: Manor Creek
HOA
- Has HOA: Yes
- HOA fee: $225 quarterly
- HOA name: THE NEIGHBORHOOD COMPANY
Location
- Region: New Braunfels
Financial & listing details
- Price per square foot: $220/sqft
- Tax assessed value: $518,292
- Annual tax amount: $11,237
- Price range: $590K - $590K
- Date on market: 8/3/2026
- Cumulative days on market: 14 days
- Listing terms: Conventional,FHA,VA Loan,Cash
Estimated market value
Not available
Estimated sales range
Not available
Not available
Price history
| Date | Event | Price |
|---|---|---|
| 8/3/2026 | Listed for sale | $590,000+38.8%$220/sqft |
Source:  LERA MLS #2005245 Report a problem LERA MLS #2005245 Report a problem | ||
| 5/17/2017 | Sold | -- |
Source:  Central Texas MLS #309634 Report a problem Central Texas MLS #309634 Report a problem | ||
| 4/18/2017 | Pending sale | $425,000$159/sqft |
Source: BHHS Don Johnson, REALTORS #309634 Report a problem | ||
| 3/18/2017 | Listed for sale | $425,000$159/sqft |
Source: BHHS Don Johnson REALTORS (NB) #309634 Report a problem | ||
| 10/14/2016 | Listing removed | $425,000$159/sqft |
Source: BHHS Don Johnson, REALTORS #1190109 Report a problem | ||
| 9/3/2016 | Price change | $425,000-1.2%$159/sqft |
Source: BHHS Don Johnson REALTORS (NB) #1190109 Report a problem | ||
| 7/14/2016 | Listed for sale | $430,000+27.1%$161/sqft |
Source: BHHS Don Johnson, REALTORS #1190109 Report a problem | ||
| 4/28/2012 | Listing removed | $338,192$126/sqft |
Source: D.R. Horton Report a problem | ||
| 4/17/2012 | Price change | $338,192-4.3%$126/sqft |
Source: D.R. Horton Report a problem | ||
| 2/21/2012 | Price change | $353,442+2.9%$132/sqft |
Source: D.R. Horton Report a problem | ||
| 2/19/2012 | Price change | $343,442-1.4%$128/sqft |
Source: D.R. Horton Report a problem | ||
| 1/26/2012 | Price change | $348,442-7.9%$130/sqft |
Source: D. R. Horton Austin #928359 Report a problem | ||
| 1/22/2012 | Listed for sale | $378,442$141/sqft |
Source: D. R. Horton Austin #928359 Report a problem | ||
Public tax history
| Year | Property taxes | Tax assessment |
|---|---|---|
| 2025 | $2,899 -24.8% | $518,292 -11% |
| 2024 | $3,853 -0.4% | $582,350 +8.8% |
| 2023 | $3,870 -36.1% | $535,231 +10% |
| 2022 | $6,059 -0.2% | $486,574 +10% |
| 2021 | $6,072 +0% | $442,340 +2.1% |
| 2020 | $6,069 -0.6% | $433,280 +1% |
| 2019 | $6,104 | $429,190 +7.7% |
| 2018 | $6,104 | $398,490 +0.6% |
| 2017 | -- | $396,030 +9.5% |
| 2016 | $6,942 +7.3% | $361,760 +4.3% |
| 2015 | $6,472 | $346,920 +4.6% |
| 2014 | $6,472 | $331,730 +8.9% |
| 2013 | -- | $304,590 +818.8% |
| 2011 | -- | $33,150 +49.3% |
| 2010 | -- | $22,200 |
| 2009 | -- | $22,200 |
Find assessor info on the county website
Monthly payment
Est. payment
Payment breakdown
Explore the cost of this home by adjusting the details. Changes won't be saved.Climate risks
Neighborhood: 78132
Nearby schools
GreatSchools rating
- 7/10Veramendi Elementary SchoolGrades: PK-5Distance: 1.3 mi
- 6/10Oakrun Middle SchoolGrades: 6-8Distance: 0.9 mi
- 7/10New Braunfels High SchoolGrades: 9-12Distance: 2.3 mi
Schools provided by the listing agent
- Elementary: Veramendi
- Middle: Oak Run
- High: New Braunfel
- District: New Braunfels
Source: LERA MLS. This data may not be complete. We recommend contacting the local school district to confirm school assignments for this home.
- $612,8004 bd4 ba3.1k sqft242 Hamburg Ave, New Braunfels, TX 78132Off Market
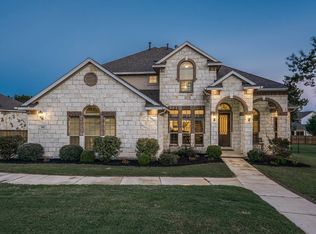
- $535,9004 bd4 ba2.7k sqft235 Arendes Dr, New Braunfels, TX 78132Off Market
- $631,5004 bd4 ba3.6k sqft230 Hamburg Ave, New Braunfels, TX 78132Off Market

- $535,1003 bd3 ba2.4k sqft239 Arendes Dr, New Braunfels, TX 78132Off Market

- $615,9004 bd2 ba3k sqft227 Arendes Dr, New Braunfels, TX 78132Off Market
- $590,9004 bd3 ba3.2k sqft246 Hamburg Ave, New Braunfels, TX 78132Off Market
- $--5 bd4 ba3.5k sqft243 Arendes Dr, New Braunfels, TX 78132Sold
- $622,5004 bd3 ba3.1k sqft226 Hamburg Ave, New Braunfels, TX 78132Off Market
A local agent can set up tours, give advice and negotiate with sellers.
Similar homes
- $579,9004 bd3 ba2.5k sqft2626 Melbourne, New Braunfels, TX 78132For Sale
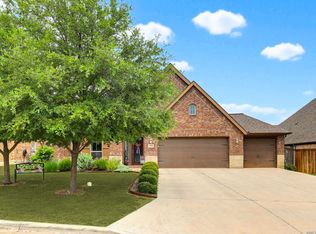
 MLS ID #1994509, Mark Goodner TREC #744848, Keller Williams Heritage. LERA MLS
 - $775,0004 bd4 ba3.7k sqft221 Allemania Dr, New Braunfels, TX 78132For Sale
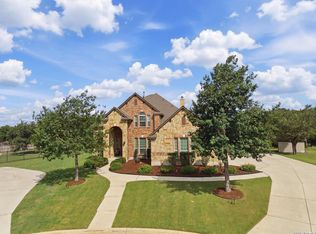 MLS ID #1999429, Stafford Ullrich TREC #725404, Falaya, LLC. LERA MLS
 - $435,0004 bd2 ba2.2k sqft504 Mission Hill Run, New Braunfels, TX 78132Active
 MLS ID #9161472, Grant Whittenberger, Outlaw Realty. Unlock MLS
 - $869,0004 bd4 ba3.6k sqft965 Woodland Oaks, New Braunfels, TX 78132For Sale
 MLS ID #1991326, Jessica Okrasinski TREC #640460, Keller Williams Heritage. LERA MLS
 - $575,0004 bd4 ba3.1k sqft3335 HARVEST CRST, Marion, TX 78124For SaleMLS ID #1960829, Linda Mora TREC #676776, Compass RE Texas, LLC - SA. LERA MLS
- $419,9004 bd2 ba2.9k sqft2136 STONECREST PATH, New Braunfels, TX 78130For SaleMLS ID #2006417, Richelle Rundberg TREC #621339, All City San Antonio Registered Series. LERA MLS
- $559,9004 bd3 ba2.1k sqft321 LANTANA RDG, Spring Branch, TX 78070For SaleMLS ID #1972584, Richelle Rundberg TREC #621339, All City San Antonio Registered Series. LERA MLS
- $535,0004 bd3 ba2.9k sqft7027 LAURA HTS, Schertz, TX 78154For SaleMLS ID #2003955, Eric Salinas TREC #664898, Real Broker, LLC. LERA MLS
- $875,0004 bd3 ba2.6k sqft6430 Derby Way, Bulverde, TX 78163For SaleMLS ID #2007243, Sandra Rangel TREC #579513, Real Broker, LLC. LERA MLS
- $565,0004 bd4 ba3.8k sqft813 SUSSEX CV, Cibolo, TX 78108For SaleMLS ID #2000651, Adrianna Salgado TREC #787076, Real Broker, LLC. LERA MLS
- $569,7004 bd4 ba3k sqft26022 DESTINY RDG, San Antonio, TX 78260For SaleMLS ID #1962799, Sebastiano Formica TREC #693859, eXp Realty. LERA MLS
- $625,0004 bd3 ba2.6k sqft28555 Tristant Ridge, San Antonio, TX 78260For SaleMLS ID #1940267, Yvonne Kall TREC #521599, RE/MAX Preferred, REALTORS. LERA MLS
- $399,9994 bd4 ba2.7k sqft1708 Kneupper Farm, New Braunfels, TX 78132Active
 MLS ID #608835, Shelby Renfeld, Keller Williams Heritage. Central Texas MLS
 - $480,0004 bd4 ba3.6k sqft905 Pasture Rose, New Braunfels, TX 78130For SaleMLS ID #2003023, Chelsea Roberts TREC #639047, Coldwell Banker D'Ann Harper. LERA MLS
- $665,0004 bd3 ba3k sqft28807 Sopris Ln, San Antonio, TX 78260For SaleMLS ID #1966400, Kristen Schramme TREC #568432, Keller Williams Legacy. LERA MLS
- $624,0004 bd4 ba3.6k sqft3323 Monarch, San Antonio, TX 78259For SaleMLS ID #2000805, Gail Lamb TREC #568013, Keller Williams Heritage. LERA MLS
- $344,9004 bd3 ba2.4k sqft344 MORGAN RUN, Cibolo, TX 78108For SaleMLS ID #2007759, Danny Charbel TREC #582344, Keller Williams City-View. LERA MLS
- $598,0004 bd4 ba3.2k sqft39 Bighorn Canyon, San Antonio, TX 78258For SaleMLS ID #1960283, Olga Rojano TREC #530986, Vortex Realty. LERA MLS
- $550,0004 bd4 ba3.2k sqft1903 ROARING FRK, San Antonio, TX 78260For SaleMLS ID #1993370, Jennifer Taylor TREC #630809, LPT Realty, LLC. LERA MLS
- $710,0004 bd4 ba2.8k sqft3208 Jasons Way, Marion, TX 78124For SaleMLS ID #1942431, Monica Gulley TREC #784626, Guillory Real Estate Group. LERA MLS
