Absolutely stunning luxury one story home in the exclusive and desirable Preserve of Mission Valley. This floor plan is extremely functional and one of the best one story homes you'll see. Situated on over an acre lot, 965 Woodland Oaks grand entrance will greet you with mature trees and an oversized front door. The winding driveway carves a pathway through mature trees to the two garages, a one and two car, with a quaint patio nook between. Immediately upon entering is a gorgeous office or study with raised ceilings and wood beams. Continuing in you will find an ample space for the formal dining area with a tray ceiling. Next you'll enter the open concept living area. The living area has depth and elegance with high ceilings, wood beams and a gas fire place. The kitchen overlooks the living area with a grand island and seating for guests. Granite counter tops, gas cooking, custom cabinets, a dining nook, high end finishes and a coffee nook complete the entertainer's kitchen. Following the hallway toward the primary suite you will find a walk in pantry and office nook with granite counter tops. Custom wood floors and tray ceilings accompany the bay windows in the primary for an inviting atmosphere. Heading into the primary bath you will find a sprawling glass shower and separate tub. There is more than enough his and hers space as well as a make up counter. Two massive walk in closets flank the bathroom, one with a doorway leading to the laundry room for convenience. Heading to the other side of this split floor plan you will take the hallway past the half bath toward the first of four great sized bedrooms. A jack and jill full bathroom links bedroom two to bedroom three. Finally, a fourth guest suite with gorgeous hand-scraped wood flooring is located down the third hallway with its own en suite full bathroom attached. All bedrooms are accompanied by their own walk in closets. This is truly a dream, must-see floor plan on a gorgeous landscaped acre.
Active
Price cut: $20K (7/13)
$869,000
965 Woodland Oaks, New Braunfels, TX 78132
4beds
3,638sqft
Single Family Residence
Built in 2015
1.06 Acres Lot
$-- Zestimate®
$239/sqft
$50/mo HOA
What's special
Gas fireplaceHigh end finishesQuaint patio nookOver an acre lotGas cookingHigh ceilingsCustom wood floors
- 5 days |
- 372 |
- 12 |
Likely to sell faster than
Zillow last checked:
Listing updated:
Listed by:
Jessica Okrasinski (210)493-3030,
Keller Williams Heritage
Source: Central Texas MLS,MLS#: 622987 Originating MLS: Four Rivers Association of REALTORS
Originating MLS: Four Rivers Association of REALTORSFacts & features
Interior
Bedrooms & bathrooms
- Bedrooms: 4
- Bathrooms: 4
- Full bathrooms: 3
- 1/2 bathrooms: 1
Living room
- Level: Lower
- Dimensions: 23x19
Heating
- Has Heating (Unspecified Type)
Cooling
- 1 Unit
Appliances
- Included: Gas Cooktop, Disposal, Some Gas Appliances, Built-In Oven, Microwave
- Laundry: Laundry Room
Features
- All Bedrooms Down, Built-in Features, Ceiling Fan(s), Crown Molding, Cathedral Ceiling(s), High Ceilings, Multiple Primary Suites, Multiple Closets, Separate Shower, Vanity, Walk-In Closet(s), Breakfast Area, Custom Cabinets, Eat-in Kitchen, Granite Counters, Kitchen Island, Kitchen/Family Room Combo, Kitchen/Dining Combo, Pantry, Solid Surface Counters, Walk-In Pantry
- Flooring: Ceramic Tile, Wood
- Attic: Storage Only
- Has fireplace: Yes
- Fireplace features: Gas, Living Room
Interior area
- Total interior livable area: 3,638 sqft
Video & virtual tour
Property
Parking
- Total spaces: 3
- Parking features: Attached, Garage
- Attached garage spaces: 3
Features
- Levels: One
- Stories: 1
- Patio & porch: Covered, Porch
- Exterior features: Porch, Private Yard
- Pool features: None
- Fencing: Back Yard,Privacy
- Has view: Yes
- View description: None
- Body of water: None
Lot
- Size: 1.06 Acres
Details
- Parcel number: 380550
Construction
Type & style
- Home type: SingleFamily
- Architectural style: Hill Country,Traditional
- Property subtype: Single Family Residence
Materials
- Masonry, Stucco
- Foundation: Slab
- Roof: Composition,Shingle
Condition
- Resale
- Year built: 2015
Details
- Builder name: Rialto
Utilities & green energy
- Sewer: Public Sewer
- Water: Public, Community/Coop
- Utilities for property: Water Available
Community & HOA
Community
- Features: Trails/Paths, Gated
- Security: Gated Community
- Subdivision: Preserve 2
HOA
- Has HOA: Yes
- HOA fee: $598 annually
- HOA name: The neighborhood Company
Location
- Region: New Braunfels
Financial & listing details
- Price per square foot: $239/sqft
- Tax assessed value: $939,210
- Annual tax amount: $10,389
- Date on market: 8/18/2026
- Cumulative days on market: 5 days
- Listing agreement: Exclusive Right To Sell
- Listing terms: Cash,Conventional,FHA,VA Loan
Estimated market value
Not available
Estimated sales range
Not available
Not available
Price history
| Date | Event | Price |
|---|---|---|
| 7/13/2026 | Price change | $869,000-2.2%$239/sqft |
Source:  LERA MLS #1991326 Report a problem LERA MLS #1991326 Report a problem | ||
| 6/12/2026 | Listed for sale | $889,000+69.3%$244/sqft |
Source: LERA MLS #1991326 Report a problem | ||
| 5/25/2016 | Sold | -- |
Source:  Central Texas MLS #214994 Report a problem Central Texas MLS #214994 Report a problem | ||
| 5/2/2016 | Pending sale | $524,990$144/sqft |
Source: Reliance Residential Realty - NB #214994 Report a problem | ||
| 3/23/2016 | Price change | $524,990-2.8%$144/sqft |
Source: Reliance Residential Realty - NB #214994 Report a problem | ||
| 9/11/2015 | Listed for sale | $539,990$148/sqft |
Source: Reliance Residential Realty - NB #214994 Report a problem | ||
Public tax history
| Year | Property taxes | Tax assessment |
|---|---|---|
| 2025 | $10,389 +9.6% | $892,516 +10% |
| 2024 | $9,476 +10.9% | $811,378 +10% |
| 2023 | $8,546 -8.9% | $737,616 +10% |
| 2022 | $9,384 +2.6% | $670,560 +10% |
| 2021 | $9,142 +4.8% | $609,600 +6.4% |
| 2020 | $8,721 -6.3% | $572,930 -0.9% |
| 2019 | $9,304 -2.8% | $578,120 +8.3% |
| 2018 | $9,575 | $533,930 -1.5% |
| 2017 | -- | $542,200 +75.5% |
| 2016 | $5,427 +1166.9% | $308,970 +1172% |
| 2015 | $428 | $24,290 |
| 2014 | $428 | $24,290 |
| 2013 | -- | $24,290 |
Find assessor info on the county website
Monthly payment
Est. payment
Payment breakdown
Explore the cost of this home by adjusting the details. Changes won't be saved.Climate risks
Neighborhood: 78132
Nearby schools
GreatSchools rating
- 7/10Veramendi Elementary SchoolGrades: PK-5Distance: 3 mi
- 6/10Oakrun Middle SchoolGrades: 6-8Distance: 2.4 mi
- 7/10New Braunfels High SchoolGrades: 9-12Distance: 3.3 mi
Schools provided by the listing agent
- Elementary: Veramendi Elementary School
- Middle: Oak Run Middle School
- High: New Braunfels High School
- District: New Braunfels ISD
Source: Central Texas MLS. This data may not be complete. We recommend contacting the local school district to confirm school assignments for this home.
- $--3 bd3 ba2.8k sqft971 Woodland Oaks, New Braunfels, TX 78132Sold
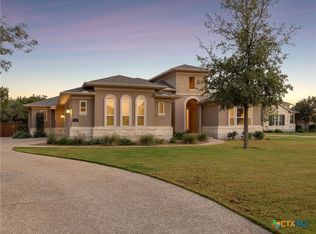
- $856,300-- bd3 ba3.8k sqft959 Woodland Oaks, New Braunfels, TX 78132Off Market
- $1,082,7004 bd5 ba3.9k sqft953 Woodland Oaks, New Braunfels, TX 78132Off Market
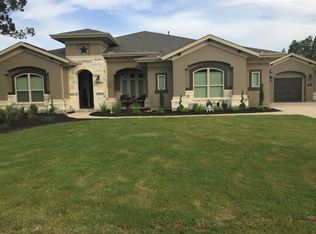
- $850,4004 bd4 ba3.5k sqft977 Woodland Oaks, New Braunfels, TX 78132Off Market

- $943,2004 bd4 ba4k sqft947 Woodland Oaks, New Braunfels, TX 78132Off Market
- $925,2004 bd5 ba3.8k sqft983 Woodland Oaks, New Braunfels, TX 78132Off Market
- $970,0004 bd4 ba4.1k sqft941 Woodland Oaks, New Braunfels, TX 78132Off Market
- $895,800-- bd3 ba4k sqft962 Wilderness Oaks, New Braunfels, TX 78132Off Market
A local agent can set up tours, give advice and negotiate with sellers.
Similar homes
- $925,0004 bd4 ba3.3k sqft27606 Bogen Rd, New Braunfels, TX 78132For Sale

 MLS ID #2008844, Sandra Rangel TREC #579513, Real Broker, LLC. LERA MLS
 - $775,0004 bd4 ba3.7k sqft221 Allemania Dr, New Braunfels, TX 78132For Sale
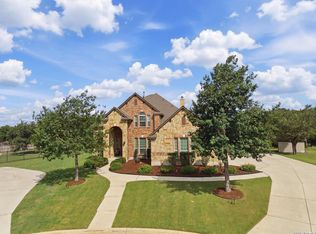 MLS ID #1999429, Stafford Ullrich TREC #725404, Falaya, LLC. LERA MLS
 - $950,0004 bd4 ba3.7k sqft5608 COPPER CRK, New Braunfels, TX 78132For Sale
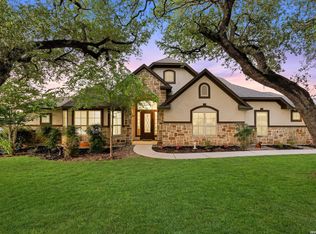 MLS ID #1995734, Brian Paris TREC #598379, Keller Williams City-View. LERA MLS
 - $889,0004 bd3 ba3.2k sqft1150 DIRETTO DR, New Braunfels, TX 78132For Sale
 MLS ID #1998011, Angela Walls TREC #477232, Century 21 River & Ridge. LERA MLS
 - $725,0003 bd3 ba3.3k sqft10302 TEICH LOOP, New Braunfels, TX 78132For SaleMLS ID #2008137, Stephanie Jewett TREC #614017, Phyllis Browning Company. LERA MLS
- $949,9004 bd4 ba3.6k sqft1131 Spanish Trl, New Braunfels, TX 78132For SaleMLS ID #1998039, Mark Goodner TREC #744848, Keller Williams Heritage. LERA MLS
- $865,0005 bd4 ba4.2k sqft1508 Havenwood Blvd, New Braunfels, TX 78132For SaleMLS ID #1972350, Erin Rodriguez TREC #587889, Rodriguez Collective. LERA MLS
- $975,0004 bd4 ba3.5k sqft2550 BLACK BEAR DR, New Braunfels, TX 78132For SaleMLS ID #1968005, Shannon MacDonald TREC #503992, MacDonald Properties & Associates. LERA MLS
- $590,0004 bd3 ba2.6k sqft238 HAMBURG AVE, New Braunfels, TX 78132For SaleMLS ID #2005245, Sofia Moreno TREC #809946, Keller Williams Heritage. LERA MLS
- $929,0005 bd4 ba4.5k sqft116 OAK PASS WAY, New Braunfels, TX 78132For SaleMLS ID #1996910, Laila Kamel TREC #656003, Lifestyle Design Realty, LLC. LERA MLS
- $1,080,0004 bd4 ba4.2k sqft19810 Brandywine Cv, Garden Ridge, TX 78266For SaleMLS ID #2010899, Ana Warmke TREC #700616, Keller Williams Heritage. LERA MLS
- $579,9004 bd3 ba2.5k sqft2626 Melbourne, New Braunfels, TX 78132For SaleMLS ID #1994509, Mark Goodner TREC #744848, Keller Williams Heritage. LERA MLS
- $1,165,1114 bd4 ba4k sqft1408 Olivastro, New Braunfels, TX 78132For SaleMLS ID #1968168, Michael Schultz TREC #612159, Keller Williams Heritage. LERA MLS
- $1,049,9007 bd5 ba4.7k sqft2194 RANCH LOOP DR, New Braunfels, TX 78132For SaleMLS ID #1999258, Lorraine Bryant TREC #811878, Phyllis Browning Company. LERA MLS
- $850,0004 bd4 ba3.8k sqft30512 Saddleridge Dr., Bulverde, TX 78163For SaleMLS ID #1965364, Gabriela Shirley TREC #692154, Connect Realty.com. LERA MLS
- $825,0005 bd4 ba4.1k sqft21905 Deer Canyon Dr, San Antonio, TX 78266Active
 MLS ID #620313, Rachel Meier, BHHS Don Johnson REALTORS - NB. Central Texas MLS
 - $474,9004 bd3 ba2.6k sqft1082 Cedar Glen Dr, New Braunfels, TX 78132For SaleMLS ID #1950287, Kennie Bender TREC #783412, MCP Realty. LERA MLS
- $849,9004 bd4 ba3.6k sqft3230 Roan Way, San Antonio, TX 78259For SaleMLS ID #2001691, Amy Carter TREC #510597, Carter Fine Homes. LERA MLS
- $850,0004 bd4 ba4.5k sqft26147 Wood Chuck, San Antonio, TX 78260For SaleMLS ID #1995025, Iris Gonzalez TREC #766872, Real Broker, LLC. LERA MLS
- $435,0004 bd2 ba2.2k sqft504 Mission Hill Run, New Braunfels, TX 78132Active
 MLS ID #9161472, Grant Whittenberger, Outlaw Realty. Unlock MLS
