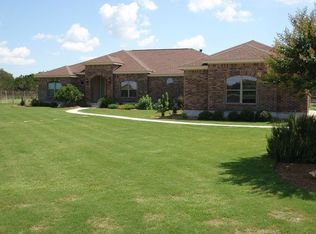
Set on a generous 1.84-acre corner lot across from the neighborhood pond, this Rockwall Ranch home offers a peaceful Hill Country setting with convenient access to both New Braunfels and San Antonio. Mature trees, open space, and the oversized lot create a sense of privacy and room to enjoy the outdoors. A pipe-fenced yard provides a great setup for children or pets, while the additional acreage leaves plenty of room to add a pool, build a shop, create an outdoor entertaining area, or design your own private retreat. The possibilities are extensive. Inside, the home offers nearly 3,400 square feet with three bedrooms, a spacious game room, and a flexible formal dining area. The main living space features high ceilings, abundant natural light, and a stone fireplace that creates a warm focal point. The open connection between the living room, kitchen, and breakfast area makes the layout comfortable for both everyday living and entertaining. The interior has been freshly painted, and new flooring has been added in select areas for a clean, updated feel. The kitchen includes a center island, built-in appliances, generous cabinet space, and a walk-in pantry. The primary suite offers dual vanities, a soaking tub, separate shower, and enormous walk-in closet. Rockwall Ranch offers a range of community amenities, including a pool, clubhouse, tennis courts, playground, and walking trails. The neighborhood combines a scenic Hill Country atmosphere with convenient access to shopping, dining, and major roadways. With its expansive lot, pond views, low tax rate, refreshed interior; this home offers a compelling opportunity in one of the area's established communities.
Pending
Price cut: $25K (9/15)
$674,000
10302 TEICH LOOP, New Braunfels, TX 78132
3beds
3,336sqft
Single Family Residence
Built in 2006
1.84 Acres Lot
$657,200 Zestimate®
$202/sqft
$90/mo HOA
What's special
Pipe-fenced yardBuilt-in appliancesAbundant natural lightThree bedroomsFlexible formal dining areaSoaking tubSpacious game room
- 55 days
- 596
- 71
Likely to sell faster than
Zillow last checked:
Listing updated:
Listed by:
Stephanie Jewett TREC #614017 (210) 325-9595,
Phyllis Browning Company
Source: LERA MLS,MLS#: 2008137
Facts & features
Interior
Bedrooms & bathrooms
- Bedrooms: 3
- Bathrooms: 3
- Full bathrooms: 2
- 1/2 bathrooms: 1
Primary bedroom
- Features: Outside Access, Walk-In Closet(s), Ceiling Fan(s), Full Bath
- Area: 368
- Dimensions: 16 x 23
Bedroom 2
- Area: 132
- Dimensions: 11 x 12
Bedroom 3
- Area: 120
- Dimensions: 10 x 12
Primary bathroom
- Features: Tub/Shower Separate, Double Vanity
- Area: 299
- Dimensions: 13 x 23
Dining room
- Area: 140
- Dimensions: 14 x 10
Kitchen
- Area: 289
- Dimensions: 17 x 17
Living room
- Area: 357
- Dimensions: 21 x 17
Office
- Area: 132
- Dimensions: 11 x 12
Heating
- Central, Electric
Cooling
- Ceiling Fan(s), Two Central
Appliances
- Included: Cooktop, Microwave, Range, Disposal, Dishwasher, Water Softener Owned, Electric Water Heater
- Laundry: Laundry Room, Washer Hookup, Dryer Connection
Features
- One Living Area, Separate Dining Room, Eat-in Kitchen, Kitchen Island, Breakfast Bar, Pantry, Study/Library, Game Room, Utility Room Inside, High Ceilings, Open Floorplan, High Speed Internet, All Bedrooms Downstairs, Walk-In Closet(s), Master Downstairs, Ceiling Fan(s), Chandelier, Wet Bar, Solid Counter Tops, Custom Cabinets, Programmable Thermostat
- Flooring: Ceramic Tile, Wood
- Has basement: No
- Number of fireplaces: 1
- Fireplace features: One, Living Room
Interior area
- Total interior livable area: 3,336 sqft
Property
Parking
- Total spaces: 2
- Parking features: Two Car Garage, Attached, Oversized, Garage Door Opener
- Attached garage spaces: 2
Accessibility
- Accessibility features: Level Lot, First Floor Bath, Full Bath/Bed on 1st Flr, First Floor Bedroom
Features
- Levels: One
- Stories: 1
- Patio & porch: Patio, Deck
- Exterior features: Sprinkler System
- Pool features: None, Community
- Has view: Yes
- View description: Bluff View
- Has water view: Yes
- Water view: Water
Lot
- Size: 1.84 Acres
- Features: Corner Lot, 1 - 2 Acres, Level, Curbs, Street Gutters
- Residential vegetation: Partially Wooded, Mature Trees (ext feat)
Details
- Parcel number: 470718010200
Construction
Type & style
- Home type: SingleFamily
- Property subtype: Single Family Residence
Materials
- Stone
- Foundation: Slab
- Roof: Composition
Condition
- Pre-Owned
- New construction: No
- Year built: 2006
Utilities & green energy
- Electric: CPS
- Sewer: Septic, Aerobic Septic
- Water: Texas Water
- Utilities for property: Cable Available
Community & HOA
Community
- Features: Waterfront Access, Tennis Court(s), Clubhouse, Playground, Sports Court
- Security: Smoke Detector(s), Controlled Access
- Subdivision: Rockwall Ranch
HOA
- Has HOA: Yes
- HOA fee: $1,085 annually
- HOA name: ROCKWALL RANCH POA-LIFETIME HOA MANAGEMENT
Location
- Region: New Braunfels
Financial & listing details
- Price per square foot: $202/sqft
- Tax assessed value: $769,570
- Annual tax amount: $11,305
- Price range: $674K - $674K
- Date on market: 8/13/2026
- Cumulative days on market: 233 days
- Listing terms: Conventional,VA Loan,Cash
Estimated market value
$657,200
$624,000 - $690,000
$4,691/mo
Price history
| Date | Event | Price |
|---|---|---|
| 10/5/2026 | Pending sale | $674,000$202/sqft |
Source:  LERA MLS #2008137 Report a problem LERA MLS #2008137 Report a problem | ||
| 9/28/2026 | Contingent | $674,000$202/sqft |
Source: LERA MLS #2008137 Report a problem | ||
| 9/15/2026 | Price change | $674,000-3.6%$202/sqft |
Source: LERA MLS #2008137 Report a problem | ||
| 8/31/2026 | Price change | $699,000-3.6%$210/sqft |
Source: LERA MLS #2008137 Report a problem | ||
| 8/13/2026 | Listed for sale | $725,000-3.3%$217/sqft |
Source: LERA MLS #2008137 Report a problem | ||
| 7/1/2026 | Listing removed | $750,000$225/sqft |
Source:  Unlock MLS #8075369 Report a problem Unlock MLS #8075369 Report a problem | ||
| 5/1/2026 | Price change | $750,000-3.8%$225/sqft |
Source: LERA MLS #1931269 Report a problem | ||
| 3/4/2026 | Price change | $779,740-2.4%$234/sqft |
Source: LERA MLS #1931269 Report a problem | ||
| 1/3/2026 | Listed for sale | $799,000+50.8%$240/sqft |
Source: LERA MLS #1931269 Report a problem | ||
| 1/30/2020 | Sold | -- |
Source: LERA MLS #1412254 Report a problem | ||
| 12/17/2019 | Pending sale | $529,870$159/sqft |
Source: ListingResults,LLC #1412254 Report a problem | ||
| 9/17/2019 | Listed for sale | $529,870+20.4%$159/sqft |
Source: ListingResults,LLC #1412254 Report a problem | ||
| 2/20/2018 | Sold | -- |
Source:  Central Texas MLS #331561 Report a problem Central Texas MLS #331561 Report a problem | ||
| 1/26/2018 | Pending sale | $440,000$132/sqft |
Source: The Damron Group REALTORS #331561 Report a problem | ||
| 12/10/2017 | Listed for sale | $440,000$132/sqft |
Source: The Damron Group REALTORS #331561 Report a problem | ||
| 11/17/2017 | Listing removed | $2,650$1/sqft |
Source: RE/MAX Access #1261927 Report a problem | ||
| 10/21/2017 | Price change | $2,650-1.7%$1/sqft |
Source: RE/MAX Access #1261927 Report a problem | ||
| 8/9/2017 | Listed for rent | $2,695+1.7%$1/sqft |
Source: Moran Property Report a problem | ||
| 8/22/2016 | Listing removed | $2,650+15.5%$1/sqft |
Source: Moran Property Report a problem | ||
| 1/16/2013 | Listing removed | $2,295$1/sqft |
Source: RE/MAX Access #968398 Report a problem | ||
| 1/4/2013 | Price change | $2,295-8.2%$1/sqft |
Source: RE/MAX Access #968398 Report a problem | ||
| 11/2/2012 | Price change | $2,500-6.5%$1/sqft |
Source: RE/MAX Access #968398 Report a problem | ||
| 10/17/2012 | Price change | $2,675-4.5%$1/sqft |
Source: RE/MAX Access #968398 Report a problem | ||
| 10/3/2012 | Listed for rent | $2,800+12%$1/sqft |
Source: RE/MAX Access #968398 Report a problem | ||
| 9/9/2011 | Listing removed | $2,500$1/sqft |
Source: RE/MAX Access #910104 Report a problem | ||
Public tax history
| Year | Property taxes | Tax assessment |
|---|---|---|
| 2025 | $7,232 +10.7% | $739,371 +10% |
| 2024 | $6,535 +14.4% | $672,155 +10% |
| 2023 | $5,711 -12.7% | $611,050 +10% |
| 2022 | $6,543 -3.9% | $555,500 +10% |
| 2021 | $6,806 +2.7% | $505,000 +1.6% |
| 2020 | $6,626 -13.6% | $497,280 -10% |
| 2019 | $7,666 -17.1% | $552,800 +8.8% |
| 2018 | $9,248 | $507,920 +0% |
| 2017 | -- | $507,710 +4.7% |
| 2016 | $8,752 +10.5% | $484,750 +4.7% |
| 2015 | $7,920 | $463,150 +5.5% |
| 2014 | $7,920 | $438,820 +7.9% |
| 2013 | -- | $406,800 -4.1% |
| 2012 | -- | $424,270 +5% |
| 2011 | -- | $404,040 +2.2% |
| 2010 | -- | $395,470 -3.1% |
| 2009 | -- | $408,300 |
| 2008 | -- | -- |
| 2007 | -- | -- |
Find assessor info on the county website
Monthly payment
Est. payment
Payment breakdown
Explore the cost of this home by adjusting the details. Changes won't be saved.Climate risks
Neighborhood: 78132
Nearby schools
Schools provided by the listing agent
- Elementary: Rebecca Creek
- Middle: Danville Middle School
- High: Davenport
- District: Comal
Source: LERA MLS. This data may not be complete. We recommend contacting the local school district to confirm school assignments for this home.
- $845,6004 bd3 ba3.4k sqft10134 Steinig Link, New Braunfels, TX 78132Off Market

- $718,9891.27 acres10315 Teich Loop, New Braunfels, TX 78132Off Market
- $797,7004 bd4 ba3.1k sqft10306 Teich Loop, New Braunfels, TX 78132Off Market
- $1,000,0005 bd4 ba4.6k sqft10130 Steinig Link, New Braunfels, TX 78132Off Market
Similar homes
- $899,9004 bd4 ba3.3k sqft27606 Bogen Rd, New Braunfels, TX 78132For Sale

 MLS ID #2008844, Sandra Rangel TREC #579513, Real Broker, LLC. LERA MLS
 - $869,0004 bd4 ba3.6k sqft965 Woodland Oaks, New Braunfels, TX 78132Active

 MLS ID #622987, Jessica Okrasinski, Keller Williams Heritage. Central Texas MLS
 - $590,0004 bd3 ba2.6k sqft238 HAMBURG AVE, New Braunfels, TX 78132For Sale
 MLS ID #2005245, Sofia Moreno TREC #809946, Keller Williams Heritage. LERA MLS
 - $625,0004 bd3 ba2.2k sqft277 TEXAS COUNTRY DR, New Braunfels, TX 78132For Sale
 MLS ID #1972671, Misty Hickman TREC #609310, Epique Realty LLC. LERA MLS
 - $699,9003 bd3 ba2.8k sqft9514 Goldenrod, Garden Ridge, TX 78266For SaleMLS ID #1966490, Brittney Schenk TREC #721979, LPT Realty, LLC. LERA MLS
- $859,0003 bd3 ba2.8k sqft1147 POWDER RIDGE RD, New Braunfels, TX 78132For SaleMLS ID #2011958, Jessica Sosa TREC #786790, Stag & Stone Realty LLC. LERA MLS
- $599,9994 bd3 ba2.7k sqft1307 YAUPON LOOP, New Braunfels, TX 78132For SaleMLS ID #1991382, Marisa Jackson TREC #662936, Compass RE Texas, LLC - SA. LERA MLS
- $850,0003 bd2 ba2.3k sqft922 Santa Cruz Ln, New Braunfels, TX 78132For SaleMLS ID #2014002, Gabriela Castillo TREC #756301, Exquisite Properties, LLC. LERA MLS
- $540,0004 bd3 ba3.1k sqft2182 Indigobush Dr, New Braunfels, TX 78132ActiveMLS ID #626222, Janet Sprayue, Magnolia Realty. Central Texas MLS
- $799,0005 bd4 ba4.1k sqft21905 Deer Canyon Dr, San Antonio, TX 78266ActiveMLS ID #620313, Rachel Meier, BHHS Don Johnson REALTORS - NB. Central Texas MLS
- $675,0004 bd3 ba2.9k sqft116 LAS BRISAS BLVD, Seguin, TX 78155For SaleMLS ID #2012908, John Renteria TREC #706483, Option One Real Estate. LERA MLS
- $749,0004 bd4 ba3.2k sqft18426 Emerald Forest Dr., San Antonio, TX 78259For SaleMLS ID #2021019, Tiffany Stevens TREC #544138, Real Broker, LLC. LERA MLS
- $484,9004 bd3 ba2.4k sqft526 Orchard Way, New Braunfels, TX 78132For SaleMLS ID #1998676, Kristen Smith TREC #697938, SERHANT.. LERA MLS
- $875,0004 bd3 ba2.6k sqft6430 Derby Way, Bulverde, TX 78163For SaleMLS ID #2007243, Sandra Rangel TREC #579513, Real Broker, LLC. LERA MLS
- $659,9003 bd4 ba2.3k sqft22602 Estacado, San Antonio, TX 78261For SaleMLS ID #2016938, Norma Lira TREC #556963, Keller Williams Heritage. LERA MLS
- $624,9994 bd3 ba2.5k sqft541 Saxet Trail, Spring Branch, TX 78070For SaleMLS ID #1998892, Kristen Schramme TREC #568432, Keller Williams Legacy. LERA MLS
- $694,0004 bd4 ba3.4k sqft25207 Estancia Cir,, San Antonio, TX 78260For SaleMLS ID #2006715, Shane Neal TREC #608871, eXp Realty. LERA MLS
- $949,0004 bd4 ba4k sqft24809 Ripple Way, San Antonio, TX 78266For SaleMLS ID #2006094, Anthony Boelens TREC #658082, JPAR San Antonio. LERA MLS
- $640,0005 bd4 ba4.1k sqft3426 Puesta De Sol, San Antonio, TX 78261For SaleMLS ID #2016859, Robert Elder TREC #436622, Phyllis Browning Company. LERA MLS
- $775,0004 bd3 ba3.2k sqft212 Wentworth, Spring Branch, TX 78070For SaleMLS ID #2003635, Eddie Quintero TREC #713884, Century 21 Scott Myers, REALTORS. LERA MLS
