PRICE IMPROVEMENT!! Sellers are motivated. Experience resort-style living in the prestigious Las Brisas community! Situated on a beautifully landscaped, private half-acre lot, this stunning custom-built single-story home offers an incredible combination of space, character, and outdoor living. Step inside to an impressive open floor plan featuring soaring ceilings, exposed oak beams, custom built-ins, and abundant windows that showcase views of the backyard oasis. With four bedrooms, two and a half baths, two dining areas, and two spacious living areas, the home offers plenty of room for both everyday living and entertaining. The custom kitchen features double ovens, a separate cooktop, generous cabinetry, and ample prep and serving space. The backyard is truly the showstopper! Enjoy a Keith Zars pool featuring an Endless Fast Lane, a relaxing hot tub, sports court, multiple outdoor seating areas, mature trees, meticulous landscaping, and a fully equipped outdoor kitchen-creating your own private retreat for entertaining, relaxing, and enjoying Texas living year-round. Numerous recent updates make this exceptional home move-in ready. See additional information for the complete list of improvements. Homes with this combination of privacy, outdoor amenities, and custom features are hard to find. Schedule your private showing today and experience everything this Las Brisas property has to offer!
For sale
$675,000
116 LAS BRISAS BLVD, Seguin, TX 78155
4beds
2,976sqft
Single Family Residence
Built in 2003
0.51 Acres Lot
$659,000 Zestimate®
$227/sqft
$81/mo HOA
What's special
Sports courtFully equipped outdoor kitchenMultiple outdoor seating areasRelaxing hot tubCustom built-insImpressive open floor planFour bedrooms
- 46 days
- 468
- 51
Zillow last checked:
Listing updated:
Listed by:
John Renteria TREC #706483 (210) 940-2101,
Option One Real Estate
Source: LERA MLS,MLS#: 2012908
Facts & features
Interior
Bedrooms & bathrooms
- Bedrooms: 4
- Bathrooms: 3
- Full bathrooms: 2
- 1/2 bathrooms: 1
Primary bedroom
- Features: Walk-In Closet(s), Ceiling Fan(s), Full Bath
- Area: 210
- Dimensions: 15 x 14
Bedroom 2
- Area: 132
- Dimensions: 12 x 11
Bedroom 3
- Area: 132
- Dimensions: 12 x 11
Bedroom 4
- Area: 121
- Dimensions: 11 x 11
Primary bathroom
- Features: Shower Only, Separate Vanity
- Area: 150
- Dimensions: 10 x 15
Dining room
- Area: 143
- Dimensions: 13 x 11
Family room
- Area: 414
- Dimensions: 18 x 23
Kitchen
- Area: 208
- Dimensions: 16 x 13
Living room
- Area: 361
- Dimensions: 19 x 19
Heating
- Central, 3+ Units, Electric
Cooling
- Three+ Central
Appliances
- Included: Microwave, Disposal, Dishwasher, Plumbed For Ice Maker, Water Softener Owned, Electric Water Heater, Plumb for Water Softener, Electric Cooktop, Double Oven
- Laundry: Main Level, Laundry Room, Washer Hookup, Dryer Connection
Features
- Two Living Area, Separate Dining Room, Eat-in Kitchen, Two Eating Areas, Kitchen Island, Pantry, Utility Room Inside, 1st Floor Lvl/No Steps, High Ceilings, Open Floorplan, High Speed Internet, All Bedrooms Downstairs, Walk-In Closet(s), Master Downstairs, Ceiling Fan(s), Solid Counter Tops, Custom Cabinets
- Flooring: Carpet, Ceramic Tile
- Has basement: No
- Number of fireplaces: 1
- Fireplace features: One, Living Room, Gas
Interior area
- Total interior livable area: 2,976 sqft
Video & virtual tour
Property
Parking
- Total spaces: 2
- Parking features: Two Car Garage, Attached
- Attached garage spaces: 2
Features
- Levels: One
- Stories: 1
- Patio & porch: Patio
- Exterior features: Barbecue, Sprinkler System, Rain Gutters, Lighting, Outdoor Kitchen
- Has private pool: Yes
- Pool features: In Ground, Pool/Spa Combo, Heated
- Fencing: Privacy,Wrought Iron
Lot
- Size: 0.51 Acres
- Features: 1/2-1 Acre, Curbs, Sidewalks
- Residential vegetation: Mature Trees
Details
- Additional structures: Shed(s), Gazebo
- Parcel number: 1G1855100103200000
Construction
Type & style
- Home type: SingleFamily
- Property subtype: Single Family Residence
Materials
- Stucco
- Foundation: Slab
- Roof: Composition
Condition
- Pre-Owned
- New construction: No
- Year built: 2003
Utilities & green energy
- Sewer: Septic
- Water: Water System, Co-op Water
Community & HOA
Community
- Features: Lake/River Park, Boat Ramp, Fishing
- Security: Controlled Access
- Subdivision: Las Brisas
HOA
- Has HOA: Yes
- HOA fee: $242 quarterly
- HOA name: MCQUEENEY LAS BRISAS HOA
Location
- Region: Seguin
Financial & listing details
- Price per square foot: $227/sqft
- Tax assessed value: $581,481
- Annual tax amount: $10,055
- Price range: $675K - $675K
- Date on market: 8/31/2026
- Cumulative days on market: 46 days
- Listing terms: Conventional,FHA,VA Loan,Cash,Assumable
- Road surface type: Paved
Estimated market value
$659,000
$626,000 - $692,000
$3,370/mo
Price history
| Date | Event | Price |
|---|---|---|
| 8/31/2026 | Listed for sale | $675,000-10%$227/sqft |
Source:  LERA MLS #2012908 Report a problem LERA MLS #2012908 Report a problem | ||
| 2/28/2025 | Listing removed | $750,000$252/sqft |
Source: LERA MLS #1820819 Report a problem | ||
| 11/3/2024 | Listed for sale | $750,000+14.6%$252/sqft |
Source: LERA MLS #1820819 Report a problem | ||
| 1/21/2022 | Sold | -- |
Source: LERA MLS #44006_1573868 Report a problem | ||
| 12/30/2021 | Pending sale | $654,720$220/sqft |
Source: LERA MLS #1573868 Report a problem | ||
| 12/23/2021 | Contingent | $654,720$220/sqft |
Source: LERA MLS #1573868 Report a problem | ||
| 12/7/2021 | Listing removed | -- |
Source: LERA MLS #1573868 Report a problem | ||
| 12/2/2021 | Listed for sale | $654,720$220/sqft |
Source: LERA MLS #1573868 Report a problem | ||
| 11/28/2021 | Contingent | $654,720$220/sqft |
Source: LERA MLS #1573868 Report a problem | ||
| 11/26/2021 | Listed for sale | $654,720+55%$220/sqft |
Source: LERA MLS #1573868 Report a problem | ||
| 3/6/2018 | Sold | -- |
Source:  Central Texas MLS #318101 Report a problem Central Texas MLS #318101 Report a problem | ||
| 1/8/2018 | Pending sale | $422,500$142/sqft |
Source: Heritage Texas Properties New Braunfels #318101 Report a problem | ||
| 9/1/2017 | Listed for sale | $422,500$142/sqft |
Source: Heritage Texas Properties New Braunfels #318101 Report a problem | ||
| 8/8/2017 | Pending sale | $422,500$142/sqft |
Source: Heritage Texas Properties New Braunfels #318101 Report a problem | ||
| 7/6/2017 | Listed for sale | $422,500$142/sqft |
Source: Heritage Texas Properties New Braunfels #318101 Report a problem | ||
Public tax history
| Year | Property taxes | Tax assessment |
|---|---|---|
| 2025 | -- | $581,481 -11.8% |
| 2024 | -- | $659,585 +4.6% |
| 2023 | -- | $630,785 +34.7% |
| 2022 | $1,106 -82.6% | $468,257 +10% |
| 2021 | $6,346 +0.5% | $425,688 +5.4% |
| 2020 | $6,316 | $403,740 +6% |
| 2019 | -- | $380,841 +4.8% |
| 2018 | $5,938 +10.8% | $363,512 +10% |
| 2017 | $5,359 +7.6% | $330,465 +7.4% |
| 2016 | $4,982 +7.7% | $307,827 +5.9% |
| 2015 | $4,626 | $290,616 +6.8% |
| 2014 | $4,626 | $272,177 +3% |
| 2013 | -- | $264,299 -1.3% |
| 2012 | -- | $267,774 -3% |
| 2011 | -- | $275,980 |
| 2010 | -- | $275,980 +6.3% |
| 2009 | -- | $259,733 -21.3% |
| 2008 | -- | $330,066 +9.1% |
| 2007 | -- | $302,545 +21.4% |
| 2006 | -- | $249,200 +8.8% |
| 2005 | -- | $228,986 +2.8% |
| 2004 | -- | $222,815 |
Find assessor info on the county website
Monthly payment
Est. payment
Payment breakdown
Explore the cost of this home by adjusting the details. Changes won't be saved.Climate risks
Neighborhood: 78155
Nearby schools
Schools provided by the listing agent
- Elementary: Navarro Elementary
- Middle: Navarro
- High: Navarro High
- District: Navarro Isd
Source: LERA MLS. This data may not be complete. We recommend contacting the local school district to confirm school assignments for this home.
Similar homes
- $650,0004 bd3 ba3.1k sqft242 Ferryboat, New Braunfels, TX 78130For Sale

 MLS ID #2015869, Taylor Sutlive TREC #728585, JB Goodwin, REALTORS. LERA MLS
 - $799,0004 bd2 ba2.2k sqft117 W HAMPTON DR, Seguin, TX 78155For Sale
 MLS ID #2012068, Jose Mariscal TREC #828121, Levi Rodgers Real Estate Group. LERA MLS
 - $599,0004 bd5 ba3.8k sqft1208 ODaniel School Rd, Seguin, TX 78155For Sale
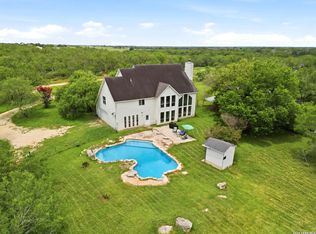 MLS ID #2013687, Tami Irvin TREC #780874, MAG Real Estate LLC. LERA MLS
 - $439,9004 bd3 ba3.2k sqft3061 Coral Sky, Seguin, TX 78155For Sale
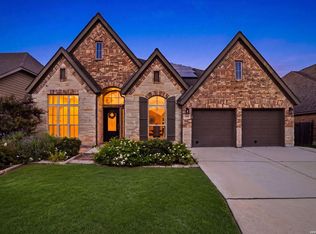 MLS ID #2004904, Casey Ellis TREC #681138, Keller Williams Heritage. LERA MLS
 - $749,0003 bd2 ba1.8k sqft249 Signal Hill Rd, Seguin, TX 78155For SaleMLS ID #1991005, Jessi Riedel TREC #625327, Tarpon Blue Real Estate. LERA MLS
- $575,0003 bd2 ba2.4k sqft108 Woodlake Dr, McQueeney, TX 78123For SaleMLS ID #1990759, Erin Rodriguez TREC #587889, Rodriguez Collective. LERA MLS
- $724,9004 bd3 ba2.5k sqft1433 HAVENWOOD BLVD, New Braunfels, TX 78132For SaleMLS ID #2004566, Casey Ellis TREC #681138, Keller Williams Heritage. LERA MLS
- $700,0004 bd4 ba2.8k sqft3208 Jasons Way, Marion, TX 78124For SaleMLS ID #1942431, Monica Gulley TREC #784626, Guillory Real Estate Group. LERA MLS
- $675,0003 bd4 ba2.1k sqft643 Shady Holw, New Braunfels, TX 78132Active
 MLS ID #6564639, Pete Russian, Compass RE Texas, LLC. Unlock MLS
 - $639,9003 bd3 ba2.4k sqft833 Pinnacle Pkwy, New Braunfels, TX 78132ActiveMLS ID #9404717, Martha Olmos, Jason Mitchell Real Estate Texas. Unlock MLS
- $694,9994 bd4 ba2.9k sqft10314 Ivy Horn, Schertz, TX 78154For SaleMLS ID #1999730, Dana Phillips TREC #584558, Phillips & Associates Realty. LERA MLS
- $729,9004 bd4 ba3.4k sqft19414 Arrowood Place, San Antonio, TX 78266For SaleMLS ID #2017055, Mark Lemmons TREC #628107, eXp Realty. LERA MLS
- $595,0004 bd2 ba2.3k sqft20123 HOYA LN, Garden Ridge, TX 78266For SaleMLS ID #2021715, Lorna Gentz TREC #607533, BHHS Don Johnson Realtors - SA. LERA MLS
- $625,0004 bd3 ba2.2k sqft277 TEXAS COUNTRY DR, New Braunfels, TX 78132For SaleMLS ID #1972671, Misty Hickman TREC #609310, Epique Realty LLC. LERA MLS
- $699,9003 bd3 ba2.8k sqft9514 Goldenrod, Garden Ridge, TX 78266For SaleMLS ID #1966490, Brittney Schenk TREC #721979, LPT Realty, LLC. LERA MLS
- $539,0003 bd3 ba2.9k sqft617 evergreen, New Braunfels, TX 78130For SaleMLS ID #2023878, Travis Turner TREC #648158, Turn Key Property Group. LERA MLS
- $774,9004 bd4 ba2.9k sqft25867 Lewis Ranch Rd, New Braunfels, TX 78132Active
 MLS ID #626134, Shila Egalite, Engel & Volkers San Antonio. Central Texas MLS
 - $698,9993 bd3 ba2.5k sqft10222 Kopplin, New Braunfels, TX 78132For SaleMLS ID #1890677, Courtney Maxwell TREC #652171, Local Realty. LERA MLS
- $709,0004 bd4 ba2.7k sqft738 Borchers Blvd, New Braunfels, TX 78132ActiveMLS ID #627575, James Bigley, Iron Creek Realty. Central Texas MLS
