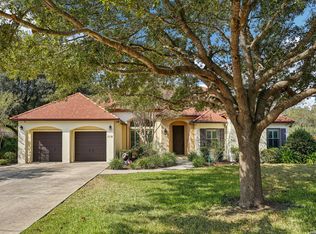
Located in the highly sought after Las Brisas community nestled between Seguin and New Braunfels, this beautifully maintained one-story home offers over 3,000 square feet of spacious living designed for comfort, entertaining, and everyday enjoyment. Known for its access to Lake McQueeney, and the welcoming, family-friendly atmosphere, Las Brisas offers a wonderful sense of community while providing the privacy and amenities of gated living. Featuring 4 bedrooms, 3 baths, two inviting living areas, and a versatile game room, this open concept home provides the perfect blend of functionality and style.
The gourmet kitchen is a true centerpiece with solid surface countertops, a center island, spacious pantry, abundant cabinetry, and seamless flow into the main living and dining spaces. Situated on an expansive .48-acre lot, the property also boasts a fenced backyard, sprinkler system, covered patio, and a sports court, ideal for outdoor gatherings and recreation.
Residents of Las Brisas enjoy exclusive access to Lake McQueeney. Amenities include a marina, boat ramp,boat slips, picnic and swimming areas, making lake living part of everyday life. Located within Navarro ISD and just a short drive to both Seguin and New Braunfels, this exceptional home offers the perfect combination of privacy, convenience, and recreational living.
Closed
Zillow last checked:
Listing updated:
Bought with:
NON-MEMBER AGENT TEAM, TREC #null
Non Member Office
, TREC #null
Source: Central Texas MLS,MLS#: 613097 Originating MLS: Four Rivers Association of REALTORS
Originating MLS: Four Rivers Association of REALTORSPrice history
| Date | Event | Price |
|---|---|---|
| 7/27/2026 | Sold | -- |
Source:  Central Texas MLS #613097 Report a problem Central Texas MLS #613097 Report a problem | ||
| 6/16/2026 | Pending sale | $599,000$196/sqft |
Source: Central Texas MLS #613097 Report a problem | ||
| 5/30/2026 | Contingent | $599,000$196/sqft |
Source: Central Texas MLS #613097 Report a problem | ||
| 5/12/2026 | Listed for sale | $599,000$196/sqft |
Source: Central Texas MLS #613097 Report a problem | ||
Get a cash offer in 3 minutes
Find out how much your home could sell for in as little as 3 minutes with a no-obligation cash offer.
Estimated market value
$590,000
