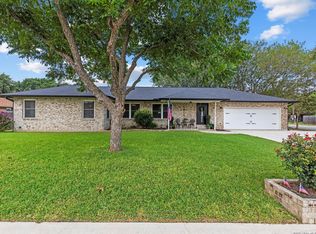
Nestled on 1.35 beautifully treed acres in the sought-after Woodlake neighborhood of McQueeney, this remarkable property offers the perfect blend of space, privacy, and relaxed lake-area living. Located just moments from Lake McQueeney, residents enjoy access to a private neighborhood boat ramp, making it easy to spend weekends on the water. Designed for comfortable everyday living and entertaining, this spacious single-story home features expansive living areas, a stunning fireplace, and an open flow into the dining and kitchen spaces. The updated kitchen showcases abundant cabinetry, generous workspace, stainless steel appliances, and a large island with built-in seating, creating a natural gathering place for family and friends. The primary suite offers a private retreat with an exceptional closet and additional storage, while the additional bedrooms provide ample space and flexibility. Large windows throughout the home capture views of the surrounding trees and bring in an abundance of natural light. Step outside to experience the true highlight of the property. A resort-style pool with rock waterfall features serves as the centerpiece of the backyard, surrounded by mature shade trees, expansive patio areas, and plenty of room to entertain. The sprawling acreage offers endless opportunities for gardening, recreation, or simply enjoying the peaceful country setting. Adding to the property's convenience, access is available from both Woodlake Drive and Happy Haven Road. The home also features a private well used for irrigation, helping maintain the landscape. Whether you're searching for a full-time residence, a weekend retreat near the lake, or a property with room to spread out and enjoy the outdoors, this Woodlake gem delivers a rare combination of acreage, amenities, and location in the heart of McQueeney.
For sale
Price cut: $44K (8/11)
$575,000
108 Woodlake Dr, McQueeney, TX 78123
3beds
2,496sqft
Single Family Residence
Built in 1992
1.35 Acres Lot
$-- Zestimate®
$230/sqft
$4/mo HOA
What's special
Stunning fireplaceStainless steel appliancesAbundance of natural lightGenerous workspaceExpansive patio areasSpacious single-story homeMature shade trees
- 79 days
- 981
- 65
Zillow last checked:
Listing updated:
Listed by:
Erin Rodriguez TREC #587889 (210) 910-6841,
Rodriguez Collective
Source: LERA MLS,MLS#: 1990759
Facts & features
Interior
Bedrooms & bathrooms
- Bedrooms: 3
- Bathrooms: 2
- Full bathrooms: 2
Primary bedroom
- Features: Walk-In Closet(s), Ceiling Fan(s), Full Bath
- Area: 234
- Dimensions: 18 x 13
Bedroom
- Area: 234
- Dimensions: 18 x 13
Bedroom 2
- Area: 144
- Dimensions: 12 x 12
Primary bathroom
- Features: Tub/Shower Separate, Separate Vanity, Soaking Tub
- Area: 156
- Dimensions: 12 x 13
Dining room
- Area: 72
- Dimensions: 8 x 9
Kitchen
- Area: 280
- Dimensions: 14 x 20
Living room
- Area: 342
- Dimensions: 18 x 19
Heating
- Central, 1 Unit, Electric
Cooling
- Ceiling Fan(s), Central Air
Appliances
- Included: Microwave, Range, Dishwasher, Plumbed For Ice Maker, Water Softener Owned, Vented Exhaust Fan, Electric Water Heater, Plumb for Water Softener
- Laundry: Main Level, Laundry Room, Washer Hookup, Dryer Connection
Features
- One Living Area, Eat-in Kitchen, Kitchen Island, Breakfast Bar, Florida Room, Utility Room Inside, 1st Floor Lvl/No Steps, High Ceilings, Open Floorplan, High Speed Internet, Walk-In Closet(s), Ceiling Fan(s), Custom Cabinets
- Flooring: Painted/Stained
- Windows: Double Pane Windows
- Has basement: No
- Attic: Pull Down Stairs
- Number of fireplaces: 1
- Fireplace features: One, Living Room, Wood Burning
Interior area
- Total interior livable area: 2,496 sqft
Property
Parking
- Total spaces: 5
- Parking features: Two Car Garage, Attached, Garage Faces Side, Oversized, Garage Door Opener, Three Car Carport, Circular Driveway, RV/Boat Parking
- Attached garage spaces: 2
- Carport spaces: 3
- Covered spaces: 5
- Has uncovered spaces: Yes
Accessibility
- Accessibility features: No Carpet, No Steps Down, Level Lot, Level Drive, No Stairs, First Floor Bath, Full Bath/Bed on 1st Flr, First Floor Bedroom
Features
- Stories: 1
- Patio & porch: Covered
- Exterior features: Sprinkler System, Rain Gutters
- Has private pool: Yes
- Pool features: In Ground
- Fencing: Privacy
- Has view: Yes
- View description: County VIew
- Waterfront features: Water Access
- Body of water: Lake McQueeney,Guadalupe River
Lot
- Size: 1.35 Acres
- Features: 1 - 2 Acres, Level
- Residential vegetation: Mature Trees, Mature Trees (ext feat)
Details
- Additional structures: Shed(s), Gazebo
- Parcel number: 1G3700200100500000
Construction
Type & style
- Home type: SingleFamily
- Architectural style: Traditional
- Property subtype: Single Family Residence
Materials
- Brick, Wood Siding
- Foundation: Slab
- Roof: Composition
Condition
- Pre-Owned
- New construction: No
- Year built: 1992
Utilities & green energy
- Electric: GVEC
- Sewer: Septic, Septic
- Water: Green Valley, Co-op Water
- Utilities for property: Private Garbage Service
Community & HOA
Community
- Features: Waterfront Access, Boat Ramp, Cluster Mail Box
- Security: Smoke Detector(s), Security System Owned, Controlled Access
- Subdivision: Woodlake
HOA
- Has HOA: Yes
- HOA fee: $50 annually
- HOA name: WOODLAKE HOMEOWNER'S ASSOCIATION
Location
- Region: Mc Queeney
Financial & listing details
- Price per square foot: $230/sqft
- Tax assessed value: $629,775
- Annual tax amount: $5,498
- Price range: $575K - $575K
- Date on market: 6/10/2026
- Cumulative days on market: 80 days
- Listing terms: Conventional,VA Loan,Cash
- Road surface type: Paved, Asphalt
Estimated market value
Not available
Estimated sales range
Not available
Not available
Price history
| Date | Event | Price |
|---|---|---|
| 8/11/2026 | Price change | $575,000-7.1%$230/sqft |
Source:  LERA MLS #1990759 Report a problem LERA MLS #1990759 Report a problem | ||
| 7/9/2026 | Price change | $619,000-6.9%$248/sqft |
Source: LERA MLS #1990759 Report a problem | ||
| 6/10/2026 | Listed for sale | $665,000+56.5%$266/sqft |
Source: LERA MLS #1990759 Report a problem | ||
| 9/27/2021 | Sold | -- |
Source:  Central Texas MLS #449612 Report a problem Central Texas MLS #449612 Report a problem | ||
| 9/21/2021 | Pending sale | $425,000$170/sqft |
Source: LERA MLS #1537874 Report a problem | ||
| 9/3/2021 | Contingent | $425,000$170/sqft |
Source: LERA MLS #1537874 Report a problem | ||
| 9/3/2021 | Pending sale | $425,000$170/sqft |
Source: Central Texas MLS #449612 Report a problem | ||
| 8/16/2021 | Listed for sale | $425,000$170/sqft |
Source: LERA MLS #1537874 Report a problem | ||
| 8/11/2021 | Contingent | $425,000$170/sqft |
Source: LERA MLS #1537874 Report a problem | ||
| 7/30/2021 | Pending sale | $425,000$170/sqft |
Source: LERA MLS #1537874 Report a problem | ||
| 7/24/2021 | Contingent | $425,000$170/sqft |
Source: LERA MLS #1537874 Report a problem | ||
| 6/24/2021 | Listed for sale | $425,000$170/sqft |
Source: LERA MLS #1537874 Report a problem | ||
| 6/15/2021 | Contingent | $425,000$170/sqft |
Source: LERA MLS #1537874 Report a problem | ||
| 6/10/2021 | Listed for sale | $425,000$170/sqft |
Source: LERA MLS #1537874 Report a problem | ||
Public tax history
| Year | Property taxes | Tax assessment |
|---|---|---|
| 2025 | $5,199 | $476,740 +10% |
| 2024 | -- | $433,400 +10% |
| 2023 | $4,538 -43.3% | $394,000 -26.3% |
| 2022 | $7,999 +36.7% | $534,613 +52.1% |
| 2021 | $5,851 | $351,536 +16.7% |
| 2020 | -- | $301,228 +0.7% |
| 2019 | -- | $299,123 +6.8% |
| 2018 | -- | $279,953 +10% |
| 2017 | -- | $254,503 -3.1% |
| 2016 | $1,460 -8.8% | $262,566 +5.1% |
| 2015 | $1,601 | $249,841 -1.7% |
| 2014 | $1,601 | $254,197 +11% |
| 2013 | -- | $228,964 -2.9% |
| 2012 | -- | $235,876 +2.2% |
| 2011 | -- | $230,710 +10.5% |
| 2010 | -- | $208,815 -0.9% |
| 2009 | -- | $210,628 -4.2% |
| 2008 | -- | $219,843 +8.7% |
| 2007 | -- | $202,215 +10% |
| 2006 | -- | $183,832 +5.2% |
| 2005 | -- | $174,723 +6.7% |
| 2004 | -- | $163,778 +10% |
| 2003 | -- | $148,889 |
| 2002 | -- | -- |
| 2001 | -- | -- |
| 2000 | -- | -- |
Find assessor info on the county website
Monthly payment
Est. payment
Payment breakdown
Explore the cost of this home by adjusting the details. Changes won't be saved.Climate risks
Neighborhood: 78123
Nearby schools
Schools provided by the listing agent
- Elementary: Mcqueeney
- Middle: A.J. Briesemeister
- High: Seguin
- District: Seguin
Source: LERA MLS. This data may not be complete. We recommend contacting the local school district to confirm school assignments for this home.

Similar homes
- $599,9003 bd2 ba1.6k sqft360 Shangrila Lane, New Braunfels, TX 78130For Sale

 MLS ID #177727, Frank E Baker, Keller Williams Heritage. HLMLS as distributed by MLS GRID
 - $599,0005 bd3 ba3.2k sqft510 Rudeloff, Seguin, TX 78155For Sale

 MLS ID #1898809, Edwin Snead TREC #683452, ERA Brokers Consolidated. LERA MLS
 - $615,0004 bd3 ba2.8k sqft580 E Zipp Rd, New Braunfels, TX 78130For Sale
 MLS ID #61277760, Mary Alice Davila, Southern Star Realty. HAR
 - $444,9003 bd2 ba1.7k sqft169 CORA ST, New Braunfels, TX 78130For Sale
 MLS ID #2007014, Stephanie Rodgers TREC #454420, RE/MAX Corridor. LERA MLS
 - $600,0004 bd3 ba2.4k sqft199 CHAMPIONS BLVD, La Vernia, TX 78121For SaleMLS ID #2001525, Della Krpec TREC #715761, Dwell Real Estate Group. LERA MLS
- $629,0004 bd3 ba2.2k sqft277 TEXAS COUNTRY DR, New Braunfels, TX 78132For SaleMLS ID #1972671, Misty Hickman TREC #609310, Epique Realty LLC. LERA MLS
- $599,0004 bd3 ba2.8k sqft9325 Bluebell, Garden Ridge, TX 78266For SaleMLS ID #1951948, Courtney Maxwell TREC #652171, Local Realty. LERA MLS
- $559,0003 bd2 ba2.2k sqft20 Laurel Trl, New Braunfels, TX 78130For SaleMLS ID #1992817, Aiyana Ramirez TREC #828371, Rodriguez Real Estate Group. LERA MLS
- $559,5593 bd3 ba2.8k sqft128 Alexandria St., La Vernia, TX 78121For SaleMLS ID #1991609, Christopher Galvan TREC #723068, Keller Williams Heritage. LERA MLS
- $590,0004 bd3 ba2.6k sqft238 HAMBURG AVE, New Braunfels, TX 78132For SaleMLS ID #2005245, Sofia Moreno TREC #809946, Keller Williams Heritage. LERA MLS
- $649,9002 bd3 ba2k sqft54 S Hampton Drive, Seguin, TX 78155For SaleMLS ID #176966, Frank E Baker, Keller Williams Heritage. HLMLS as distributed by MLS GRID
- $599,9003 bd3 ba2.6k sqft861 Santa Cruz, New Braunfels, TX 78132Active
 MLS ID #9520654, Jim Chappel, Keller Williams Heritage. Unlock MLS
 - $559,0004 bd3 ba2.3k sqft640 Crest Lane, New Braunfels, TX 78130For SaleMLS ID #1929943, Oscar Caballero TREC #750213, LJG COMM Real Estate. LERA MLS
- $650,0003 bd5 ba3.4k sqft2773 Diamond Trl, New Braunfels, TX 78132Active
 MLS ID #621711, Toya Ohlrich, BHHS Don Johnson REALTORS - NB. Central Texas MLS
 - $779,0003 bd2 ba1.8k sqft249 Signal Hill Rd, Seguin, TX 78155For SaleMLS ID #1991005, Jessi Riedel TREC #625327, Tarpon Blue Real Estate. LERA MLS
- $455,0004 bd2 ba2.4k sqft1112 FAWN DR, Schertz, TX 78154For SaleMLS ID #1999691, Jana Cervantes TREC #802447, Better Homes and Gardens Winans. LERA MLS
- $539,0003 bd3 ba2.9k sqft617 Evergreen, New Braunfels, TX 78130For SaleMLS ID #1931848, Travis Turner TREC #648158, Turn Key Property Group. LERA MLS
- $699,9004 bd3 ba3.1k sqft180 Wampum Way, Seguin, TX 78155For SaleMLS ID #177764, Frank E Baker, Keller Williams Heritage. HLMLS as distributed by MLS GRID
