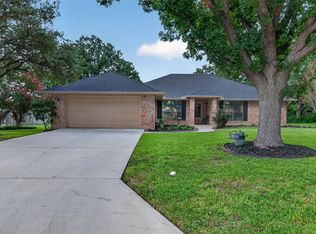
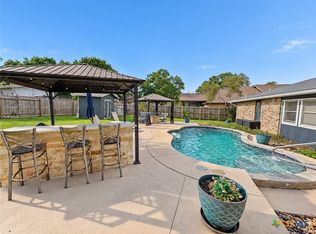
Space for your hobbies, room for your toys, and a patio ready for entertaining! Situated on nearly half an acre, this inviting 3-bedroom, 2-bath ranch-style home pairs comfortable living with exceptional workspace and parking. A 32' x 23' insulated shop with electricity and water offers endless possibilities for projects, hobbies, or storage. An oversized 2-car garage, extended front driveway, separate side-entry drive to the shop, and dedicated RV/boat parking make room for it all. Inside, natural light fills the open-concept living area, while the island kitchen features custom wood cabinetry, granite countertops, stainless steel appliances, and space for meal prep and casual dining. Primary suite offers dual vanities and a walk-in shower with built-in seating. Take the gathering outdoors to the oversized covered back patio, complete with a grill, refrigerator, and sound system-ready for cookouts, game days, or relaxing Texas evenings. Well water and a septic system round out this versatile property, conveniently located near Seguin and New Braunfels. Whether you're looking for room to create, entertain, or spread out, this home deserves a spot on your must-see list!
For sale
Price cut: $5.5K (10/19)
$429,500
169 CORA ST, New Braunfels, TX 78130
3beds
1,750sqft
Single Family Residence
Built in 1990
0.38 Acres Lot
$419,300 Zestimate®
$245/sqft
$-- HOA
What's special
Inviting ranch-style homeOutdoor grillStainless steel appliancesAlmost half an acreGranite countertopsNatural lightOversized covered back patio
- 77 days
- 136
- 15
Zillow last checked:
Listing updated:
Listed by:
Stephanie Rodgers TREC #454420 (210) 392-1045,
RE/MAX Corridor
Source: LERA MLS,MLS#: 2007014
Facts & features
Interior
Bedrooms & bathrooms
- Bedrooms: 3
- Bathrooms: 2
- Full bathrooms: 2
Primary bedroom
- Features: Walk-In Closet(s), Ceiling Fan(s), Full Bath
- Area: 196
- Dimensions: 14 x 14
Bedroom 2
- Area: 132
- Dimensions: 11 x 12
Bedroom 3
- Area: 132
- Dimensions: 11 x 12
Primary bathroom
- Features: Shower Only, Double Vanity
- Area: 48
- Dimensions: 6 x 8
Dining room
- Area: 208
- Dimensions: 13 x 16
Family room
- Area: 208
- Dimensions: 13 x 16
Kitchen
- Area: 240
- Dimensions: 20 x 12
Living room
- Area: 272
- Dimensions: 17 x 16
Heating
- Central, Electric
Cooling
- Ceiling Fan(s), Central Air, Heat Pump, Attic Fan
Appliances
- Included: Washer/Dryer Stacked, Self Cleaning Oven, Range, Dishwasher, Plumbed For Ice Maker, Water Softener Owned, Vented Exhaust Fan, Electric Water Heater, Electric Cooktop
- Laundry: Laundry Room
Features
- One Living Area, Liv/Din Combo, Kitchen Island, Breakfast Bar, Shop, Utility Room Inside, Open Floorplan, High Speed Internet, Ceiling Fan(s), Chandelier, Solid Counter Tops, Custom Cabinets, Programmable Thermostat
- Flooring: Laminate
- Windows: Double Pane Windows, Window Coverings
- Attic: Access Only
- Has fireplace: No
- Fireplace features: Not Applicable
Interior area
- Total interior livable area: 1,750 sqft
Video & virtual tour
Property
Parking
- Total spaces: 2
- Parking features: Two Car Garage, Detached, Attached, Garage Faces Side, Oversized, Garage Door Opener, RV/Boat Parking, Bus/RV Garage, Unpaved Drive, Open
- Attached garage spaces: 2
- Has uncovered spaces: Yes
Features
- Levels: One
- Stories: 1
- Patio & porch: Patio, Covered
- Exterior features: Gas Grill, Rain Gutters, Outdoor Kitchen
- Pool features: None
- Fencing: Privacy
Lot
- Size: 0.38 Acres
- Dimensions: 152x109x152x109
- Features: Corner Lot, 1/4 - 1/2 Acre, Level, Curbs
- Residential vegetation: Mature Trees, Mature Trees (ext feat)
Details
- Additional structures: Shed(s), Workshop
- Parcel number: 1G1260100D00700000
Construction
Type & style
- Home type: SingleFamily
- Architectural style: Ranch
- Property subtype: Single Family Residence
Materials
- Brick, 4 Sides Masonry
- Roof: Composition
Condition
- Pre-Owned
- New construction: No
- Year built: 1990
Utilities & green energy
- Electric: GVEC
- Gas: N/A
- Sewer: Septic
- Water: Private well, Private Well
- Utilities for property: Cable Available, City Garbage service
Community & HOA
Community
- Features: None
- Security: Smoke Detector(s), Security System Leased, Prewired
- Subdivision: Guada Coma Estates
Location
- Region: New Braunfels
Financial & listing details
- Price per square foot: $245/sqft
- Tax assessed value: $337,062
- Annual tax amount: $4,736
- Price range: $429.5K - $429.5K
- Date on market: 8/8/2026
- Cumulative days on market: 56 days
- Listing terms: Conventional,FHA,Cash
- Road surface type: Paved
Estimated market value
$419,300
$398,000 - $440,000
$1,820/mo
Price history
| Date | Event | Price |
|---|---|---|
| 10/19/2026 | Price change | $429,500-1.3%$245/sqft |
Source:  LERA MLS #2007014 Report a problem LERA MLS #2007014 Report a problem | ||
| 9/28/2026 | Pending sale | $435,000$249/sqft |
Source: LERA MLS #2007014 Report a problem | ||
| 9/22/2026 | Contingent | $435,000$249/sqft |
Source: LERA MLS #2007014 Report a problem | ||
| 9/18/2026 | Price change | $435,000-2.2%$249/sqft |
Source: LERA MLS #2007014 Report a problem | ||
| 8/8/2026 | Listed for sale | $444,900$254/sqft |
Source: LERA MLS #2007014 Report a problem | ||
Public tax history
| Year | Property taxes | Tax assessment |
|---|---|---|
| 2025 | -- | $337,062 -4.4% |
| 2024 | $1,099 +8% | $352,484 +10% |
| 2023 | $1,018 +3.5% | $320,440 +10% |
| 2022 | $983 -0.3% | $291,309 +10% |
| 2021 | $986 +6.3% | $264,826 +7.7% |
| 2020 | $927 | $245,880 +10% |
| 2019 | -- | $223,527 +0.5% |
| 2018 | $828 -68.2% | $222,335 +2.2% |
| 2017 | $2,604 +10.7% | $217,646 +11.9% |
| 2016 | $2,353 -7.2% | $194,432 +16.4% |
| 2015 | $2,535 | $167,044 -9% |
| 2014 | $2,535 | $183,565 +7.9% |
| 2013 | -- | $170,078 +6.7% |
| 2012 | -- | $159,446 -8.2% |
| 2011 | -- | $173,783 -2.2% |
| 2010 | -- | $177,775 +11.4% |
| 2009 | -- | $159,557 -4.1% |
| 2008 | -- | $166,427 +6.2% |
| 2007 | -- | $156,680 +8.6% |
| 2006 | -- | $144,290 +4.4% |
| 2005 | -- | $138,170 +2.1% |
| 2004 | -- | $135,350 +1.8% |
| 2003 | -- | $132,927 |
| 2002 | -- | -- |
| 2001 | -- | -- |
| 2000 | -- | -- |
Find assessor info on the county website
Monthly payment
Est. payment
Payment breakdown
Explore the cost of this home by adjusting the details. Changes won't be saved.Climate risks
Neighborhood: 78130
Nearby schools
Schools provided by the listing agent
- Elementary: Clear Spring
- Middle: Canyon
- High: Canyon
- District: Comal
Source: LERA MLS. This data may not be complete. We recommend contacting the local school district to confirm school assignments for this home.


Similar homes
- $399,9003 bd3 ba2.2k sqft136 Dundee Grace, New Braunfels, TX 78130Active
 MLS ID #2491747, Charles Long, The Real Estate Central. Unlock MLS
 - $429,0003 bd3 ba2.4k sqft516 Pecan Farms, New Braunfels, TX 78130For Sale

 MLS ID #2018838, Dennis Pennings TREC #693556, Famoso Realty. LERA MLS
 - $379,9003 bd2 ba1.5k sqft1250 Hollyhock Ln, New Braunfels, TX 78130Active
 MLS ID #627480, Shana Heiden, Real Broker, LLC. Central Texas MLS
 - $380,0003 bd2 ba1.5k sqft758 Carl Dr, New Braunfels, TX 78130For Sale
 MLS ID #2004209, Monica Gulley TREC #784626, Guillory Real Estate Group. LERA MLS
 - $419,0003 bd3 ba1.6k sqft1405 Azalea Ln, New Braunfels, TX 78130For SaleMLS ID #1971484, Ron Chamberlain TREC #803334, Coldwell Banker D'Ann Harper. LERA MLS
- $464,9003 bd2 ba2.1k sqft544 JO LYNN LN, New Braunfels, TX 78130For SaleMLS ID #1962830, Bradley Burnes TREC #682586, Real Broker, LLC. LERA MLS
- $358,0003 bd2 ba1.8k sqft1420 DEVIN DR, New Braunfels, TX 78130For SaleMLS ID #1970916, Wendy Eubanks TREC #487318, Eubanks Realty. LERA MLS
- $284,9003 bd2 ba1.6k sqft1759 Brockton, New Braunfels, TX 78130For SaleMLS ID #2020772, Tom Kircher TREC #820824, Worth Clark Realty. LERA MLS
- $329,5003 bd2 ba1.4k sqft2267 GARDEN SUN PL, New Braunfels, TX 78130For SaleMLS ID #1971299, Emily Upshaw TREC #690216, Keller Williams Heritage. LERA MLS
- $339,5003 bd2 ba2k sqft1636 MARIGOLD DR, New Braunfels, TX 78130For SaleMLS ID #1993303, Melisa Fitchett TREC #703328, Coldwell Banker D'Ann Harper. LERA MLS
- $299,9993 bd2 ba1.9k sqft1073 MEMORIAL CIR, New Braunfels, TX 78130For SaleMLS ID #1992549, Michelle Castillo TREC #626883, Keller Williams Legacy. LERA MLS
- $495,0003 bd2 ba1.6k sqft730 S Mesquite Ave, New Braunfels, TX 78130For SaleMLS ID #2005645, Steven Koleno TREC #779766, Beycome Brokerage Realty LLC. LERA MLS
- $295,0003 bd2 ba1.7k sqft1640 Sunstone Cir, New Braunfels, TX 78130For SaleMLS ID #1990617, Stephen Baldwin TREC #570496, BHHS Don Johnson Realtors - CL. LERA MLS
- $354,9003 bd2 ba2k sqft1925 Eastern Finch, New Braunfels, TX 78130For SaleMLS ID #1956428, Pedro Nieto TREC #687535, Grand Slam Realty LLC. LERA MLS
- $369,9993 bd3 ba2.3k sqft5646 Meadow Sky, New Braunfels, TX 78132For SaleMLS ID #2024502, Rebekah Avallone TREC #733711, Real Broker, LLC. LERA MLS
- $264,9004 bd3 ba1.7k sqft2116 Sinclair, New Braunfels, TX 78130For SaleMLS ID #2010307, Derrell Skillman TREC #639690, Redfin Corporation. LERA MLS
- $415,0003 bd2 ba1.9k sqft495 Wilderness Way, New Braunfels, TX 78132For SaleMLS ID #1998183, Deanna Kaplen TREC #533361, Keller Williams Heritage. LERA MLS
- $425,0003 bd2 ba2.1k sqft1033 E Live Oak, Schertz, TX 78154For SaleMLS ID #2014074, Dean Ponseti TREC #813596, eXp Realty. LERA MLS
- $319,0004 bd4 ba2.4k sqft1769 Upper Forty, New Braunfels, TX 78130For SaleMLS ID #1973199, Eric Mulero TREC #622467, Redfin Corporation. LERA MLS
- $299,9993 bd2 ba1.5k sqft2396 MEDINA DR, New Braunfels, TX 78130For SaleMLS ID #1940064, Tina Rodriguez TREC #705045, Central Metro Realty. LERA MLS
