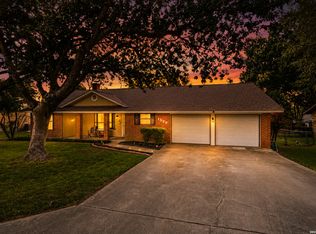
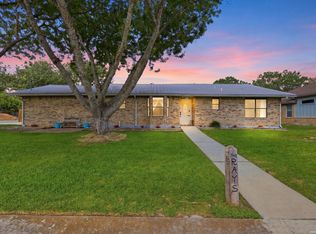
Updated and move-in ready on a rare 1/4-acre lot in the heart of New Braunfels! This spacious 3-bedroom, 2-bath home offers approximately 2,000 square feet with two living areas and an additional dining space, providing flexibility for entertaining, working from home, or everyday living. The remodeled kitchen and primary bath blend style and function with granite countertops, an oversized sink, pine cabinetry, and a beautifully updated walk-in shower. Generously sized bedrooms and abundant living space make this home comfortable for a variety of lifestyles. Major updates provide peace of mind, including a tankless water heater, HVAC system, Bosch stainless steel dishwasher, wastewater line, driveway, garage door and opener, exterior doors, gutters, laminate wood flooring throughout, and an expanded covered patio with electricity and outdoor fan. Step outside and enjoy the large backyard, complete with a storage shed, mature trees, and plenty of room for gardening, play, pets, or future outdoor projects. The covered patio creates the perfect space for relaxing or entertaining year-round. Located in an established neighborhood with no HOA and convenient access to IH-35, shopping, dining, schools, Schlitterbahn, the Comal and Guadalupe Rivers, and historic downtown New Braunfels, this property offers a combination of space, updates, and location that is increasingly difficult to find.
For sale
Price cut: $10.5K (7/28)
$349,500
1636 MARIGOLD DR, New Braunfels, TX 78130
3beds
2,000sqft
Single Family Residence
Built in 1974
0.25 Acres Lot
$338,100 Zestimate®
$175/sqft
$-- HOA
What's special
Beautifully updated walk-in showerLaminate wood flooring throughoutStorage shedLarge backyardOversized sinkAdditional dining spaceGranite countertops
- 59 days |
- 971 |
- 58 |
Likely to sell faster than
Zillow last checked:
Listing updated:
Listed by:
Melisa Fitchett TREC #703328 (210) 931-5631,
Coldwell Banker D'Ann Harper
Source: LERA MLS,MLS#: 1993303
Facts & features
Interior
Bedrooms & bathrooms
- Bedrooms: 3
- Bathrooms: 2
- Full bathrooms: 2
Primary bedroom
- Features: Ceiling Fan(s), Full Bath
- Area: 182
- Dimensions: 14 x 13
Bedroom 2
- Area: 140
- Dimensions: 14 x 10
Bedroom 3
- Area: 100
- Dimensions: 10 x 10
Primary bathroom
- Features: Shower Only, Separate Vanity
- Area: 90
- Dimensions: 9 x 10
Dining room
- Area: 168
- Dimensions: 12 x 14
Family room
- Area: 551
- Dimensions: 29 x 19
Kitchen
- Area: 112
- Dimensions: 8 x 14
Living room
- Area: 208
- Dimensions: 16 x 13
Heating
- Central, Electric
Cooling
- Central Air
Appliances
- Included: Microwave, Range, Dishwasher, Plumbed For Ice Maker
- Laundry: Washer Hookup, Dryer Connection
Features
- Two Living Area, Separate Dining Room, Two Eating Areas, Utility Room Inside, 1st Floor Lvl/No Steps, All Bedrooms Downstairs, Master Downstairs, Ceiling Fan(s), Chandelier
- Flooring: Laminate
- Windows: Double Pane Windows
- Has basement: No
- Number of fireplaces: 1
- Fireplace features: One, Living Room
Interior area
- Total interior livable area: 2,000 sqft
Property
Parking
- Total spaces: 2
- Parking features: Two Car Garage, Attached
- Attached garage spaces: 2
Features
- Levels: One
- Stories: 1
- Patio & porch: Patio, Covered
- Pool features: None
- Fencing: Chain Link
Lot
- Size: 0.25 Acres
- Residential vegetation: Mature Trees
Details
- Additional structures: Shed(s)
- Parcel number: 200200006500
Construction
Type & style
- Home type: SingleFamily
- Property subtype: Single Family Residence
Materials
- Brick
- Foundation: Slab
- Roof: Composition
Condition
- Pre-Owned
- New construction: No
- Year built: 1974
Utilities & green energy
- Sewer: Sewer System
- Water: Water System
Community & HOA
Community
- Features: Other
- Security: Prewired
- Subdivision: Green Meadows-Comal
Location
- Region: New Braunfels
Financial & listing details
- Price per square foot: $175/sqft
- Tax assessed value: $296,180
- Annual tax amount: $5,200
- Price range: $349.5K - $349.5K
- Date on market: 6/19/2026
- Cumulative days on market: 59 days
- Listing terms: Conventional,FHA,VA Loan,Cash
Estimated market value
$338,100
$321,000 - $355,000
$2,220/mo
Price history
| Date | Event | Price |
|---|---|---|
| 7/28/2026 | Price change | $349,500-2.9%$175/sqft |
Source:  LERA MLS #1993303 Report a problem LERA MLS #1993303 Report a problem | ||
| 6/19/2026 | Listed for sale | $360,000$180/sqft |
Source: LERA MLS #1993303 Report a problem | ||
| 5/27/2026 | Listing removed | $360,000$180/sqft |
Source:  Central Texas MLS #609185 Report a problem Central Texas MLS #609185 Report a problem | ||
| 4/2/2026 | Listed for sale | $360,000+56.6%$180/sqft |
Source: Central Texas MLS #609185 Report a problem | ||
| 10/24/2018 | Sold | -- |
Source: Central Texas MLS #344148 Report a problem | ||
| 9/13/2018 | Pending sale | $229,900$115/sqft |
Source: Keller Williams Realty Heritage #1304970 Report a problem | ||
| 9/12/2018 | Price change | $229,900-8%$115/sqft |
Source: Keller Williams Realty Heritage #1304970 Report a problem | ||
| 9/1/2018 | Pending sale | $250,000+8.7%$125/sqft |
Source: Keller Williams Realty Heritage #1304970 Report a problem | ||
| 8/30/2018 | Price change | $229,900-3.2%$115/sqft |
Source: Keller Williams Realty Heritage #1304970 Report a problem | ||
| 8/10/2018 | Price change | $237,500-0.6%$119/sqft |
Source: Keller Williams Realty Heritage #1304970 Report a problem | ||
| 6/23/2018 | Price change | $239,000-1.4%$120/sqft |
Source: Keller Williams Realty Heritage #1304970 Report a problem | ||
| 6/10/2018 | Listed for sale | $242,500$121/sqft |
Source: Keller Williams Realty Heritage #1304970 Report a problem | ||
| 5/16/2018 | Pending sale | $242,500$121/sqft |
Source: Keller Williams New Braunfels #344148 Report a problem | ||
| 5/5/2018 | Listed for sale | $242,500$121/sqft |
Source: Keller Williams New Braunfels #344148 Report a problem | ||
Public tax history
| Year | Property taxes | Tax assessment |
|---|---|---|
| 2025 | $3,311 -13.5% | $296,180 -4.2% |
| 2024 | $3,828 +13.5% | $309,231 +10% |
| 2023 | $3,373 -14.7% | $281,119 +10% |
| 2022 | $3,953 -1.7% | $255,563 +10% |
| 2021 | $4,023 +4.4% | $232,330 +5.9% |
| 2020 | $3,854 -3.1% | $219,400 +1.4% |
| 2019 | $3,978 +98.9% | $216,392 +20.9% |
| 2018 | $2,000 | $178,970 +1.8% |
| 2017 | -- | $175,820 +6.4% |
| 2016 | $2,000 -5.5% | $165,240 +2.7% |
| 2015 | $2,115 | $160,860 +6.4% |
| 2014 | $2,115 | $151,150 +21.2% |
| 2013 | -- | $124,660 -5.4% |
| 2012 | -- | $131,780 -10.2% |
| 2011 | -- | $146,810 +12.9% |
| 2010 | -- | $130,080 -12% |
| 2009 | -- | $147,760 |
| 2008 | -- | -- |
| 2007 | -- | -- |
| 2006 | -- | -- |
| 2005 | -- | -- |
| 2004 | -- | -- |
| 2003 | -- | -- |
| 2002 | -- | -- |
| 2001 | -- | -- |
| 2000 | -- | $108,110 |
Find assessor info on the county website
Monthly payment
Est. payment
Payment breakdown
Explore the cost of this home by adjusting the details. Changes won't be saved.Climate risks
Neighborhood: 78130
Nearby schools
GreatSchools rating
- 8/10Walnut Springs Elementary SchoolGrades: K-5Distance: 0.7 mi
- 5/10New Braunfels Middle SchoolGrades: 6-8Distance: 1.7 mi
- 5/10New Braunfels High School Ninth Grade CenterGrades: 9Distance: 2.9 mi
Schools provided by the listing agent
- Elementary: Walnut Springs Elementary School
- Middle: New Braunfel
- High: Long Creek
- District: New Braunfels
Source: LERA MLS. This data may not be complete. We recommend contacting the local school district to confirm school assignments for this home.
- $281,4003 bd2 ba1.6k sqft1606 Marigold Dr, New Braunfels, TX 78130Off Market

- $277,300-- bd2 ba1.5k sqft1666 Marigold Dr, New Braunfels, TX 78130Off Market
- $288,500-- bd2 ba1.7k sqft1675 Gardenia Dr, New Braunfels, TX 78130Off Market
- $277,700-- bd2 ba1.7k sqft1645 Gardenia Dr, New Braunfels, TX 78130Off Market
- $277,8003 bd2 ba1.5k sqft1705 Gardenia Dr, New Braunfels, TX 78130Off Market
- $300,0004 bd2 ba1.9k sqft1694 Marigold Dr, New Braunfels, TX 78130Off Market
- $280,200-- bd2 ba1.5k sqft1590 Marigold Dr, New Braunfels, TX 78130Off Market
- $262,500-- bd2 ba1.3k sqft1639 Marigold Dr, New Braunfels, TX 78130Off Market
A local agent can set up tours, give advice and negotiate with sellers.
Similar homes
- $335,0003 bd2 ba1.7k sqft1529 Allison, New Braunfels, TX 78130For Sale
 MLS ID #1990681, Channon Lamb TREC #845838, BHHS Don Johnson Realtors - SA. LERA MLS
 - $358,9903 bd2 ba1.8k sqft1420 DEVIN DR, New Braunfels, TX 78130For Sale
 MLS ID #1970916, Wendy Eubanks TREC #487318, Eubanks Realty. LERA MLS
 - $399,9993 bd2 ba1.8k sqft1250 HOLLYHOCK LN, New Braunfels, TX 78130For Sale
 MLS ID #1973173, Jodie Benhardt TREC #706868, Keller Williams Heritage. LERA MLS
 - $335,0002 bd2 ba1.1k sqft1236 S ACADEMY AVE, New Braunfels, TX 78130For Sale
 MLS ID #1965405, Sheryl Gibson TREC #669662, Keller Williams Heritage. LERA MLS
 - $402,0003 bd2 ba1.5k sqft758 Carl Dr, New Braunfels, TX 78130For SaleMLS ID #2004209, Monica Gulley TREC #784626, Guillory Real Estate Group. LERA MLS
- $419,9004 bd2 ba2.9k sqft2136 STONECREST PATH, New Braunfels, TX 78130For SaleMLS ID #2006417, Richelle Rundberg TREC #621339, All City San Antonio Registered Series. LERA MLS
- $294,0003 bd2 ba1.2k sqft1485 Mill, New Braunfels, TX 78130For SaleMLS ID #1953432, Dennis Pennings TREC #693556, Famoso Realty. LERA MLS
- $495,0003 bd2 ba1.6k sqft730 S Mesquite Ave, New Braunfels, TX 78130For SaleMLS ID #2005645, Steven Koleno TREC #779766, Beycome Brokerage Realty LLC. LERA MLS
- $369,9993 bd3 ba1.9k sqft317 CROWN RDG, New Braunfels, TX 78132For SaleMLS ID #1973350, Janeene Edwards TREC #531910, Keller Williams Legacy. LERA MLS
- $350,0003 bd2 ba1.9k sqft742 SAN GABRIEL LOOP, New Braunfels, TX 78132For SaleMLS ID #2006163, Tom Betsill TREC #719903, Texas Edge Realty. LERA MLS
- $440,0003 bd3 ba1.4k sqft746 W Merriweather, New Braunfels, TX 78130For SaleMLS ID #1973152, Russell Monroe TREC #773626, JPAR San Antonio. LERA MLS
- $444,9003 bd2 ba1.7k sqft169 CORA ST, New Braunfels, TX 78130For SaleMLS ID #2007014, Stephanie Rodgers TREC #454420, RE/MAX Corridor. LERA MLS
- $309,0005 bd2 ba1.8k sqft1502 EICHEN RD, New Braunfels, TX 78130For SaleMLS ID #1995444, Kyle Ritter TREC #790743, Anders Pierce Realty. LERA MLS
- $215,0003 bd2 ba1.4k sqft248 Dogwood dr, New Braunfels, TX 78130For SaleMLS ID #2005035, Victoria Summers TREC #693749, Real Broker, LLC. LERA MLS
- $350,0003 bd2 ba2.1k sqft3421 SHERWIN DR, Schertz, TX 78108For SaleMLS ID #1966814, Cynthia Irving TREC #727597, Century 21 Scott Myers, REALTORS. LERA MLS
- $280,0003 bd3 ba2.4k sqft620 NORTHLAKE DR, New Braunfels, TX 78130For SaleMLS ID #2002149, Jennifer Taylor TREC #630809, LPT Realty, LLC. LERA MLS
- $343,0003 bd3 ba2.1k sqft145 Will Rogers, Schertz, TX 78154For SaleMLS ID #1991473, Joe Burrage TREC #533172, Keller Williams Heritage. LERA MLS
- $369,0004 bd3 ba2.4k sqft5902 Northgap St, Windcrest, TX 78239For SaleMLS ID #2008301, David Jones TREC #504178, Keller Williams Heritage. LERA MLS
- $334,8003 bd2 ba2k sqft1640 WILLOW LN, Seguin, TX 78155For SaleMLS ID #2003314, Mark Preston TREC #702616, ERA Brokers Consolidated. LERA MLS
- $330,0003 bd3 ba2.3k sqft8003 SARATOGA KNL, Selma, TX 78154For SaleMLS ID #2008320, Glenda Cook TREC #708824, eXp Realty. LERA MLS
