This charming home in the heart of New Braunfels offers the perfect combination of comfort, style, and outdoor living. Ideally located with convenient access to shopping, dining, schools, and all that New Braunfels has to offer, this property is designed for both everyday living and entertaining. Inside, you'll find wood flooring that flows through the main living areas, creating an inviting and timeless feel. The spacious layout seamlessly connects indoor and outdoor spaces, making it easy to enjoy the Texas lifestyle year-round. The primary bedroom features two closets and a spacious bathroom as well as French doors leading to the pool outside Step outside to your private backyard retreat featuring an in-ground pool, a covered patio, and an outdoor kitchen equipped with built in gas grill and refrigerator-perfect for hosting or simply relaxing at home. A privacy fence surrounds the backyard, creating a secluded setting where you can unwind and enjoy your outdoor oasis. Whether you're entertaining guests or enjoying a quiet evening by the pool, this home offers the location, amenities, and lifestyle you've been looking for. Don't miss the opportunity to make this exceptional New Braunfels property your next home!
For sale
Price cut: $20K (8/7)
$440,000
746 W Merriweather, New Braunfels, TX 78130
3beds
1,400sqft
Single Family Residence
Built in 1957
7,187 Square Feet Lot
$427,900 Zestimate®
$314/sqft
$-- HOA
What's special
Inviting and timeless feelPrivate backyard retreatSecluded settingCovered patioSpacious bathroomIn-ground pool
- 73 days |
- 973 |
- 88 |
Zillow last checked:
Listing updated:
Listed by:
Russell Monroe TREC #773626 (210) 872-8400,
JPAR San Antonio
Source: LERA MLS,MLS#: 1973152
Facts & features
Interior
Bedrooms & bathrooms
- Bedrooms: 3
- Bathrooms: 3
- Full bathrooms: 2
- 1/2 bathrooms: 1
Primary bedroom
- Features: Split, Outside Access, Walk-In Closet(s), Ceiling Fan(s), Full Bath
- Area: 192
- Dimensions: 12 x 16
Bedroom 2
- Area: 154
- Dimensions: 14 x 11
Bedroom 3
- Area: 121
- Dimensions: 11 x 11
Primary bathroom
- Features: Shower Only, Double Vanity
- Area: 110
- Dimensions: 11 x 10
Dining room
- Area: 110
- Dimensions: 10 x 11
Kitchen
- Area: 132
- Dimensions: 12 x 11
Living room
- Area: 154
- Dimensions: 14 x 11
Heating
- Central, Heat Pump, Natural Gas
Cooling
- Central Air
Appliances
- Included: Built-In Oven, Microwave, Range, Refrigerator, Dishwasher
- Laundry: Laundry Room, Washer Hookup, Dryer Connection
Features
- One Living Area, All Bedrooms Downstairs, Walk-In Closet(s), Ceiling Fan(s), Solid Counter Tops
- Flooring: Ceramic Tile, Wood, Laminate
- Has fireplace: No
- Fireplace features: Not Applicable
Interior area
- Total interior livable area: 1,400 sqft
Video & virtual tour
Property
Parking
- Total spaces: 1
- Parking features: One Car Garage, Garage Door Opener
- Garage spaces: 1
Features
- Levels: One
- Stories: 1
- Patio & porch: Covered
- Exterior features: Gas Grill, Sprinkler System, Outdoor Kitchen
- Has private pool: Yes
- Pool features: In Ground
- Fencing: Privacy
Lot
- Size: 7,187 Square Feet
- Residential vegetation: Mature Trees
Details
- Parcel number: 550830004300
Construction
Type & style
- Home type: SingleFamily
- Property subtype: Single Family Residence
Materials
- Fiber Cement
- Roof: Composition
Condition
- Pre-Owned
- New construction: No
- Year built: 1957
Utilities & green energy
- Utilities for property: City Garbage service
Community & HOA
Community
- Features: None
- Subdivision: Unicorn Heights
Location
- Region: New Braunfels
Financial & listing details
- Price per square foot: $314/sqft
- Tax assessed value: $307,610
- Annual tax amount: $5,388
- Price range: $440K - $440K
- Date on market: 6/5/2026
- Cumulative days on market: 74 days
- Listing terms: Conventional,FHA,VA Loan,Cash,Assumable
Estimated market value
$427,900
$407,000 - $449,000
$2,320/mo
Price history
| Date | Event | Price |
|---|---|---|
| 8/7/2026 | Price change | $440,000-4.3%$314/sqft |
Source:  LERA MLS #1973152 Report a problem LERA MLS #1973152 Report a problem | ||
| 6/5/2026 | Listed for sale | $460,000-4%$329/sqft |
Source: LERA MLS #1973152 Report a problem | ||
| 4/28/2023 | Sold | -- |
Source:  Central Texas MLS #494442 Report a problem Central Texas MLS #494442 Report a problem | ||
| 4/3/2023 | Contingent | $479,000$342/sqft |
Source: LERA MLS #1659449 Report a problem | ||
| 2/14/2023 | Price change | $479,000-4.2%$342/sqft |
Source: LERA MLS #1659449 Report a problem | ||
| 1/6/2023 | Listed for sale | $499,900+177.7%$357/sqft |
Source: LERA MLS #1659449 Report a problem | ||
| 5/30/2018 | Sold | -- |
Source: Agent Provided Report a problem | ||
| 4/23/2018 | Price change | $180,000-5.3%$129/sqft |
Source: RE/Max River Cities #1296197 Report a problem | ||
| 3/3/2018 | Listed for sale | $190,000+40.8%$136/sqft |
Source: RE/Max River Cities #1296197 Report a problem | ||
| 8/2/2008 | Listing removed | $134,900$96/sqft |
Source: Homes.com #151277 Report a problem | ||
| 7/11/2008 | Price change | $134,900-3.6%$96/sqft |
Source: Homes.com #151277 Report a problem | ||
| 4/26/2008 | Listed for sale | $139,900$100/sqft |
Source: Homes.com #151277 Report a problem | ||
Public tax history
| Year | Property taxes | Tax assessment |
|---|---|---|
| 2025 | $3,495 -2.4% | $307,610 +5% |
| 2024 | $3,581 +30.8% | $293,070 +23.1% |
| 2023 | $2,737 -15.7% | $238,007 +10% |
| 2022 | $3,247 -3.4% | $216,370 +10% |
| 2021 | $3,360 +9.2% | $196,700 +9.9% |
| 2020 | $3,076 +23.1% | $178,960 +26% |
| 2019 | $2,498 +10.5% | $142,000 +38.9% |
| 2018 | $2,262 | $102,260 -5.3% |
| 2017 | -- | $108,020 +6.5% |
| 2016 | $2,211 +49.2% | $101,410 +10.7% |
| 2015 | $1,482 | $91,610 +6.1% |
| 2014 | $1,482 | $86,320 +13.1% |
| 2013 | -- | $76,300 +1.2% |
| 2012 | -- | $75,420 -4.5% |
| 2011 | -- | $79,000 -20.5% |
| 2010 | -- | $99,340 -7% |
| 2009 | -- | $106,870 |
| 2008 | -- | -- |
| 2007 | -- | -- |
| 2006 | -- | -- |
| 2005 | -- | -- |
| 2004 | -- | -- |
| 2003 | -- | -- |
| 2002 | -- | -- |
| 2001 | -- | -- |
| 2000 | -- | $52,550 |
Find assessor info on the county website
Monthly payment
Est. payment
Payment breakdown
Explore the cost of this home by adjusting the details. Changes won't be saved.Climate risks
Neighborhood: 78130
Nearby schools
GreatSchools rating
- 8/10Carl Schurz Elementary SchoolGrades: K-5Distance: 0.4 mi
- 5/10New Braunfels High School Ninth Grade CenterGrades: 9Distance: 3.6 mi
- 7/10New Braunfels High SchoolGrades: 9-12Distance: 2.6 mi
Schools provided by the listing agent
- Elementary: Carl Schurz Ele
- Middle: Oak Run
- High: New Braunfel
- District: New Braunfels
Source: LERA MLS. This data may not be complete. We recommend contacting the local school district to confirm school assignments for this home.
- $195,8002 bd1 ba891 sqft752 W Merriweather St, New Braunfels, TX 78130Off Market
- $239,0002 bd1 ba898 sqft734 W Merriweather St, New Braunfels, TX 78130Off Market

- $269,4002 bd1 ba1.2k sqft764 W Merriweather St, New Braunfels, TX 78130Off Market

- $222,900-- bd1 ba1k sqft722 W Merriweather St, New Braunfels, TX 78130Off Market
- $86,650-- bd-- ba-- sqft739 W Merriweather St, New Braunfels, TX 78130Off Market
- $69,400-- bd-- ba-- sqft739 W Merriweather St, New Braunfels, TX 78130Off Market
- $69,400-- bd-- ba-- sqft739 W Merriweather St, New Braunfels, TX 78130Off Market
- $202,300-- bd-- ba-- sqft739 W Merriweather St, New Braunfels, TX 78130Off Market
A local agent can set up tours, give advice and negotiate with sellers.
Similar homes
- $495,0003 bd2 ba1.6k sqft730 S Mesquite Ave, New Braunfels, TX 78130For Sale
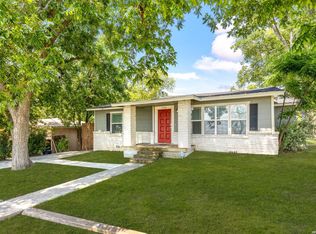
 MLS ID #2005645, Steven Koleno TREC #779766, Beycome Brokerage Realty LLC. LERA MLS
 - $389,0003 bd2 ba1.5k sqft1520 W BRIDGE ST, New Braunfels, TX 78130For Sale
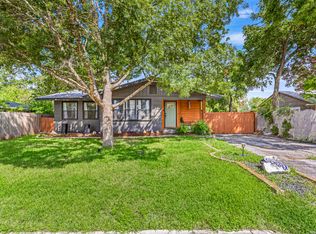 MLS ID #1992334, Adriaan Mangum TREC #825441, Real Broker, LLC. LERA MLS
 - $399,9993 bd2 ba1.8k sqft1250 HOLLYHOCK LN, New Braunfels, TX 78130For Sale
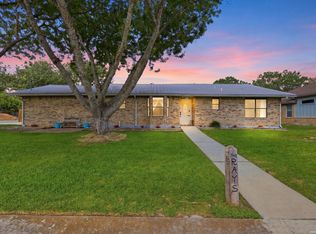 MLS ID #1973173, Jodie Benhardt TREC #706868, Keller Williams Heritage. LERA MLS
 - $402,0003 bd2 ba1.5k sqft758 Carl Dr, New Braunfels, TX 78130For Sale
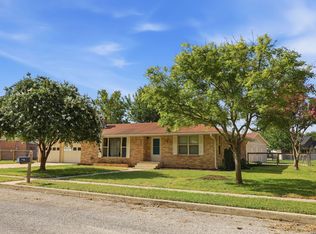 MLS ID #2004209, Monica Gulley TREC #784626, Guillory Real Estate Group. LERA MLS
 - $287,5003 bd1 ba1.1k sqft623 SOUTHEAST TER, New Braunfels, TX 78130For SaleMLS ID #2004454, Pam Smartt TREC #538595, Keller Williams Heritage. LERA MLS
- $359,9004 bd2 ba1.5k sqft333 S Mesquite, New Braunfels, TX 78130For SaleMLS ID #1992108, Katelynn Romine TREC #793422, Searchers Realty. LERA MLS
- $444,9003 bd2 ba1.7k sqft169 CORA ST, New Braunfels, TX 78130For SaleMLS ID #2007014, Stephanie Rodgers TREC #454420, RE/MAX Corridor. LERA MLS
- $335,0002 bd2 ba1.1k sqft1236 S ACADEMY AVE, New Braunfels, TX 78130For SaleMLS ID #1965405, Sheryl Gibson TREC #669662, Keller Williams Heritage. LERA MLS
- $349,5003 bd2 ba2k sqft1636 MARIGOLD DR, New Braunfels, TX 78130For SaleMLS ID #1993303, Melisa Fitchett TREC #703328, Coldwell Banker D'Ann Harper. LERA MLS
- $410,0003 bd2 ba928 sqft311 torrey, New Braunfels, TX 78130For SaleMLS ID #1920444, Amy Rensvold TREC #720466, Key Realty. LERA MLS
- $285,0003 bd2 ba1.5k sqft336 Raven Rdg, New Braunfels, TX 78130Active
 MLS ID #619327, Melanie Esqueda, Anders Pierce Realty, LLC. Central Texas MLS
 - $294,0003 bd2 ba1.2k sqft1485 Mill, New Braunfels, TX 78130For SaleMLS ID #1953432, Dennis Pennings TREC #693556, Famoso Realty. LERA MLS
- $339,5003 bd2 ba1.9k sqft2128 Stonehaven, New Braunfels, TX 78130For SaleMLS ID #1964052, Erika Chapa TREC #687417, Redfin Corporation. LERA MLS
- $309,0003 bd2 ba2k sqft2071 Carlisle Castle, New Braunfels, TX 78130For SaleMLS ID #1935684, Katherine Lynch TREC #664603, Core 35 Realty. LERA MLS
- $599,0003 bd2 ba1.8k sqft2151 Gruene, New Braunfels, TX 78130For SaleMLS ID #1942754, Erin Faulkner TREC #772586, Phyllis Browning Company. LERA MLS
- $369,9993 bd3 ba1.9k sqft317 CROWN RDG, New Braunfels, TX 78132For SaleMLS ID #1973350, Janeene Edwards TREC #531910, Keller Williams Legacy. LERA MLS
- $235,0003 bd3 ba1.7k sqft3914 Bentwood Way, New Braunfels, TX 78130For SaleMLS ID #1992328, Stephany Caravantes Sanchez TREC #713300, Marshall Reddick Real Estate. LERA MLS
- $309,0005 bd2 ba1.8k sqft1502 EICHEN RD, New Braunfels, TX 78130For SaleMLS ID #1995444, Kyle Ritter TREC #790743, Anders Pierce Realty. LERA MLS
- $449,9003 bd2 ba1.3k sqft718 EASTVIEW DR, Canyon Lake, TX 78133For SaleMLS ID #1997751, Alicia Castleman TREC #683700, Dalton Wade, Inc. LERA MLS
- $236,0003 bd2 ba1.5k sqft756 Spectrum, New Braunfels, TX 78130For SaleMLS ID #1943576, Joy Brace TREC #640487, Texas Premier Realty. LERA MLS
