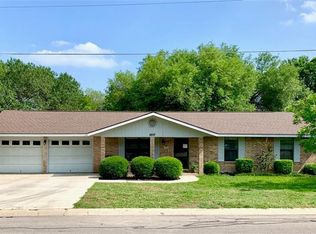
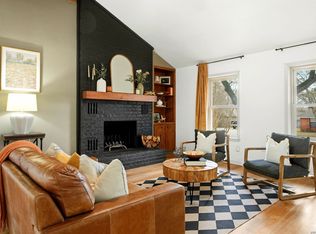
Seller is offering $5,000 in buyer credits to use toward flooring, upgrades, closing costs, or however you choose to make this home your own! Welcome to 1529 Allison Drive, nestled in a beautiful tree-lined, well-established neighborhood where pride of ownership shines throughout. This charming 3-bedroom, 2-bath home offers the perfect combination of warmth, character, and versatility. Step inside and discover stunning wood beams, rich wood flooring, and stylish shiplap accents that create a warm and inviting atmosphere. The spacious living room is anchored by a beautiful brick fireplace, making it the perfect gathering place for family and friends. A standout feature of the home is the versatile bonus room located between the living area and backyard, complete with French doors and endless possibilities. Whether you need a home office, craft room, gym, playroom, homeschool space, or additional entertaining area, this flexible room can easily adapt to your lifestyle. Outside, you'll find a large backyard ready for your dream outdoor retreat. Enjoy relaxing evenings beneath the shade of mature live oak trees while entertaining on the spacious concrete patio area. With plenty of room for a pool, garden, outdoor kitchen, or play space, the possibilities are endless. Conveniently located with easy access to I-35, commuting is a breeze while still allowing you to enjoy the charm and tranquility of an established New Braunfels neighborhood. Outdoor enthusiasts will appreciate being within walking distance of Kraft Park, offering beautiful green space, walking trails, and recreational opportunities. Filled with character, flexible living spaces, and outdoor potential, 1529 Allison Drive is a place you'll be proud to call home.
For sale
Price cut: $10K (7/22)
$335,000
1529 Allison, New Braunfels, TX 78130
3beds
1,774sqft
:
Get pre-qualified$2,272/mo
Single Family Residence
Built in 1985
0.26 Acres Lot
$325,100 Zestimate®
$189/sqft
$-- HOA
What's special
Beautiful brick fireplaceLarge backyardRich wood flooringStunning wood beamsVersatile bonus roomStylish shiplap accentsFrench doors
- 64 days |
- 352 |
- 20 |
Zillow last checked:
Listing updated:
Listed by:
Channon Lamb TREC #845838 (949) 500-1055,
BHHS Don Johnson Realtors - SA
Source: LERA MLS,MLS#: 1990681
Facts & features
Interior
Bedrooms & bathrooms
- Bedrooms: 3
- Bathrooms: 2
- Full bathrooms: 2
Primary bedroom
- Area: 238
- Dimensions: 17 x 14
Bedroom 2
- Area: 156
- Dimensions: 12 x 13
Bedroom 3
- Area: 182
- Dimensions: 13 x 14
Primary bathroom
- Features: Shower Only
- Area: 36
- Dimensions: 6 x 6
Kitchen
- Area: 132
- Dimensions: 12 x 11
Living room
- Area: 240
- Dimensions: 15 x 16
Heating
- Central, Electric
Cooling
- Central Air
Appliances
- Included: Washer, Dryer, Microwave, Range, Refrigerator, Disposal, Dishwasher, Plumbed For Ice Maker, Vented Exhaust Fan, Electric Water Heater
- Laundry: Laundry Room
Features
- Two Living Area, Utility Room Inside, High Speed Internet, All Bedrooms Downstairs, Master Downstairs, Ceiling Fan(s), Chandelier, Custom Cabinets
- Flooring: Carpet, Ceramic Tile, Laminate
- Windows: Double Pane Windows, Window Coverings
- Has basement: No
- Attic: Partially Floored,Pull Down Stairs
- Number of fireplaces: 1
- Fireplace features: One, Living Room, Stone/Rock/Brick, Glass Doors
Interior area
- Total interior livable area: 1,774 sqft
Property
Parking
- Total spaces: 2
- Parking features: Two Car Garage, Attached, Garage Door Opener
- Attached garage spaces: 2
Features
- Levels: One
- Stories: 1
- Patio & porch: Patio
- Exterior features: Sprinkler System
- Pool features: None
- Fencing: Chain Link
Lot
- Size: 0.26 Acres
- Features: Streetlights, Fire Hydrant w/in 500'
- Residential vegetation: Mature Trees
Details
- Parcel number: 480712004800
Construction
Type & style
- Home type: SingleFamily
- Architectural style: Ranch
- Property subtype: Single Family Residence
Materials
- Brick, 4 Sides Masonry
- Foundation: Slab
- Roof: Composition
Condition
- Pre-Owned
- New construction: No
- Year built: 1985
Utilities & green energy
- Utilities for property: Cable Available, City Garbage service
Community & HOA
Community
- Features: None
- Security: Smoke Detector(s)
- Subdivision: Rolling Valley 3
Location
- Region: New Braunfels
Financial & listing details
- Price per square foot: $189/sqft
- Tax assessed value: $325,360
- Annual tax amount: $5,699
- Price range: $335K - $335K
- Date on market: 6/10/2026
- Cumulative days on market: 65 days
- Listing terms: Conventional,FHA,VA Loan,Cash
- Road surface type: Paved
Estimated market value
$325,100
$309,000 - $341,000
$2,063/mo
Price history
| Date | Event | Price |
|---|---|---|
| 7/22/2026 | Price change | $335,000-2.9%$189/sqft |
Source:  LERA MLS #1990681 Report a problem LERA MLS #1990681 Report a problem | ||
| 6/10/2026 | Listed for sale | $345,000$194/sqft |
Source: LERA MLS #1990681 Report a problem | ||
Public tax history
| Year | Property taxes | Tax assessment |
|---|---|---|
| 2025 | $2,902 -29.8% | $325,360 -6.2% |
| 2024 | $4,137 +212.4% | $346,700 +15% |
| 2023 | $1,324 -5.8% | $301,363 +10% |
| 2022 | $1,406 -1.5% | $273,966 +10% |
| 2021 | $1,428 | $249,060 +9.3% |
| 2020 | $1,428 -3.7% | $227,840 -2% |
| 2019 | $1,484 -62.7% | $232,397 +10% |
| 2018 | $3,972 | $211,270 +1.7% |
| 2017 | -- | $207,780 +6.3% |
| 2016 | $3,552 +18.1% | $195,490 +11.2% |
| 2015 | $3,008 | $175,840 +4.3% |
| 2014 | $3,008 | $168,610 +15.7% |
| 2013 | -- | $145,690 -0.8% |
| 2012 | -- | $146,870 -11.9% |
| 2011 | -- | $166,620 +26.5% |
| 2010 | -- | $131,670 -9.3% |
| 2009 | -- | $145,120 |
| 2008 | -- | -- |
| 2007 | -- | -- |
| 2006 | -- | -- |
| 2005 | -- | -- |
| 2004 | -- | -- |
| 2003 | -- | -- |
| 2002 | -- | -- |
| 2001 | -- | -- |
| 2000 | -- | $107,726 |
Find assessor info on the county website
Monthly payment
Est. payment
Payment breakdown
Explore the cost of this home by adjusting the details. Changes won't be saved.Climate risks
Neighborhood: 78130
Nearby schools
GreatSchools rating
- 8/10Walnut Springs Elementary SchoolGrades: K-5Distance: 0.3 mi
- 5/10New Braunfels Middle SchoolGrades: 6-8Distance: 1.3 mi
- 5/10New Braunfels High School Ninth Grade CenterGrades: 9Distance: 2.5 mi
Schools provided by the listing agent
- Elementary: Walnut Springs Elementary School
- Middle: New Braunfel
- High: New Braunfel
- District: New Braunfels
Source: LERA MLS. This data may not be complete. We recommend contacting the local school district to confirm school assignments for this home.
- $322,5003 bd2 ba1.8k sqft1517 Allison Dr, New Braunfels, TX 78130Off Market
- $306,300-- bd2 ba1.7k sqft1541 Allison Dr, New Braunfels, TX 78130Off Market
- $--3 bd2 ba1.6k sqft1522 Devin Dr, New Braunfels, TX 78130Sold
- $311,8003 bd2 ba1.9k sqft1530 Devin Dr, New Braunfels, TX 78130Off Market
- $321,8003 bd2 ba1.5k sqft1552 Allison Dr, New Braunfels, TX 78130Off Market
- $306,6003 bd2 ba1.5k sqft1514 Devin Dr, New Braunfels, TX 78130Off Market
- $293,000-- bd2 ba1.6k sqft1528 Allison Dr, New Braunfels, TX 78130Off Market
- $272,200-- bd2 ba1.5k sqft1538 Devin Dr, New Braunfels, TX 78130Off Market
A local agent can set up tours, give advice and negotiate with sellers.
A local lender can help you make sure your offer is ready when you are.
Similar homes
- $349,5003 bd2 ba2k sqft1636 MARIGOLD DR, New Braunfels, TX 78130For Sale
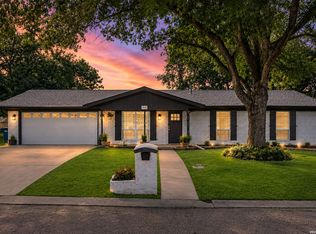
 MLS ID #1993303, Melisa Fitchett TREC #703328, Coldwell Banker D'Ann Harper. LERA MLS
 - $339,5003 bd2 ba1.9k sqft2128 Stonehaven, New Braunfels, TX 78130For Sale
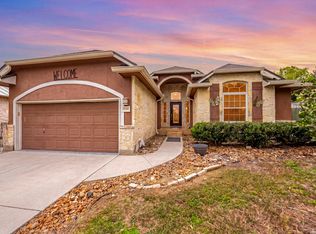 MLS ID #1964052, Erika Chapa TREC #687417, Redfin Corporation. LERA MLS
 - $290,0003 bd2 ba1.5k sqft1337 Pecan Arbor, New Braunfels, TX 78130For Sale
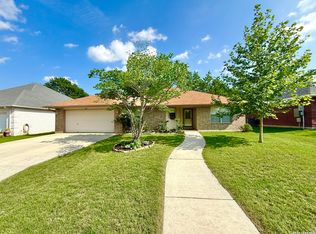 MLS ID #1943223, Grace White TREC #769485, Larry Hull & Associates. LERA MLS
 - $297,9503 bd2 ba1.6k sqft1634 Sunblossom Cir, New Braunfels, TX 78130For Sale
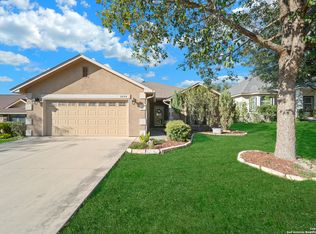 MLS ID #2005689, Angela Sky TREC #721225, Global Realty Group. LERA MLS
 - $339,9004 bd4 ba2.4k sqft1769 Upper Forty, New Braunfels, TX 78130For SaleMLS ID #1973199, Eric Mulero TREC #622467, Redfin Corporation. LERA MLS
- $394,9903 bd2 ba2.1k sqft1310 TULIP LN, New Braunfels, TX 78130For SaleMLS ID #2007223, Joshua Gamble TREC #768317, eXp Realty. LERA MLS
- $399,9003 bd3 ba2.2k sqft136 Dundee Grace, New Braunfels, TX 78130Active
 MLS ID #2491747, Charles Long, The Real Estate Central. Unlock MLS
 - $402,0003 bd2 ba1.5k sqft758 Carl Dr, New Braunfels, TX 78130For SaleMLS ID #2004209, Monica Gulley TREC #784626, Guillory Real Estate Group. LERA MLS
- $369,9993 bd3 ba1.9k sqft317 CROWN RDG, New Braunfels, TX 78132For SaleMLS ID #1973350, Janeene Edwards TREC #531910, Keller Williams Legacy. LERA MLS
- $259,0003 bd3 ba2.1k sqft2365 Brittany Grace, New Braunfels, TX 78130For SaleMLS ID #1939736, Marie Gabriel TREC #529736, Limestone Country Properties -. LERA MLS
- $309,0005 bd2 ba1.8k sqft1502 EICHEN RD, New Braunfels, TX 78130For SaleMLS ID #1995444, Kyle Ritter TREC #790743, Anders Pierce Realty. LERA MLS
- $429,0003 bd2 ba1.8k sqft1022 Barbarosa Rd, New Braunfels, TX 78130ActiveMLS ID #7925819, Dar McLane, MCLANE REALTY, LLC. Unlock MLS
- $269,9994 bd3 ba1.7k sqft2408 Kolton Str, New Braunfels, TX 78130For SaleMLS ID #1951891, Lauren Ogden TREC #795822, Action Apartment Locating, LLC. LERA MLS
- $280,0003 bd3 ba2.4k sqft620 NORTHLAKE DR, New Braunfels, TX 78130For SaleMLS ID #2002149, Jennifer Taylor TREC #630809, LPT Realty, LLC. LERA MLS
- $464,9003 bd2 ba2.1k sqft544 JO LYNN LN, New Braunfels, TX 78130For SaleMLS ID #1962830, Bradley Burnes TREC #682586, Real Broker, LLC. LERA MLS
- $350,0003 bd2 ba2.1k sqft3421 SHERWIN DR, Schertz, TX 78108For SaleMLS ID #1966814, Cynthia Irving TREC #727597, Century 21 Scott Myers, REALTORS. LERA MLS
- $334,8003 bd2 ba2k sqft1640 WILLOW LN, Seguin, TX 78155For SaleMLS ID #2003314, Mark Preston TREC #702616, ERA Brokers Consolidated. LERA MLS
- $325,0003 bd2 ba2.5k sqft12322 LA ALBADA ST, San Antonio, TX 78233For SaleMLS ID #2007072, Ivan Terrazas TREC #530052, Keller Williams City-View. LERA MLS
- $305,0003 bd2 ba1.9k sqft243 Twin Oak, Seguin, TX 78155For SaleMLS ID #2003534, Vickie Jacobs TREC #524200, LMG Realty LLC. LERA MLS
- $367,5004 bd3 ba2.6k sqft5705 WHISTLING STRAITS, Schertz, TX 78108For SaleMLS ID #2002700, Frank T. Ruffo TREC #325204, The Real Estate Group. LERA MLS
