Full of character and ready for a new chapter, this approximately 1,979-square-foot home sits on a beautiful .39-acre lot shaded by mature trees. The three-sided brick exterior and inviting courtyard entrance offer timeless appeal, while the spacious interior features vaulted ceilings with exposed beams, a brick fireplace, built-in shelving and generously sized rooms. The home remains largely in its original condition, presenting an excellent opportunity for a buyer to update and personalize it to their own style. The roof was replaced in 2018, and the water heater was replaced in 2020. Enjoy the expansive backyard with a covered patio, gazebo, workshop, storage shed and additional storage space-ideal for hobbies, projects or equipment. An attached two-car garage adds even more functionality. Conveniently located in Seguin with no HOA and priced to reflect the need for updates and improvements. Bring your vision and discover the possibilities this distinctive property has to offer! Room dimensions and measurements are approximate and should be independently verified.
Pending
Price cut: $10K (9/8)
$285,000
243 Twin Oak, Seguin, TX 78155
3beds
1,979sqft
Single Family Residence
Built in 1980
0.39 Acres Lot
$276,600 Zestimate®
$144/sqft
$-- HOA
What's special
Brick fireplaceThree-sided brick exteriorInviting courtyard entranceAttached two-car garageBuilt-in shelvingGenerously sized rooms
- 59 days
- 842
- 80
Zillow last checked:
Listing updated:
Listed by:
Vickie Jacobs TREC #524200 (210) 535-5243,
LMG Realty LLC
Source: LERA MLS,MLS#: 2003534
Facts & features
Interior
Bedrooms & bathrooms
- Bedrooms: 3
- Bathrooms: 2
- Full bathrooms: 2
Primary bedroom
- Features: Walk-In Closet(s), Ceiling Fan(s), Full Bath
- Area: 208
- Dimensions: 13 x 16
Bedroom 2
- Area: 154
- Dimensions: 11 x 14
Bedroom 3
- Area: 154
- Dimensions: 11 x 14
Primary bathroom
- Features: Shower Only, Single Vanity
- Area: 54
- Dimensions: 9 x 6
Dining room
- Area: 169
- Dimensions: 13 x 13
Kitchen
- Area: 156
- Dimensions: 13 x 12
Living room
- Area: 360
- Dimensions: 24 x 15
Heating
- Central, Electric
Cooling
- Central Air
Appliances
- Included: Cooktop, Built-In Oven, Self Cleaning Oven, Range, Dishwasher, Plumbed For Ice Maker, Vented Exhaust Fan, Electric Cooktop
- Laundry: Laundry Room, Washer Hookup, Dryer Connection
Features
- One Living Area, Separate Dining Room, Eat-in Kitchen, Kitchen Island, Utility Room Inside, High Speed Internet, Telephone, Walk-In Closet(s), Ceiling Fan(s), Chandelier, Solid Counter Tops
- Flooring: Carpet, Ceramic Tile
- Doors: Storm Doors
- Windows: Window Coverings
- Has basement: No
- Attic: Pull Down Stairs
- Number of fireplaces: 1
- Fireplace features: One
Interior area
- Total interior livable area: 1,979 sqft
Property
Parking
- Total spaces: 2
- Parking features: Two Car Garage
- Garage spaces: 2
Features
- Levels: One
- Stories: 1
- Patio & porch: Patio, Covered
- Exterior features: Rain Gutters
- Pool features: None
- Fencing: Chain Link
Lot
- Size: 0.39 Acres
- Features: 1/4 - 1/2 Acre, Curbs, Street Gutters
- Residential vegetation: Mature Trees
Details
- Additional structures: Shed(s), Gazebo, Workshop
- Parcel number: 1G2310000012000000
Construction
Type & style
- Home type: SingleFamily
- Property subtype: Single Family Residence
Materials
- Brick, 3 Sides Masonry, Siding
- Foundation: Slab
- Roof: Composition
Condition
- Pre-Owned
- New construction: No
- Year built: 1980
Utilities & green energy
- Electric: Seguin
- Gas: Seguin
- Sewer: Seguin, Sewer System
- Water: Seguin, Water System
- Utilities for property: Cable Available, City Garbage service
Community & HOA
Community
- Features: None
- Subdivision: Oak Village North
Location
- Region: Seguin
Financial & listing details
- Price per square foot: $144/sqft
- Tax assessed value: $305,922
- Annual tax amount: $1
- Price range: $285K - $285K
- Date on market: 7/27/2026
- Cumulative days on market: 60 days
- Listing terms: Conventional,FHA,VA Loan,Cash
- Road surface type: Paved
Estimated market value
$276,600
$263,000 - $290,000
$1,858/mo
Price history
| Date | Event | Price |
|---|---|---|
| 9/19/2026 | Pending sale | $285,000$144/sqft |
Source:  LERA MLS #2003534 Report a problem LERA MLS #2003534 Report a problem | ||
| 9/8/2026 | Price change | $285,000-3.4%$144/sqft |
Source: LERA MLS #2003534 Report a problem | ||
| 8/17/2026 | Price change | $295,000-3.3%$149/sqft |
Source: LERA MLS #2003534 Report a problem | ||
| 7/27/2026 | Listed for sale | $305,000$154/sqft |
Source: LERA MLS #2003534 Report a problem | ||
Public tax history
| Year | Property taxes | Tax assessment |
|---|---|---|
| 2025 | $1,110 | $305,922 -4.4% |
| 2024 | $1,110 -6.3% | $320,078 +10% |
| 2023 | $1,184 -42% | $290,980 +10% |
| 2022 | $2,042 | $264,527 +10% |
| 2021 | $2,042 | $240,479 +10% |
| 2020 | $2,042 | $218,617 +10% |
| 2019 | -- | $198,743 +10% |
| 2018 | $2,042 | $180,675 +4.4% |
| 2017 | $2,042 | $173,023 +13.9% |
| 2016 | $2,042 -6.5% | $151,964 -0.6% |
| 2015 | $2,183 | $152,896 -1.4% |
| 2014 | $2,183 | $155,102 +2% |
| 2013 | -- | $152,064 -8% |
| 2012 | -- | $165,222 +7.4% |
| 2011 | -- | $153,864 +1.2% |
| 2010 | -- | $151,983 +6.8% |
| 2009 | -- | $142,372 -4.9% |
| 2008 | -- | $149,643 +10% |
| 2007 | -- | $136,039 +0.8% |
| 2006 | -- | $135,017 +5.1% |
| 2005 | -- | $128,407 +3.6% |
| 2004 | -- | $123,975 +5.3% |
| 2003 | -- | $117,725 |
| 2002 | -- | -- |
| 2001 | -- | -- |
| 2000 | -- | -- |
Find assessor info on the county website
Monthly payment
Est. payment
Payment breakdown
Explore the cost of this home by adjusting the details. Changes won't be saved.Climate risks
Neighborhood: 78155
Nearby schools
Schools provided by the listing agent
- Elementary: Patlan
- Middle: A.J. Briesemeister
- High: Seguin
- District: Seguin
Source: LERA MLS. This data may not be complete. We recommend contacting the local school district to confirm school assignments for this home.
Similar homes
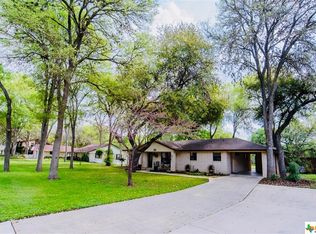
- $284,9903 bd3 ba2.3k sqft162 LONE OAK ST, Seguin, TX 78155For Sale
 MLS ID #1969182, Amanda Haden TREC #675406, Ruby Cove Real Estate, LLC. LERA MLS
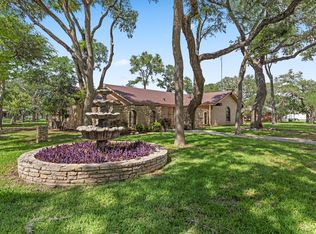
 - $299,9903 bd2 ba1.4k sqft614 E Martindale, Seguin, TX 78155For Sale
 MLS ID #2018131, Melanie Hernandez TREC #839050, Real Broker, LLC. LERA MLS
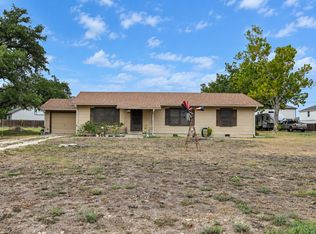
 - $319,9003 bd2 ba2k sqft1640 Willow Ln, Seguin, TX 78155Active
 MLS ID #625844, Mark Preston, ERA Brokers Consolidated - Geo. Central Texas MLS
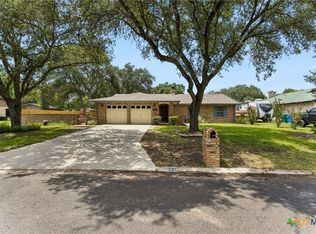
 - $187,0003 bd2 ba1.2k sqft604 New Braunfels, Seguin, TX 78155For Sale
 MLS ID #1878720, Ronald Henry TREC #597935, Just Focus Real Estate. LERA MLS
 - $249,0003 bd2 ba1.3k sqft512 Southwind Loop, Seguin, TX 78155For SaleMLS ID #1991097, Bryce Brandl TREC #810598, Vortex Realty. LERA MLS
- $240,0003 bd3 ba1.8k sqft1130 Bartholomae Street, Seguin, TX 78155For SaleMLS ID #1990650, Hannah Roberts TREC #831938, Real Broker, LLC. LERA MLS
- $299,0003 bd2 ba1.9k sqft2114 TERMINAL LOOP RD, McQueeney, TX 78123For SaleMLS ID #2015946, Hayden Flores TREC #812222, Reese Monroe Realty. LERA MLS
- $325,0003 bd2 ba1.2k sqft23030 S State Highway 123, Seguin, TX 78155For SaleMLS ID #1995182, Isabel Rodriguez TREC #718912, Resi Realty, LLC. LERA MLS
- $289,9003 bd2 ba1.9k sqft4620 Fm 1339, Kingsbury, TX 78638For SaleMLS ID #2011056, Duley Dawson TREC #425603, Dawson & Associates. LERA MLS
- $309,9003 bd3 ba2.1k sqft397 Copper Path Dr, New Braunfels, TX 78130ActiveMLS ID #625228, Katie Foerster, Keller Williams Heritage. Central Texas MLS
- $359,9004 bd3 ba2.3k sqft5032 S SANTA CLARA RD, Seguin, TX 78155For SaleMLS ID #2012380, Yesenia Quevedo TREC #701876, AXIS Brokerage. LERA MLS
- $289,9003 bd2 ba1.7k sqft2236 STONECREST PATH, New Braunfels, TX 78130For SaleMLS ID #2014524, Greg Blakey TREC #683558, RE/MAX GO - NB. LERA MLS
- $300,0003 bd2 ba1.3k sqft1345 Azalea Ln, New Braunfels, TX 78130For SaleMLS ID #2013273, Dillon Meek TREC #736842, Keller Williams Realty. LERA MLS
- $300,0004 bd2 ba1.8k sqft1068 Memorial Cir, New Braunfels, TX 78130Active
 MLS ID #6725990, Kyle Milligan, Serhant Texas, LLC. Unlock MLS
 - $245,0003 bd2 ba1.6k sqft3513 Cliffside Drive, Schertz, TX 78108For SaleMLS ID #2017538, Marie Murillo TREC #842232, Real Broker, LLC. LERA MLS
- $305,0003 bd2 ba1.8k sqft112 Tomahawk Cir, Cibolo, TX 78108For SaleMLS ID #2007321, Tracy Meek TREC #706562, Just Focus Real Estate. LERA MLS
- $310,0003 bd2 ba1.7k sqft1529 Allison, New Braunfels, TX 78130For SaleMLS ID #1990681, Channon Lamb TREC #845838, BHHS Don Johnson Realtors - SA. LERA MLS
- $299,0003 bd3 ba1.9k sqft372 COPPER HILL DR, New Braunfels, TX 78130For SaleMLS ID #2006343, Mary Campbell TREC #652156, Option One Real Estate. LERA MLS
- $299,0003 bd2 ba1.7k sqft1262 BLUFF CREEK CIR, New Braunfels, TX 78130For SaleMLS ID #2014063, Joe Corwin TREC #586688, Weichert, REALTORS - Corwin & Associates. LERA MLS
- $280,0003 bd3 ba2.4k sqft620 NORTHLAKE DR, New Braunfels, TX 78130For SaleMLS ID #2002149, Jennifer Taylor TREC #630809, LPT Realty, LLC. LERA MLS
