$50,000 PRICE REDUCTION!!!, If you can vision a diamond in the ruff then this small gem might be the home for you. It could even be an investment as a Air B&B....plus it has a separate address for a business. This secret corner lot features mature trees and a unique floor plan for an original 1950 3/ 2 1/2. The home has a newer roof, an updated electrical board , new pipes/ plumbing,2 AC units and granite countertops, along with an incredible outdoor courtyard, perfect for Bbq and entertaining. And of course the separate 400 sqft room /office attached to the garage offers a toilet, sink and window unit. Some of the perks of living in this quaint, hidden neighborhood is everyone's favorite here in Texas... HEB!! There are lots of eateries, shopping, a CVS, and a hospital-just in case your heart rate increases from the excitement of your new home. Let's not forget historic downtown Seguin where you'll find the world's largest pecan, bragging rights for residing in the same town, voted best barbecue in 2026, Burnt Bean BBQ. For the avid golf lovers, enjoy bragging rights by playing on the impeccable, newly renovated Max Starcke golf course after its two-year closure. And if you're dying for collegiate athletic events, Texas Lutheran University is close enough for you to become a fan . After all this, if you still need to get away, easy access to Hwy 123 straight to Port Aransas beach (Photos are not AI, were homeowners personal items)
For sale
Price cut: $50K (9/9)
$240,000
1130 Bartholomae Street, Seguin, TX 78155
3beds
1,812sqft
Single Family Residence
Built in 1950
10,018 Square Feet Lot
$236,200 Zestimate®
$132/sqft
$-- HOA
What's special
Granite countertopsSecret corner lotUpdated electrical boardMature treesNewer roof
- 127 days
- 2,458
- 270
Zillow last checked:
Listing updated:
Listed by:
Hannah Roberts TREC #831938 (469) 525-0112,
Real Broker, LLC
Source: LERA MLS,MLS#: 1990650
Facts & features
Interior
Bedrooms & bathrooms
- Bedrooms: 3
- Bathrooms: 3
- Full bathrooms: 2
- 1/2 bathrooms: 1
Primary bedroom
- Area: 169
- Dimensions: 13 x 13
Bedroom 2
- Area: 88
- Dimensions: 11 x 8
Bedroom 3
- Area: 285
- Dimensions: 19 x 15
Primary bathroom
- Features: Tub/Shower Combo
- Area: 90
- Dimensions: 10 x 9
Dining room
- Area: 110
- Dimensions: 10 x 11
Kitchen
- Area: 150
- Dimensions: 10 x 15
Living room
- Area: 165
- Dimensions: 15 x 11
Heating
- Central, 2 Units, Natural Gas
Cooling
- Two Central, Two Window/Wall
Appliances
- Included: Range, Dishwasher, Electric Water Heater
- Laundry: Washer Hookup, Dryer Connection
Features
- One Living Area, Separate Dining Room, Utility Room Inside, Secondary Bedroom Down, Open Floorplan, Master Downstairs, Ceiling Fan(s)
- Flooring: Carpet, Wood, Laminate
- Number of fireplaces: 1
- Fireplace features: One
Interior area
- Total interior livable area: 1,812 sqft
Property
Parking
- Total spaces: 3
- Parking features: One Car Garage, Detached, Converted Garage, Two Car Carport
- Garage spaces: 1
- Carport spaces: 2
- Covered spaces: 3
Features
- Levels: Two
- Stories: 2
- Pool features: None
Lot
- Size: 10,018 Square Feet
- Dimensions: 123x82
- Features: Corner Lot
Details
- Parcel number: 1G0990028000900000
Construction
Type & style
- Home type: SingleFamily
- Property subtype: Single Family Residence
Materials
- Stone, Wood Siding, Siding
- Roof: Composition
Condition
- Pre-Owned
- New construction: No
- Year built: 1950
Utilities & green energy
- Electric: city
- Sewer: city, Sewer System
- Water: city, Water System
- Utilities for property: City Garbage service
Community & HOA
Community
- Features: None
- Subdivision: Farm Addition
Location
- Region: Seguin
Financial & listing details
- Price per square foot: $132/sqft
- Tax assessed value: $216,226
- Annual tax amount: $5,247
- Price range: $240K - $240K
- Date on market: 6/10/2026
- Cumulative days on market: 128 days
- Listing terms: Conventional,FHA,Cash
Estimated market value
$236,200
$224,000 - $248,000
$1,724/mo
Price history
| Date | Event | Price |
|---|---|---|
| 9/9/2026 | Price change | $240,000-17.2%$132/sqft |
Source:  LERA MLS #1990650 Report a problem LERA MLS #1990650 Report a problem | ||
| 7/12/2026 | Price change | $290,000-4.9%$160/sqft |
Source: LERA MLS #1990650 Report a problem | ||
| 6/10/2026 | Listed for sale | $305,000+5.2%$168/sqft |
Source: LERA MLS #1990650 Report a problem | ||
| 5/20/2025 | Listing removed | $290,000$160/sqft |
Source:  Central Texas MLS #555113 Report a problem Central Texas MLS #555113 Report a problem | ||
| 4/22/2025 | Price change | $290,000-3.3%$160/sqft |
Source: Central Texas MLS #555113 Report a problem | ||
| 2/26/2025 | Listed for sale | $300,000$166/sqft |
Source: Central Texas MLS #555113 Report a problem | ||
| 10/31/2024 | Contingent | $300,000$166/sqft |
Source: Central Texas MLS #555113 Report a problem | ||
| 10/15/2024 | Price change | $300,000-4.8%$166/sqft |
Source: Central Texas MLS #555113 Report a problem | ||
| 9/26/2024 | Price change | $315,000-3.1%$174/sqft |
Source: Central Texas MLS #555113 Report a problem | ||
| 8/30/2024 | Listed for sale | $325,000+41.3%$179/sqft |
Source: Central Texas MLS #555113 Report a problem | ||
| 11/13/2020 | Sold | -- |
Source: LERA MLS #1482654 Report a problem | ||
| 10/2/2020 | Pending sale | $230,000$127/sqft |
Source: Coldwell Banker D'Ann Harper #1482654 Report a problem | ||
| 9/11/2020 | Listed for sale | $230,000+48.4%$127/sqft |
Source: Coldwell Banker D'Ann Harper #1482654 Report a problem | ||
| 3/1/2016 | Sold | -- |
Source: Agent Provided Report a problem | ||
| 1/6/2016 | Price change | $155,000-4.3%$86/sqft |
Source: Coldwell Banker D'Ann Harper REALTORS� #215205 Report a problem | ||
| 10/6/2015 | Price change | $162,000-5.8%$89/sqft |
Source: Coldwell Banker D'Ann Harper, Realtors #215205 Report a problem | ||
| 9/21/2015 | Price change | $172,000+4.2%$95/sqft |
Source: Coldwell Banker D'Ann Harper, Realtors #215205 Report a problem | ||
| 8/16/2015 | Listed for sale | $165,000$91/sqft |
Source: Owner Report a problem | ||
Public tax history
| Year | Property taxes | Tax assessment |
|---|---|---|
| 2025 | $4,166 -8.7% | $216,226 -9.4% |
| 2024 | $4,565 +3.4% | $238,752 +5.6% |
| 2023 | $4,415 -11.8% | $226,168 -4.4% |
| 2022 | $5,007 +12.2% | $236,648 +16.9% |
| 2021 | $4,464 +19.4% | $202,392 +13% |
| 2020 | $3,738 | $179,155 +7.1% |
| 2019 | -- | $167,289 +3.1% |
| 2018 | $3,803 +8.6% | $162,306 +8.5% |
| 2017 | $3,502 +17.9% | $149,587 +18.1% |
| 2016 | $2,971 +33.4% | $126,610 +9.2% |
| 2015 | $2,228 | $115,981 +5.9% |
| 2014 | $2,228 | $109,523 +9.4% |
| 2013 | -- | $100,150 -6% |
| 2012 | -- | $106,541 |
| 2011 | -- | $106,541 -4.9% |
| 2010 | -- | $112,063 -2.4% |
| 2009 | -- | $114,762 -2.2% |
| 2008 | -- | $117,302 +10% |
| 2007 | -- | $106,638 +8.4% |
| 2006 | -- | $98,370 +7.7% |
| 2005 | -- | $91,308 -8.6% |
| 2004 | -- | $99,912 +5% |
| 2003 | -- | $95,145 |
| 2002 | -- | -- |
| 2001 | -- | -- |
| 2000 | -- | -- |
Find assessor info on the county website
Monthly payment
Est. payment
Payment breakdown
Explore the cost of this home by adjusting the details. Changes won't be saved.Climate risks
Neighborhood: 78155
Nearby schools
Schools provided by the listing agent
- Elementary: Weinert
- Middle: Jim Barnes
- High: Seguin
- District: Seguin
Source: LERA MLS. This data may not be complete. We recommend contacting the local school district to confirm school assignments for this home.

Similar homes
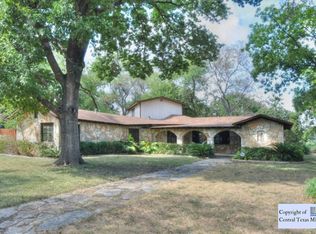
- $289,9903 bd2 ba1.4k sqft614 E Martindale, Seguin, TX 78155For Sale
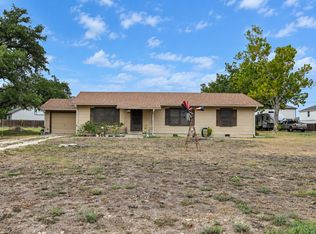
 MLS ID #2018131, Melanie Hernandez TREC #839050, Real Broker, LLC. LERA MLS
 - $274,9992 bd2 ba1.4k sqft632 E Donegan, Seguin, TX 78155For Sale
 MLS ID #2001259, Samantha Brooks TREC #767043, Real Broker, LLC. LERA MLS
 - $213,5003 bd3 ba1.3k sqft228 MAR HILL ST, Seguin, TX 78155For Sale
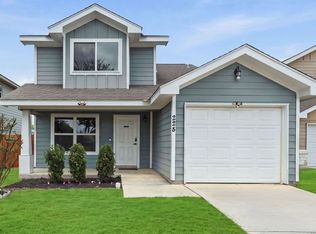 MLS ID #2004510, Christina Cardenas TREC #762511, Niva Realty. LERA MLS
 - $284,9903 bd3 ba2.3k sqft162 LONE OAK ST, Seguin, TX 78155For Sale
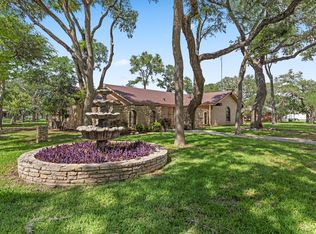 MLS ID #1969182, Amanda Haden TREC #675406, Ruby Cove Real Estate, LLC. LERA MLS
 - $284,5004 bd3 ba2.2k sqft3422 Quintana Trl, Seguin, TX 78155For SaleMLS ID #2007372, Vanessa Juarez TREC #822033, Levi Rodgers Real Estate Group. LERA MLS
- $265,0003 bd2 ba1.7k sqft3200 Broad View, Seguin, TX 78155For SaleMLS ID #1952038, Olivia Seifert TREC #738557, Jason Mitchell Real Estate Tex. LERA MLS
- $259,0003 bd2 ba1.9k sqft2114 TERMINAL LOOP RD, McQueeney, TX 78123For SaleMLS ID #2015946, Hayden Flores TREC #812222, Reese Monroe Realty. LERA MLS
- $279,9993 bd2 ba1.5k sqft214 CORDELL CREEK DR, Seguin, TX 78155For SaleMLS ID #2015619, Iris Gonzalez TREC #766872, Real Broker, LLC. LERA MLS
- $239,9003 bd2 ba1.3k sqft2721 CEDAR LN, Schertz, TX 78154For SaleMLS ID #2014145, Nicolas Moreno TREC #815410, Laughy Hilger Group Real Estate. LERA MLS
- $179,9003 bd2 ba1.6k sqft305 Elm Dr, McQueeney, TX 78123Active
 MLS ID #627493, Lucy Gamez, Central Texas Trinity Realty. Central Texas MLS
 - $234,0003 bd2 ba1.8k sqft238 TAPWOOD LN, Cibolo, TX 78108For SaleMLS ID #2021048, Mariana Ramos TREC #631988, Keller Williams Heritage. LERA MLS
- $325,0003 bd2 ba1.2k sqft23030 S State Highway 123, Seguin, TX 78155For SaleMLS ID #1995182, Isabel Rodriguez TREC #718912, Resi Realty, LLC. LERA MLS
- $235,0003 bd2 ba1.4k sqft301 BRAHMA WAY, Cibolo, TX 78108For SaleMLS ID #2014064, Joni Falcone TREC #599998, JB Goodwin, REALTORS. LERA MLS
- $235,0003 bd3 ba1.7k sqft3914 Bentwood Way, New Braunfels, TX 78130For SaleMLS ID #1992328, Stephany Caravantes Sanchez TREC #713300, Marshall Reddick Real Estate. LERA MLS
- $249,0003 bd2 ba1.8k sqft606 Harmons Way, San Marcos, TX 78666Active
 MLS ID #7376774, Jodi Adams, The Damron Group REALTORS. Unlock MLS
 - $245,0003 bd2 ba1.4k sqft4906 Wedgewood, Schertz, TX 78108For SaleMLS ID #1937510, Frances Petroff TREC #626517, Texas Premier Realty. LERA MLS
- $229,9003 bd2 ba1.1k sqft226 Elderberry, New Braunfels, TX 78130For SaleMLS ID #1957771, Kelly Minor TREC #758986, Basore Real Estate. LERA MLS
- $299,7004 bd3 ba2.4k sqft3687 PEBBLE BCH, Schertz, TX 78108For SaleMLS ID #2023562, Melanie Heath TREC #597098, MCH Realty Group. LERA MLS
- $244,0003 bd3 ba2.1k sqft2365 Brittany Grace, New Braunfels, TX 78130For SaleMLS ID #1939736, Marie Gabriel TREC #529736, Limestone Country Properties -. LERA MLS
- $249,9004 bd2 ba1.6k sqft5017 Cherry Tree, Schertz, TX 78108For SaleMLS ID #1957882, Jeremy Wells TREC #580289, Wellstone Properties. LERA MLS
