A cute 3 bedroom, 2 bathroom home in a convenient location! Close to everything while still tucked away from the main roads. Inside, you'll notice updated flooring and a bright interior. The spacious living room sits at the center of the home, with the primary suite on one side and two additional bedrooms with a shared bathroom on the other. The kitchen offers an open layout that flows easily into the main living area, with a window above the sink that brings in natural light and overlooks the front yard. The backyard includes raised garden beds and plenty of open space to enjoy however you choose. The two-car garage is equipped with built-in cabinets for extra storage. Fischer Park and Morningside Park are both just a short drive away, and Kraft Park along with County Line Memorial Trail are within walking distance.
For sale
Price cut: $7K (10/19)
$280,000
1337 Pecan Arbor, New Braunfels, TX 78130
3beds
1,516sqft
Single Family Residence
Built in 1999
7,100 Square Feet Lot
$277,300 Zestimate®
$185/sqft
$-- HOA
What's special
Updated flooringBright interiorPrimary suite
- 246 days
- 166
- 16
Zillow last checked:
Listing updated:
Listed by:
Grace White TREC #769485 (830) 714-8790,
Larry Hull & Associates
Source: LERA MLS,MLS#: 1943223
Facts & features
Interior
Bedrooms & bathrooms
- Bedrooms: 3
- Bathrooms: 2
- Full bathrooms: 2
Primary bedroom
- Features: Walk-In Closet(s), Full Bath
- Area: 196
- Dimensions: 14 x 14
Bedroom 2
- Area: 168
- Dimensions: 14 x 12
Bedroom 3
- Area: 143
- Dimensions: 13 x 11
Primary bathroom
- Features: Shower Only, Double Vanity
- Area: 72
- Dimensions: 12 x 6
Dining room
- Area: 126
- Dimensions: 14 x 9
Kitchen
- Area: 195
- Dimensions: 13 x 15
Living room
- Area: 352
- Dimensions: 22 x 16
Heating
- Central, Electric
Cooling
- Central Air
Appliances
- Included: Cooktop, Disposal, Dishwasher, Electric Water Heater
- Laundry: Main Level, Laundry Room, Washer Hookup, Dryer Connection
Features
- One Living Area, Eat-in Kitchen, Open Floorplan, All Bedrooms Downstairs, Master Downstairs, Ceiling Fan(s)
- Flooring: Carpet, Laminate
- Windows: Window Coverings
- Has basement: No
- Attic: Pull Down Stairs
- Number of fireplaces: 1
- Fireplace features: Living Room
Interior area
- Total interior livable area: 1,516 sqft
Property
Parking
- Total spaces: 2
- Parking features: Two Car Garage
- Garage spaces: 2
Features
- Levels: One
- Stories: 1
- Pool features: None
Lot
- Size: 7,100 Square Feet
- Features: Level, Curbs, Sidewalks
Details
- Parcel number: 420400009600
Construction
Type & style
- Home type: SingleFamily
- Property subtype: Single Family Residence
Materials
- Brick
- Foundation: Slab
- Roof: Composition
Condition
- Pre-Owned
- New construction: No
- Year built: 1999
Details
- Builder name: S&D Builders
Utilities & green energy
- Electric: NBU
- Sewer: NBU, Sewer System
- Water: NBU
Community & HOA
Community
- Features: None
- Security: Smoke Detector(s)
- Subdivision: Pecan Arbor
Location
- Region: New Braunfels
Financial & listing details
- Price per square foot: $185/sqft
- Tax assessed value: $283,180
- Annual tax amount: $4,909
- Price range: $280K - $280K
- Date on market: 2/21/2026
- Cumulative days on market: 247 days
- Listing terms: Conventional,FHA,VA Loan,Cash
- Road surface type: Paved
Estimated market value
$277,300
$263,000 - $291,000
$1,851/mo
Price history
| Date | Event | Price |
|---|---|---|
| 10/19/2026 | Price change | $280,000-2.4%$185/sqft |
Source:  LERA MLS #1943223 Report a problem LERA MLS #1943223 Report a problem | ||
| 9/4/2026 | Price change | $287,000-1%$189/sqft |
Source: LERA MLS #1943223 Report a problem | ||
| 7/20/2026 | Price change | $290,000-3.3%$191/sqft |
Source: LERA MLS #1943223 Report a problem | ||
| 4/27/2026 | Price change | $299,999-4.8%$198/sqft |
Source: LERA MLS #1943223 Report a problem | ||
| 2/21/2026 | Listed for sale | $315,000$208/sqft |
Source: LERA MLS #1943223 Report a problem | ||
| 7/27/2015 | Sold | -- |
Source:  Central Texas MLS #646009_212572 Report a problem Central Texas MLS #646009_212572 Report a problem | ||
Public tax history
| Year | Property taxes | Tax assessment |
|---|---|---|
| 2026 | -- | $283,180 +1% |
| 2025 | $3,055 -8.4% | $280,270 +1% |
| 2024 | $3,336 +7.8% | $277,570 +6.3% |
| 2023 | $3,094 -15.8% | $261,142 +10% |
| 2022 | $3,676 -1.1% | $237,402 +10% |
| 2021 | $3,716 +5.5% | $215,820 +6.9% |
| 2020 | $3,522 -7.1% | $201,890 -2.5% |
| 2019 | $3,791 +6.6% | $207,000 +8.4% |
| 2018 | $3,556 | $190,880 +2.6% |
| 2017 | -- | $186,110 +9.3% |
| 2016 | $3,088 +71.1% | $170,200 -0.3% |
| 2015 | $1,805 | $170,660 +4.5% |
| 2014 | $1,805 | $163,280 +10.2% |
| 2013 | -- | $148,210 +2.2% |
| 2012 | -- | $145,050 -0.9% |
| 2011 | -- | $146,320 +0.3% |
| 2010 | -- | $145,920 +2.1% |
| 2009 | -- | $142,870 |
| 2008 | -- | -- |
| 2007 | -- | -- |
| 2006 | -- | -- |
| 2005 | -- | -- |
| 2004 | -- | -- |
| 2003 | -- | -- |
| 2002 | -- | -- |
| 2001 | -- | -- |
| 2000 | -- | $103,840 |
Find assessor info on the county website
Monthly payment
Est. payment
Payment breakdown
Explore the cost of this home by adjusting the details. Changes won't be saved.Climate risks
Neighborhood: 78130
Nearby schools
Schools provided by the listing agent
- Elementary: Walnut Springs Elementary School
- Middle: New Braunfel
- High: New Braunfel
- District: New Braunfels
Source: LERA MLS. This data may not be complete. We recommend contacting the local school district to confirm school assignments for this home.
- $298,5002 bd2 ba1.7k sqft1333 Pecan Arbor, New Braunfels, TX 78130Off Market
- $273,000-- bd2 ba1.4k sqft1341 Pecan Arbor, New Braunfels, TX 78130Off Market
- $277,800-- bd2 ba1.4k sqft1344 Camellia Ln, New Braunfels, TX 78130Off Market
- $280,800-- bd2 ba1.6k sqft1348 Camellia Ln, New Braunfels, TX 78130Off Market
Similar homes
- $285,0004 bd2 ba1.8k sqft1068 Memorial Cir, New Braunfels, TX 78130Active
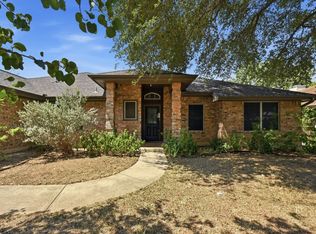
 MLS ID #6725990, Kyle Milligan, Serhant Texas, LLC. Unlock MLS
 - $273,0003 bd2 ba1.6k sqft948 Divine Way, New Braunfels, TX 78130For Sale

 MLS ID #2009595, Kelly Minor TREC #758986, Basore Real Estate. LERA MLS
 - $279,0003 bd1 ba1.3k sqft818 Mary Blvd, New Braunfels, TX 78130Active
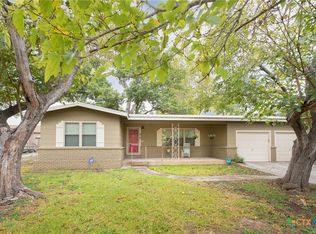
 MLS ID #624793, Warren Zerr, Anders Pierce Realty, LLC. Central Texas MLS
 - $250,0003 bd3 ba2.1k sqft1130 STONE GDN, New Braunfels, TX 78130For Sale
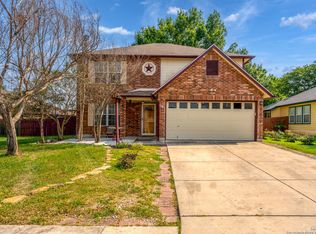 MLS ID #2024701, Maria Calhoun TREC #755293, 1st Choice Realty Group. LERA MLS
 - $320,0003 bd2 ba1.7k sqft2308 N Ranch Estates Blvd, New Braunfels, TX 78130For SaleMLS ID #2012398, Dillon Meek TREC #736842, Keller Williams Realty. LERA MLS
- $289,9003 bd3 ba2.2k sqft2554 Dove Crossing Dr, New Braunfels, TX 78130For SaleMLS ID #1958783, Kimberly Murillo-Armstrong TREC #787694, eXp Realty. LERA MLS
- $232,0003 bd2 ba1.2k sqft2039 Cornerstone Dr, New Braunfels, TX 78130For SaleMLS ID #2003692, Eric Mulero TREC #622467, Redfin Corporation. LERA MLS
- $329,5003 bd2 ba1.4k sqft2267 GARDEN SUN PL, New Braunfels, TX 78130For SaleMLS ID #1971299, Emily Upshaw TREC #690216, Keller Williams Heritage. LERA MLS
- $296,0003 bd3 ba1.9k sqft372 COPPER HILL DR, New Braunfels, TX 78130For SaleMLS ID #2006343, Mary Campbell TREC #652156, Option One Real Estate. LERA MLS
- $255,0004 bd3 ba1.7k sqft2535 FAYETTE DR, New Braunfels, TX 78130For SaleMLS ID #2004395, Amber Broadway TREC #618409, Opendoor Brokerage, LLC. LERA MLS
- $269,0003 bd3 ba1.5k sqft407 Wind Gust, New Braunfels, TX 78130For SaleMLS ID #1925394, Chelsea Roberts TREC #639047, Coldwell Banker D'Ann Harper. LERA MLS
- $269,9994 bd3 ba1.7k sqft2408 Kolton Str, New Braunfels, TX 78130For SaleMLS ID #1951891, Lauren Ogden TREC #795822, Action Apartment Locating, LLC. LERA MLS
- $235,0003 bd2 ba1.4k sqft281 N Lone Star Ave, New Braunfels, TX 78130For SaleMLS ID #2014498, Ricardo Gonzalez TREC #663626, Keller Williams Heritage. LERA MLS
- $244,0003 bd3 ba2.1k sqft2365 Brittany Grace, New Braunfels, TX 78130For SaleMLS ID #1939736, Marie Gabriel TREC #529736, Limestone Country Properties -. LERA MLS
- $309,0005 bd2 ba1.8k sqft1502 Eichen Rd, New Braunfels, TX 78130ActiveMLS ID #626144, Kyle Ritter, Anders Pierce Realty, LLC. Central Texas MLS
- $285,0003 bd2 ba1.6k sqft7739 DERBY RUN, Selma, TX 78154For SaleMLS ID #2025109, James Bigley TREC #0679621, Iron Creek Realty. LERA MLS
- $359,0002 bd2 ba1.4k sqft327 BONNER BLVD, New Braunfels, TX 78130For SaleMLS ID #1991647, Dee Becker TREC #677720, JLA Realty. LERA MLS
- $274,0003 bd3 ba2.1k sqft147 Woodstone Loop, Cibolo, TX 78108For SaleMLS ID #2024684, Barbara Alvarado TREC #693311, Keller Williams City-View. LERA MLS
- $250,0003 bd3 ba1.4k sqft3909 Ogelthorpe, Schertz, TX 78154For SaleMLS ID #2025870, Brayson Verzella TREC #538286, Real Broker, LLC. LERA MLS
- $275,0003 bd3 ba1.4k sqft234 Light House, Canyon Lake, TX 78133For SaleMLS ID #1994096, Monica Gulley TREC #784626, Guillory Real Estate Group. LERA MLS
