Welcome home to the heart of Schertz, Texas where comfort, convenience, and peace of mind come together just minutes from Randolph Air Force Base. From the moment you arrive, you'll feel the care that's gone into preparing this home for you. With a nearly new HVAC system (less than a year old), fresh paint inside and out, and brand-new upstairs carpet that's never been lived on, you can step in, settle down, and start enjoying your space right away. The kitchen is designed for everyday living, featuring granite countertops that offer both durability and style perfect for everything from quick meals to hosting friends and family. Major updates have already been handled, including a well-maintained roof (approximately 8 years old). Set in an established neighborhood, you'll appreciate quick access to local shopping, dining, and major commuting routes, keeping everything you need close while still enjoying a strong sense of community. Homes this close to Randolph AFB with this level of care and updates don't last long. Schedule your private showing today and come see it in person before it's gone.
For sale
Price cut: $3.8K (7/11)
$263,000
3909 Ogelthorpe, Schertz, TX 78154
3beds
1,451sqft
:
Get pre-qualified$1,841/mo
Single Family Residence
Built in 1987
5,793 Square Feet Lot
$260,300 Zestimate®
$181/sqft
$-- HOA
What's special
Brand-new upstairs carpetGranite countertopsWell-maintained roofNearly new hvac system
- 106 days |
- 355 |
- 35 |
Zillow last checked:
Listing updated:
Listed by:
Bryan Jones TREC #681357 (210) 414-8439,
LoneStar Home Realty, LLC
Source: LERA MLS,MLS#: 1956346
Facts & features
Interior
Bedrooms & bathrooms
- Bedrooms: 3
- Bathrooms: 3
- Full bathrooms: 2
- 1/2 bathrooms: 1
Primary bedroom
- Features: Walk-In Closet(s), Ceiling Fan(s), Full Bath
- Level: Upper
- Area: 187
- Dimensions: 17 x 11
Bedroom 2
- Area: 110
- Dimensions: 10 x 11
Bedroom 3
- Area: 90
- Dimensions: 10 x 9
Primary bathroom
- Features: Tub/Shower Combo, Double Vanity
- Area: 90
- Dimensions: 9 x 10
Dining room
- Area: 120
- Dimensions: 12 x 10
Kitchen
- Area: 187
- Dimensions: 17 x 11
Living room
- Area: 252
- Dimensions: 14 x 18
Heating
- Central, Heat Pump, Electric
Cooling
- Central Air, Heat Pump
Appliances
- Included: Microwave, Range, Refrigerator, Disposal, Dishwasher, Electric Water Heater, Electric Cooktop
- Laundry: In Garage, Washer Hookup, Dryer Connection
Features
- One Living Area, Separate Dining Room, All Bedrooms Upstairs, High Ceilings, Walk-In Closet(s), Ceiling Fan(s), Chandelier
- Flooring: Carpet, Ceramic Tile, Vinyl
- Windows: Double Pane Windows, Window Coverings
- Has basement: No
- Number of fireplaces: 1
- Fireplace features: One, Living Room
Interior area
- Total interior livable area: 1,451 sqft
Property
Parking
- Total spaces: 2
- Parking features: Two Car Garage, Attached
- Attached garage spaces: 2
Features
- Levels: Two
- Stories: 2
- Patio & porch: Patio
- Pool features: None
- Fencing: Privacy
Lot
- Size: 5,793 Square Feet
- Features: Level
- Residential vegetation: Mature Trees
Details
- Parcel number: 1G2785100202700000
Construction
Type & style
- Home type: SingleFamily
- Architectural style: Contemporary
- Property subtype: Single Family Residence
Materials
- Brick, Fiber Cement
- Foundation: Slab
- Roof: Composition,Heavy Composition
Condition
- Pre-Owned
- New construction: No
- Year built: 1987
Utilities & green energy
- Electric: GVEC
- Sewer: Schertz, Sewer System
- Water: Schertz, Water System
- Utilities for property: Private Garbage Service
Community & HOA
Community
- Features: None
- Subdivision: Savannah Square
Location
- Region: Schertz
Financial & listing details
- Price per square foot: $181/sqft
- Tax assessed value: $197,178
- Annual tax amount: $3,784
- Price range: $263K - $263K
- Date on market: 4/9/2026
- Cumulative days on market: 107 days
- Listing terms: Conventional,FHA,VA Loan,TX Vet,Cash
Estimated market value
$260,300
$247,000 - $273,000
$1,695/mo
Price history
| Date | Event | Price |
|---|---|---|
| 7/11/2026 | Price change | $263,000-1.4%$181/sqft |
Source:  LERA MLS #1956346 Report a problem LERA MLS #1956346 Report a problem | ||
| 5/5/2026 | Price change | $266,754-0.7%$184/sqft |
Source: LERA MLS #1956346 Report a problem | ||
| 4/9/2026 | Listed for sale | $268,754+49.3%$185/sqft |
Source: LERA MLS #1956346 Report a problem | ||
| 7/24/2019 | Sold | -- |
Source: LERA MLS #1389262 Report a problem | ||
| 6/10/2019 | Pending sale | $180,000$124/sqft |
Source: Opendoor Brokerage LLC #1389262 Report a problem | ||
| 6/7/2019 | Listed for sale | $180,000$124/sqft |
Source: Opendoor Brokerage LLC #1389262 Report a problem | ||
Public tax history
| Year | Property taxes | Tax assessment |
|---|---|---|
| 2025 | $3,784 -3.1% | $197,178 -1.8% |
| 2024 | $3,904 -12.6% | $200,886 -12.4% |
| 2023 | $4,469 -2.2% | $229,213 +8.6% |
| 2022 | $4,568 +24% | $211,131 +29.6% |
| 2021 | $3,684 -0.3% | $162,880 +1.8% |
| 2020 | $3,695 | $160,069 +6.2% |
| 2019 | -- | $150,682 +1.8% |
| 2018 | $3,138 +12.8% | $147,948 +10% |
| 2017 | $2,782 +7.6% | $134,498 +6.1% |
| 2016 | $2,587 +5.9% | $126,798 -0.8% |
| 2015 | $2,441 | $127,798 +13.3% |
| 2014 | $2,441 | $112,800 -10.6% |
| 2013 | -- | $126,175 +3.4% |
| 2012 | -- | $122,039 +4.1% |
| 2011 | -- | $117,234 -5.3% |
| 2010 | -- | $123,823 -1.8% |
| 2009 | -- | $126,051 +2.7% |
| 2008 | -- | $122,723 +6.9% |
| 2007 | -- | $114,842 +1.5% |
| 2006 | -- | $113,100 +5.9% |
| 2005 | -- | $106,754 +2.6% |
| 2004 | -- | $104,084 +5.2% |
| 2003 | -- | $98,977 |
| 2002 | -- | -- |
| 2001 | -- | -- |
| 2000 | -- | -- |
Find assessor info on the county website
Monthly payment
Est. payment
Payment breakdown
Explore the cost of this home by adjusting the details. Changes won't be saved.Climate risks
Neighborhood: 78154
Nearby schools
GreatSchools rating
- 8/10Laura Ingalls Wilder Intermediate SchoolGrades: 5-6Distance: 0.5 mi
- 7/10Ray D Corbett Junior High SchoolGrades: 7-8Distance: 4.4 mi
- 5/10Samuel Clemens High SchoolGrades: 9-12Distance: 1.8 mi
Schools provided by the listing agent
- Elementary: Paschall
- Middle: Corbett
- High: Samuel Clemens
- District: Schertz-Cibolo-Universal City Isd
Source: LERA MLS. This data may not be complete. We recommend contacting the local school district to confirm school assignments for this home.
- $207,900-- bd-- ba1k sqft3913 Ogelthorpe, Schertz, TX 78154Off Market
- $220,100-- bd-- ba1.3k sqft3905 Ogelthorpe, Schertz, TX 78154Off Market
- $230,0003 bd2 ba1.5k sqft3917 Ogelthorpe, Schertz, TX 78154Pending
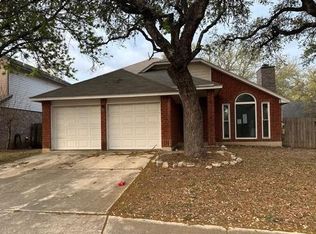
- $257,8003 bd2 ba1.3k sqft3904 Broughton, Schertz, TX 78154Off Market
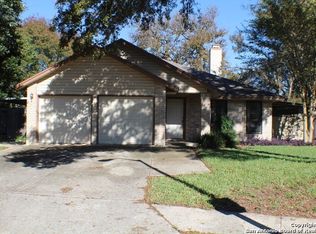
- $252,3003 bd3 ba1.7k sqft3901 Ogelthorpe, Schertz, TX 78154Off Market
- $202,100-- bd-- ba701 sqft3900 Broughton, Schertz, TX 78154Off Market
- $237,1003 bd2 ba1.7k sqft3912 Ogelthorpe, Schertz, TX 78154Off Market
- $241,5003 bd2 ba1.4k sqft3908 Ogelthorpe, Schertz, TX 78154Off Market
A local agent can set up tours, give advice and negotiate with sellers.
Similar homes
- $269,9993 bd2 ba1.8k sqft3548 Piedmont Pl, Schertz, TX 78154For Sale

 MLS ID #1972606, David Abrahams TREC #719953, Phyllis Browning Company. LERA MLS
 - $295,0003 bd2 ba1.7k sqft532 Rooster Run, Schertz, TX 78154For Sale
 MLS ID #2001387, Liza Reyes TREC #359279, Keller Williams Heritage. LERA MLS
 - $267,5003 bd2 ba1.8k sqft4619 Rock Nettle, San Antonio, TX 78247For Sale
 MLS ID #2002002, Alexandra Turner TREC #772972, Phyllis Browning Company. LERA MLS
 - $269,9993 bd3 ba1.9k sqft5747 COLUMBIA DR, Cibolo, TX 78108For Sale
 MLS ID #1996240, Charles Gafford TREC #691603, Keller Williams City-View. LERA MLS
 - $265,0003 bd2 ba1.7k sqft6007 LONESOME PINE ST, San Antonio, TX 78247For SaleMLS ID #1957102, Steve Garza TREC #710201, LPT Realty, LLC. LERA MLS
- $249,0003 bd2 ba1.4k sqft14414 Ledgewood St, San Antonio, TX 78233For SaleMLS ID #2000906, Deborah Margozewitz TREC #412967, Phyllis Browning Company. LERA MLS
- $265,0003 bd3 ba1.5k sqft5335 Mountain Vista Dr, San Antonio, TX 78247For SaleMLS ID #1956143, Christine Peterson TREC #709109, Option One Real Estate. LERA MLS
- $255,0004 bd2 ba1.5k sqft16319 Falcon Hill St, San Antonio, TX 78247For SaleMLS ID #1991126, Valarie Adams TREC #776667, Phyllis Browning Company. LERA MLS
- $259,9993 bd2 ba1.5k sqft13023 Larkyorke St, San Antonio, TX 78233For SaleMLS ID #1958199, Pamela Bellinger TREC #673204, Bennett & Hudson Properties. LERA MLS
- $297,4004 bd3 ba2k sqft337 Willow Loop, Cibolo, TX 78108For SaleMLS ID #1958692, Mark Stillings TREC #565162, Real Broker, LLC. LERA MLS
- $269,0002 bd2 ba1.7k sqft126 Golden Way, Universal City, TX 78148For SaleMLS ID #1957225, Marina Somogyi TREC #714023, Real Broker, LLC. LERA MLS
- $285,0003 bd2 ba1.8k sqft3426 Serene Grv, San Antonio, TX 78247Active
 MLS ID #5490796, Chris Solarz, Sky Realty. Unlock MLS
 - $249,0003 bd2 ba1.6k sqft17007 VISTA BLF, San Antonio, TX 78247For SaleMLS ID #1972689, Elizabeth Giguere TREC #741456, Resi Realty, LLC. LERA MLS
- $270,0004 bd3 ba1.5k sqft4210 Knollpond, San Antonio, TX 78247For SaleMLS ID #1999188, Brian Montgomery TREC #611978, Vortex Realty. LERA MLS
- $249,0003 bd2 ba1.6k sqft7111 Comanche Ridge Drive, Converse, TX 78109For SaleMLS ID #1995632, Carmen Lucas TREC #584866, Kuper Sotheby's Int'l Realty. LERA MLS
- $275,0003 bd2 ba1.5k sqft4527 Sherwood, San Antonio, TX 78217For SaleMLS ID #1995822, Jennifer Rodriguez TREC #640252, eXp Realty. LERA MLS
- $240,0003 bd2 ba1.3k sqft6126 HOPES FERRY ST, San Antonio, TX 78233For SaleMLS ID #1999650, Trudy Scott TREC #676737, Coldwell Banker D'Ann Harper. LERA MLS
- $275,0003 bd3 ba1.9k sqft9019 Lilac, Universal City, TX 78148For SaleMLS ID #1954958, Yolanda Burroughs TREC #779013, Real Broker, LLC. LERA MLS
- $275,0004 bd2 ba1.8k sqft8607 RIDGE MILE DR, San Antonio, TX 78239For SaleMLS ID #1973656, Julian Berg TREC #723591, Real Broker, LLC. LERA MLS
- $274,9003 bd3 ba1.7k sqft5810 ELK LAKE DR, San Antonio, TX 78244For SaleMLS ID #1997700, Trent Boarnet TREC #575268, Keller Williams Heritage. LERA MLS
