Welcome to 5747 Columbia Dr, a beautifully maintained two-story home offering stylish updates, energy-efficient features, and flexible living spaces in the desirable Fairhaven community. With approximately 1,908 square feet, this inviting home features three spacious bedrooms, two and a half bathrooms, and an open-concept floor plan designed for comfortable everyday living and effortless entertaining. The beautifully updated kitchen serves as the heart of the home, showcasing elegant quartz countertops, a stylish designer tile backsplash, abundant cabinetry, and a spacious breakfast area that flows seamlessly into the living room-creating an ideal space for gathering with guests or enjoying everyday life. Upstairs, you'll find all three bedrooms, including a spacious primary suite featuring a walk-in closet and private en-suite bath. A generous upstairs loft adds exceptional versatility and can easily function as a game room, media room, home office, fitness space, or second living area, allowing the home to adapt to a variety of lifestyles. Additional improvements include a new HVAC system installed in 2022, offering added peace of mind for the next owner. The home is also equipped with leased solar panels for energy efficiency and low utility costs. Opportunity for qualified buyers to assume the seller's VA loan with an attractive 3.375% interest rate, potentially offering substantial savings compared to today's financing options. Outside, enjoy a private backyard with room to relax, entertain, or create your own outdoor retreat. Residents of Fairhaven enjoy neighborhood amenities including a community pool, and playground while being conveniently located within Schertz-Cibolo-Universal City ISD and just minutes from Randolph AFB, Interstate 35, shopping, dining, parks, and major employers. Combining tasteful updates, energy-saving features, flexible living spaces, and a rare financing opportunity, this move-in-ready home offers outstanding value in one of Schertz's most convenient locations.
For sale
Price cut: $10K (7/28)
$260,000
5747 COLUMBIA DR, Cibolo, TX 78108
3beds
1,908sqft
Single Family Residence
Built in 2009
6,534 Square Feet Lot
$-- Zestimate®
$136/sqft
$33/mo HOA
What's special
Stylish updatesBeautifully maintained two-story homeGenerous upstairs loftOpen-concept floor planThree spacious bedroomsFlexible living spacesPrivate en-suite bath
- 45 days |
- 276 |
- 20 |
Zillow last checked:
Listing updated:
Listed by:
Charles Gafford TREC #691603 (210) 696-9996,
Keller Williams City-View
Source: LERA MLS,MLS#: 1996240
Facts & features
Interior
Bedrooms & bathrooms
- Bedrooms: 3
- Bathrooms: 3
- Full bathrooms: 2
- 1/2 bathrooms: 1
Primary bedroom
- Features: Walk-In Closet(s), Ceiling Fan(s), Full Bath
- Level: Upper
- Area: 272
- Dimensions: 17 x 16
Bedroom 2
- Area: 156
- Dimensions: 13 x 12
Bedroom 3
- Area: 132
- Dimensions: 12 x 11
Primary bathroom
- Features: Tub/Shower Separate, Single Vanity, Soaking Tub
- Area: 84
- Dimensions: 6 x 14
Dining room
- Area: 130
- Dimensions: 13 x 10
Family room
- Area: 228
- Dimensions: 19 x 12
Kitchen
- Area: 130
- Dimensions: 13 x 10
Living room
- Area: 304
- Dimensions: 16 x 19
Heating
- Central, Other
Cooling
- Ceiling Fan(s), Central Air
Appliances
- Included: Refrigerator, Electric Water Heater
- Laundry: Main Level, Laundry Room, Washer Hookup, Dryer Connection
Features
- Two Living Area, Liv/Din Combo, Breakfast Bar, All Bedrooms Upstairs, Open Floorplan, Walk-In Closet(s), Ceiling Fan(s), Programmable Thermostat
- Flooring: Carpet, Vinyl
- Windows: Double Pane Windows, Window Coverings
- Has basement: No
- Has fireplace: No
- Fireplace features: Not Applicable
Interior area
- Total interior livable area: 1,908 sqft
Video & virtual tour
Property
Parking
- Total spaces: 2
- Parking features: Two Car Garage
- Garage spaces: 2
Features
- Levels: Two
- Stories: 2
- Exterior features: Solar Panels
- Pool features: None, Community
- Fencing: Privacy
Lot
- Size: 6,534 Square Feet
- Features: Curbs, Sidewalks, Streetlights
- Residential vegetation: Mature Trees, Mature Trees (ext feat)
Details
- Parcel number: 1G1918203101100000
Construction
Type & style
- Home type: SingleFamily
- Architectural style: Traditional
- Property subtype: Single Family Residence
Materials
- Brick
- Foundation: Slab
- Roof: Composition
Condition
- Pre-Owned
- New construction: No
- Year built: 2009
Utilities & green energy
- Electric: GVEC
- Sewer: Schertz, Sewer System
- Water: Schertz, Water System
Community & HOA
Community
- Features: Clubhouse, Playground
- Security: Smoke Detector(s)
- Subdivision: Fairhaven
HOA
- Has HOA: Yes
- HOA fee: $200 semi-annually
- HOA name: THE LINKS AT SCENIC HILLS HOMEOWNERS ASSOCIATION INC
Location
- Region: Cibolo
Financial & listing details
- Price per square foot: $136/sqft
- Annual tax amount: $4,588
- Price range: $260K - $260K
- Date on market: 6/30/2026
- Cumulative days on market: 46 days
- Listing terms: Conventional,FHA,VA Loan,Cash,Investors OK,Assumable
- Road surface type: Paved
Estimated market value
Not available
Estimated sales range
Not available
Not available
Price history
| Date | Event | Price |
|---|---|---|
| 7/28/2026 | Price change | $260,000-3.7%$136/sqft |
Source:  LERA MLS #1996240 Report a problem LERA MLS #1996240 Report a problem | ||
| 6/30/2026 | Listed for sale | $269,999+10.2%$142/sqft |
Source: LERA MLS #1996240 Report a problem | ||
| 9/2/2021 | Sold | -- |
Source: LERA MLS #1549957 Report a problem | ||
| 8/12/2021 | Pending sale | $245,000$128/sqft |
Source: LERA MLS #1549957 Report a problem | ||
| 8/5/2021 | Contingent | $245,000$128/sqft |
Source: LERA MLS #1549957 Report a problem | ||
| 7/31/2021 | Listed for sale | $245,000$128/sqft |
Source: LERA MLS #1549957 Report a problem | ||
Public tax history
Tax history is unavailable.
Monthly payment
Est. payment
Payment breakdown
Explore the cost of this home by adjusting the details. Changes won't be saved.Climate risks
Neighborhood: 78108
Nearby schools
GreatSchools rating
- 6/10John A Sippel Elementary SchoolGrades: PK-4Distance: 1.3 mi
- 6/10Dobie Junior High SchoolGrades: 7-8Distance: 3.9 mi
- 7/10Byron P Steele II High SchoolGrades: 9-12Distance: 2.9 mi
Schools provided by the listing agent
- Elementary: John A Sippel
- Middle: Dobie J. Frank
- High: Steele
- District: Schertz-Cibolo-Universal City Isd
Source: LERA MLS. This data may not be complete. We recommend contacting the local school district to confirm school assignments for this home.
- $221,3003 bd2 ba1.2k sqft5753 Columbia, Cibolo, TX 78108Off Market

- $114,4404 bd2 ba2.2k sqft5761 Columbia Dr, Schertz, TX 78108Off Market
- $---- bd-- ba-- sqft5761 Columbia Dr, Cibolo, TX 78108Off Market
- $3,594-- bd-- ba-- sqftNile Ln, Schertz, TX 78154Off Market
- $260,6003 bd3 ba1.7k sqft5743 Columbia Dr, Schertz, TX 78108Off Market
- $--3 bd3 ba1.5k sqft5739 Columbia Dr, Cibolo, TX 78108Off Market
- $--3 bd3 ba1.7k sqft5757 Columbia Dr, Cibolo, TX 78108Sold
- $236,2004 bd2 ba1.4k sqft5744 Ping Way, Cibolo, TX 78108Off Market
A local agent can set up tours, give advice and negotiate with sellers.
Similar homes
- $259,7003 bd2 ba1.7k sqft6108 Black Butte, Schertz, TX 78108For Sale

 MLS ID #1996600, Mindy Romero TREC #739177, Central Metro Realty. LERA MLS
 - $289,0004 bd3 ba2.7k sqft3445 Whisper Blf, Schertz, TX 78108For Sale
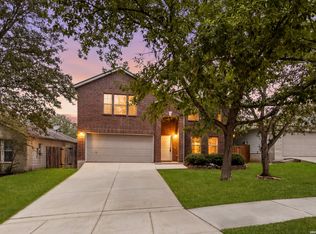 MLS ID #2007389, Scott Malouff TREC #658231, Keller Williams Heritage. LERA MLS
 - $238,0003 bd3 ba1.6k sqft3409 Whisper Haven, Schertz, TX 78108For Sale
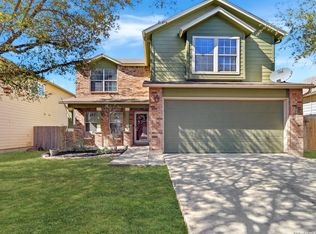 MLS ID #1945048, Janet Wingrove TREC #567041, Keller Williams Heritage. LERA MLS
 - $285,0004 bd2 ba1.9k sqft3904 WENSLEDALE DR, Schertz, TX 78108For Sale
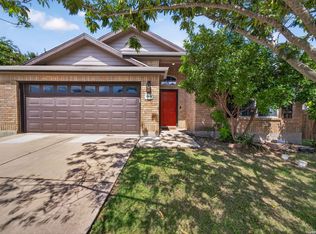 MLS ID #2004432, Holly McKee TREC #468541, Keller Williams City-View. LERA MLS
 - $238,0003 bd2 ba1.7k sqft3440 WHISPER BLF, Schertz, TX 78108For SaleMLS ID #1993150, Ariel Valdez TREC #733261, Real Broker, LLC. LERA MLS
- $320,0004 bd2 ba2k sqft5336 Storm King, Schertz, TX 78108For SaleMLS ID #1990682, Fabiola Vega TREC #830282, Redbird Realty LLC. LERA MLS
- $220,0003 bd3 ba1.5k sqft3917 Whisper Ridge, Schertz, TX 78108For SaleMLS ID #1922143, Joshua Calvo TREC #773992, Real Broker, LLC. LERA MLS
- $270,0003 bd3 ba2.2k sqft137 Goldenrod, Cibolo, TX 78108For SaleMLS ID #2002490, Alejandro Harlow TREC #619059, Root Advisory. LERA MLS
- $275,0003 bd2 ba2.1k sqft121 Springtree Pkwy, Cibolo, TX 78108For SaleMLS ID #2004661, Zachariah Castillo TREC #620516, Keller Williams City-View. LERA MLS
- $224,5003 bd2 ba1.6k sqft209 Gatewood Falls, Cibolo, TX 78108For SaleMLS ID #1959574, Melissa Stagers TREC #435856, M. Stagers Realty Partners. LERA MLS
- $367,5004 bd3 ba2.6k sqft5705 WHISTLING STRAITS, Schertz, TX 78108For SaleMLS ID #2002700, Frank T. Ruffo TREC #325204, The Real Estate Group. LERA MLS
- $299,9003 bd3 ba2.4k sqft128 GOLDENROD CV, Cibolo, TX 78108For SaleMLS ID #1971632, Sarah Garza TREC #739843, Cedar & Sky Realty. LERA MLS
- $269,0003 bd2 ba1.5k sqft3132 Muntjac, Schertz, TX 78154For SaleMLS ID #1991892, Kimberlin Wallis TREC #403865, Central Metro Realty. LERA MLS
- $264,9003 bd2 ba1.6k sqft16238 GALLOPING OAK KNL, Selma, TX 78154For SaleMLS ID #1991747, Richard Moya TREC #578919, redKorr Realty LLC. LERA MLS
- $360,0004 bd3 ba2.6k sqft101 Springtree, Cibolo, TX 78108For SaleMLS ID #1960081, Joshua Calvo TREC #773992, Real Broker, LLC. LERA MLS
- $258,0003 bd2 ba1.5k sqft16172 WALNUT CREEK DR, San Antonio, TX 78247For SaleMLS ID #2001318, Martha Salinas TREC #683686, Keller Williams City-View. LERA MLS
- $275,9003 bd2 ba2.2k sqft5507 ARCADIA PARK, San Antonio, TX 78247For SaleMLS ID #2003889, Josh Boggs TREC #563487, Keller Williams Heritage. LERA MLS
- $250,0003 bd3 ba1.9k sqft3814 Maiden Way, Converse, TX 78109For SaleMLS ID #1962421, Christopher Perez TREC #815467, LPT Realty, LLC. LERA MLS
- $249,0004 bd3 ba2.1k sqft7218 ECHO RIDGE DR, Converse, TX 78109For SaleMLS ID #2004361, Eugene Morales TREC #687351, Keller Williams Heritage. LERA MLS
- $265,0003 bd3 ba1.5k sqft5335 Mountain Vista Dr, San Antonio, TX 78247For SaleMLS ID #1956143, Christine Peterson TREC #709109, Option One Real Estate. LERA MLS
