Great one of a kind city property with river access to river park. Property is located on a cul-de-sac with no other homes providing for a quiet, peaceful retreat. Neighboring river access property is owned by the city. Front of home faces the Guadalupe River. Main house is approximately 1,725 square feet and guest quarters is approximately 624 square feet. Home has several updates including the kitchen space that overlooks the living room providing an open floor plan that is great for entertaining. Guest quarters has its own kitchen and bath, which can be used as an extra bedroom or office space. Walking distance to river, parks, Gruene and downtown New Braunfels.
For sale
$579,000
640 Crest Lane, New Braunfels, TX 78130
4beds
2,349sqft
:
Get pre-qualified$3,942/mo
Single Family Residence
Built in 1972
0.49 Acres Lot
$557,600 Zestimate®
$246/sqft
$-- HOA
What's special
Open floor planLocated on a cul-de-sac
- 218 days |
- 440 |
- 32 |
Zillow last checked:
Listing updated:
Listed by:
Oscar Caballero TREC #750213 (830) 583-6684,
LJG COMM Real Estate
Source: LERA MLS,MLS#: 1929943
Facts & features
Interior
Bedrooms & bathrooms
- Bedrooms: 4
- Bathrooms: 3
- Full bathrooms: 3
Primary bedroom
- Features: Outside Access, Walk-In Closet(s), Full Bath
- Area: 165
- Dimensions: 15 x 11
Bedroom 2
- Area: 110
- Dimensions: 11 x 10
Bedroom 3
- Area: 132
- Dimensions: 12 x 11
Bedroom 4
- Area: 100
- Dimensions: 10 x 10
Primary bathroom
- Features: Tub/Shower Combo
- Area: 45
- Dimensions: 5 x 9
Dining room
- Area: 88
- Dimensions: 8 x 11
Kitchen
- Area: 144
- Dimensions: 9 x 16
Living room
- Area: 264
- Dimensions: 12 x 22
Heating
- Central, Electric
Cooling
- Central Air, Wall/Window Unit(s)
Appliances
- Included: Washer, Dryer, Cooktop, Microwave, Range, Refrigerator, Dishwasher
- Laundry: Washer Hookup, Dryer Connection
Features
- One Living Area, Eat-in Kitchen, Kitchen Island, Breakfast Bar, Utility Room Inside, 1st Floor Lvl/No Steps, High Ceilings, Open Floorplan, Ceiling Fan(s)
- Flooring: Laminate, Slate
- Windows: Window Coverings
- Has basement: No
- Number of fireplaces: 1
- Fireplace features: One, Living Room
Interior area
- Total interior livable area: 2,349 sqft
Property
Parking
- Total spaces: 4
- Parking features: Two Car Garage, Attached, Garage Faces Side, Garage Apartment, Garage Door Opener, Two Car Carport
- Attached garage spaces: 2
- Carport spaces: 2
- Covered spaces: 4
Features
- Levels: One
- Stories: 1
- Patio & porch: Patio, Deck, Screened
- Pool features: None
- Has water view: Yes
- Water view: Water
- Body of water: Guadalupe River
Lot
- Size: 0.49 Acres
- Features: Cul-De-Sac, 1/4 - 1/2 Acre
- Residential vegetation: Mature Trees, Mature Trees (ext feat)
Details
- Parcel number: 450780044600
Construction
Type & style
- Home type: SingleFamily
- Architectural style: Ranch
- Property subtype: Single Family Residence
Materials
- Stone, Siding
- Foundation: Slab
- Roof: Composition
Condition
- Pre-Owned
- New construction: No
- Year built: 1972
Utilities & green energy
- Sewer: Sewer System
- Water: Water System
- Utilities for property: City Garbage service
Community & HOA
Community
- Features: Waterfront Access, Playground, Lake/River Park
- Subdivision: Rivercrest Heights
Location
- Region: New Braunfels
Financial & listing details
- Price per square foot: $246/sqft
- Tax assessed value: $345,150
- Annual tax amount: $6,174
- Price range: $579K - $579K
- Date on market: 12/23/2025
- Cumulative days on market: 219 days
- Listing terms: Conventional,FHA,VA Loan,Cash
- Road surface type: Paved
Estimated market value
$557,600
$530,000 - $585,000
$2,252/mo
Price history
| Date | Event | Price |
|---|---|---|
| 5/13/2026 | Listed for sale | $579,000$246/sqft |
Source:  LERA MLS #1929943 Report a problem LERA MLS #1929943 Report a problem | ||
| 5/5/2026 | Contingent | $579,000$246/sqft |
Source: LERA MLS #1929943 Report a problem | ||
| 4/6/2026 | Price change | $579,000-3.3%$246/sqft |
Source: LERA MLS #1929943 Report a problem | ||
| 12/23/2025 | Listed for sale | $599,000+21%$255/sqft |
Source: LERA MLS #1929943 Report a problem | ||
| 7/11/2020 | Listing removed | $495,000$211/sqft |
Source: Anders Pierce Realty #1443338 Report a problem | ||
| 7/2/2020 | Price change | $495,000+15.1%$211/sqft |
Source: Anders Pierce Realty, LLC #403813 Report a problem | ||
| 3/3/2020 | Listed for sale | $429,900$183/sqft |
Source: Anders Pierce Realty, LLC #403813 Report a problem | ||
Public tax history
| Year | Property taxes | Tax assessment |
|---|---|---|
| 2025 | $6,174 +0.8% | $345,150 -0.8% |
| 2024 | $6,122 -2.7% | $347,850 -2% |
| 2023 | $6,295 +3.4% | $354,850 +15% |
| 2022 | $6,089 +18.5% | $308,580 +27.4% |
| 2021 | $5,137 +12.5% | $242,200 +12.3% |
| 2020 | $4,566 +4.8% | $215,660 +8.2% |
| 2019 | $4,357 +3.8% | $199,310 +6.2% |
| 2018 | $4,197 | $187,690 -1.4% |
| 2017 | -- | $190,440 +4.3% |
| 2016 | $2,911 +2.4% | $182,630 +3.9% |
| 2015 | $2,842 | $175,800 +2.8% |
| 2014 | $2,842 | $170,990 +8.2% |
| 2013 | -- | $157,980 +15% |
| 2012 | -- | $137,330 +7.3% |
| 2011 | -- | $127,960 +2.8% |
| 2010 | -- | $124,460 +1.6% |
| 2009 | -- | $122,530 |
| 2008 | -- | -- |
| 2007 | -- | -- |
| 2006 | -- | -- |
| 2005 | -- | -- |
| 2004 | -- | -- |
| 2003 | -- | -- |
| 2002 | -- | -- |
| 2001 | -- | -- |
| 2000 | -- | $34,770 |
Find assessor info on the county website
Monthly payment
Est. payment
Payment breakdown
Explore the cost of this home by adjusting the details. Changes won't be saved.Climate risks
Neighborhood: 78130
Nearby schools
GreatSchools rating
- 5/10Goodwin Frazier Elementary SchoolGrades: PK-5Distance: 1.2 mi
- 7/10Church Hill Middle SchoolGrades: 6-8Distance: 1.2 mi
- 7/10Canyon High SchoolGrades: 9-12Distance: 1.5 mi
Schools provided by the listing agent
- Elementary: Comal
- Middle: Comal
- High: Canyon
- District: Comal
Source: LERA MLS. This data may not be complete. We recommend contacting the local school district to confirm school assignments for this home.
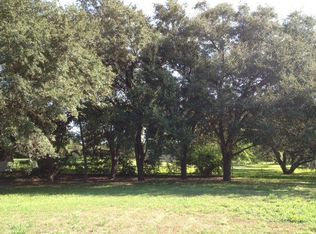
- $113,2900.44 Acres626 Crest Ln, New Braunfels, TX 78130Off Market
- $498,300-- bd2 ba2.1k sqft1162 Hillcrest Dr, New Braunfels, TX 78130Off Market
- $429,600-- bd2 ba2.1k sqft1174 Hillcrest Dr, New Braunfels, TX 78130Off Market
- $530,3004 bd3 ba2.3k sqft621 Fair Ln, New Braunfels, TX 78130Off Market
- $568,0000.597 Acres641 Crest Ln, New Braunfels, TX 78130Off Market
- $364,3000.288 Acres633 Crest Ln, New Braunfels, TX 78130Off Market
- $370,1800.257 Acres637 Crest Ln, New Braunfels, TX 78130Off Market
- $386,1400.374 Acres629 Crest Ln, New Braunfels, TX 78130Off Market
A local agent can set up tours, give advice and negotiate with sellers.
A local lender can help you make sure your offer is ready when you are.
Similar homes
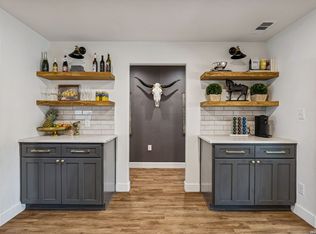
- $599,0003 bd2 ba1.8k sqft2151 Gruene, New Braunfels, TX 78130For Sale
 MLS ID #1942754, Erin Faulkner TREC #772586, Phyllis Browning Company. LERA MLS
 - $635,0004 bd3 ba2.8k sqft580 E Zipp Rd, New Braunfels, TX 78130For Sale
 MLS ID #61277760, Mary Alice Davila, Southern Star Realty. HAR
 - $474,9003 bd2 ba2.1k sqft544 JO LYNN LN, New Braunfels, TX 78130For Sale
 MLS ID #1962830, Bradley Burnes TREC #682586, Real Broker, LLC. LERA MLS
 - $635,0004 bd3 ba2.2k sqft277 TEXAS COUNTRY DR, New Braunfels, TX 78132For Sale
 MLS ID #1972671, Misty Hickman TREC #609310, Epique Realty LLC. LERA MLS
 - $520,0004 bd2 ba1.8k sqft105 SKY COUNTRY DR, New Braunfels, TX 78132For SaleMLS ID #1991772, Linda Zimmerhanzel TREC #629948, Zest Realty. LERA MLS
- $614,0003 bd3 ba2.6k sqft861 Santa Cruz, New Braunfels, TX 78132Active
 MLS ID #9520654, Jim Chappel, Keller Williams Heritage. Unlock MLS
 - $431,9804 bd3 ba2.2k sqft2047 Pecan Bend, New Braunfels, TX 78130For SaleMLS ID #1990876, Cherie Schuetz TREC #672262, Dream It Realty. LERA MLS
- $429,0003 bd2 ba1.8k sqft1022 Barbarosa Rd, New Braunfels, TX 78130ActiveMLS ID #7925819, Dar McLane, MCLANE REALTY, LLC. Unlock MLS
- $460,0003 bd3 ba1.4k sqft746 W Merriweather, New Braunfels, TX 78130For SaleMLS ID #1973152, Russell Monroe TREC #773626, JPAR San Antonio. LERA MLS
- $399,9993 bd2 ba1.8k sqft1250 HOLLYHOCK LN, New Braunfels, TX 78130For SaleMLS ID #1973173, Jodie Benhardt TREC #706868, Keller Williams Heritage. LERA MLS
- $329,0003 bd2 ba1.7k sqft1640 Sunstone Cir, New Braunfels, TX 78130For SaleMLS ID #1990617, Stephen Baldwin TREC #570496, BHHS Don Johnson Realtors - CL. LERA MLS
- $724,0004 bd3 ba2.6k sqft2127 Oakwood Holw, New Braunfels, TX 78132For Sale By Owner
- $489,9004 bd3 ba2.5k sqft355 BORCHERS BLVD, New Braunfels, TX 78132For SaleMLS ID #1959180, Bill Schlip TREC #524057, Vista View Realty. LERA MLS
- $699,0004 bd3 ba2.4k sqft676 river chase, New Braunfels, TX 78132For SaleMLS ID #1953727, Joe Ramos TREC #806598, Reliance Residential Realty -. LERA MLS
- $389,0003 bd2 ba1.5k sqft1520 W BRIDGE ST, New Braunfels, TX 78130For SaleMLS ID #1992334, Adriaan Mangum TREC #825441, Real Broker, LLC. LERA MLS
- $349,5003 bd2 ba2k sqft1636 MARIGOLD DR, New Braunfels, TX 78130For SaleMLS ID #1993303, Melisa Fitchett TREC #703328, Coldwell Banker D'Ann Harper. LERA MLS
- $339,9004 bd4 ba2.4k sqft1769 Upper Forty, New Braunfels, TX 78130For SaleMLS ID #1973199, Eric Mulero TREC #622467, Redfin Corporation. LERA MLS
- $375,0004 bd2 ba1.5k sqft333 S Mesquite, New Braunfels, TX 78130For SaleMLS ID #1992108, Katelynn Romine TREC #793422, Searchers Realty. LERA MLS
- $335,0003 bd2 ba1.7k sqft1529 Allison, New Braunfels, TX 78130For SaleMLS ID #1990681, Channon Lamb TREC #845838, BHHS Don Johnson Realtors - SA. LERA MLS
- $350,0003 bd2 ba1.6k sqft610 Duke Bnd, New Braunfels, TX 78130ActiveMLS ID #7643910, Wendy Papasan, Keller Williams Realty. Unlock MLS
