Welcome to This beautiful Garden Ridge home, nestled in the gate community of Arrowood Estate. Every room is designed to impress, offer a blend of comfort and style that's perfect for both relaxing and entertaining. The Master bedroom is a true retreat, featuring a Luxurious garden tub where you can unwind after a long day. Step outside and experience sought-after serenity in the large yards .9 Acre with featuring large cover patio that's ideal for outdoor dining or simply enjoying the peaceful surroundings. This energy efficient Woodside Home is set on a huge, Texas sized lot that's just shy of an acre, providing plenty of space and privacy. You'll also be pleased to know that you are zoned for the sought-after school in Comal County, making this an ideal location for families. Don't miss the opportunity to make your home-ownership dreams a reality, and be sure to add this property to your list of must see homes.
For sale
Price cut: $10K (7/28)
$729,995
19414 Arrowood Place, Garden Ridge, TX 78266
4beds
3,418sqft
Single Family Residence
Built in 2012
0.86 Acres Lot
$719,600 Zestimate®
$214/sqft
$83/mo HOA
What's special
Luxurious garden tub
- 197 days |
- 550 |
- 21 |
Zillow last checked:
Listing updated:
Listed by:
Linh Khanh Tran TREC #569059 (210) 386-8769,
KLP Property , Ltd
Source: LERA MLS,MLS#: 1938266
Facts & features
Interior
Bedrooms & bathrooms
- Bedrooms: 4
- Bathrooms: 4
- Full bathrooms: 3
- 1/2 bathrooms: 1
Primary bedroom
- Features: Walk-In Closet(s), Ceiling Fan(s), Full Bath
- Area: 425
- Dimensions: 25 x 17
Bedroom
- Area: 182
- Dimensions: 14 x 13
Bedroom 2
- Area: 182
- Dimensions: 14 x 13
Bedroom 3
- Area: 168
- Dimensions: 12 x 14
Primary bathroom
- Features: Tub/Shower Separate, Double Vanity, Soaking Tub
- Area: 132
- Dimensions: 12 x 11
Dining room
- Area: 204
- Dimensions: 17 x 12
Family room
- Area: 420
- Dimensions: 20 x 21
Kitchen
- Area: 289
- Dimensions: 17 x 17
Living room
- Area: 240
- Dimensions: 16 x 15
Office
- Area: 182
- Dimensions: 14 x 13
Heating
- Central, Natural Gas
Cooling
- Central Air
Appliances
- Included: Cooktop, Built-In Oven, Microwave, Range, Gas Cooktop, Disposal, Dishwasher, Water Softener Owned, Gas Water Heater, Double Oven
- Laundry: Main Level, Laundry Room, Washer Hookup, Dryer Connection
Features
- Two Living Area, Separate Dining Room, Eat-in Kitchen, Two Eating Areas, Kitchen Island, Breakfast Bar, Pantry, Study/Library, Utility Room Inside, 1st Floor Lvl/No Steps, High Ceilings, Open Floorplan, High Speed Internet, All Bedrooms Downstairs, Walk-In Closet(s), Master Downstairs, Ceiling Fan(s), Chandelier, Solid Counter Tops, Custom Cabinets
- Flooring: Ceramic Tile, Wood, Laminate
- Windows: Double Pane Windows, Window Coverings
- Has basement: No
- Attic: Access Only,Pull Down Stairs,Storage Only
- Number of fireplaces: 1
- Fireplace features: One
Interior area
- Total interior livable area: 3,418 sqft
Property
Parking
- Total spaces: 2
- Parking features: Two Car Garage, Garage Faces Side, Garage Door Opener, Circular Driveway, Open
- Garage spaces: 2
- Has uncovered spaces: Yes
Features
- Levels: One
- Stories: 1
- Patio & porch: Covered
- Exterior features: Barbecue, Sprinkler System, Outdoor Kitchen
- Pool features: None
- Fencing: Privacy
Lot
- Size: 0.86 Acres
- Features: 1/2-1 Acre, Sidewalks
- Residential vegetation: Mature Trees
Details
- Additional structures: Shed(s)
- Parcel number: 090110001400
Construction
Type & style
- Home type: SingleFamily
- Architectural style: Texas Hill Country
- Property subtype: Single Family Residence
Materials
- 4 Sides Masonry
- Foundation: Slab
- Roof: Heavy Composition
Condition
- Pre-Owned
- New construction: No
- Year built: 2012
Details
- Builder name: WOODSIDE HOMES
Utilities & green energy
- Electric: CPS
- Gas: Centex
- Sewer: Aerobic Septic
- Water: City, Water System
- Utilities for property: City Garbage service
Community & HOA
Community
- Features: Jogging Trails
- Security: Carbon Monoxide Detector(s), Controlled Access
- Subdivision: Arrowood Estates
HOA
- Has HOA: Yes
- HOA fee: $996 annually
- HOA name: ARROWOOD ESTATE HOMEOWNERS ASSOCIATION, INC
Location
- Region: San Antonio
Financial & listing details
- Price per square foot: $214/sqft
- Tax assessed value: $820,840
- Annual tax amount: $14,081
- Price range: $730K - $730K
- Date on market: 2/2/2026
- Cumulative days on market: 321 days
- Listing terms: Conventional,FHA,VA Loan,Cash
- Road surface type: Paved
Estimated market value
$719,600
$684,000 - $756,000
$3,969/mo
Price history
| Date | Event | Price |
|---|---|---|
| 7/28/2026 | Price change | $729,995-1.4%$214/sqft |
Source:  LERA MLS #1938266 Report a problem LERA MLS #1938266 Report a problem | ||
| 2/2/2026 | Listed for sale | $739,995-3.9%$216/sqft |
Source: LERA MLS #1938266 Report a problem | ||
| 1/16/2026 | Listing removed | $769,900$225/sqft |
Source: LERA MLS #1907531 Report a problem | ||
| 1/3/2026 | Price change | $769,900-1.3%$225/sqft |
Source: LERA MLS #1907531 Report a problem | ||
| 9/13/2025 | Listed for sale | $779,995+49.4%$228/sqft |
Source: LERA MLS #1907531 Report a problem | ||
| 3/5/2011 | Listing removed | $522,054$153/sqft |
Source: Ryland Homes Report a problem | ||
| 10/15/2010 | Price change | $522,054+1.8%$153/sqft |
Source: Ryland Homes Report a problem | ||
| 9/29/2010 | Listed for sale | $512,604$150/sqft |
Source: NewHomeSource.com Report a problem | ||
Public tax history
| Year | Property taxes | Tax assessment |
|---|---|---|
| 2025 | $4,775 | $820,840 +10.1% |
| 2024 | -- | $745,461 +10% |
| 2023 | $5,137 -30.6% | $677,692 +10% |
| 2022 | $7,407 -0.8% | $616,084 +10% |
| 2021 | $7,469 +2.2% | $560,076 +10% |
| 2020 | $7,308 -0.4% | $509,160 -1.2% |
| 2019 | $7,334 +3% | $515,180 +7.6% |
| 2018 | $7,121 | $478,970 +2.3% |
| 2017 | -- | $468,020 +3% |
| 2016 | $7,000 +2.2% | $454,290 -3.2% |
| 2015 | $6,847 | $469,330 +8.8% |
| 2014 | $6,847 | $431,318 +6.5% |
| 2013 | -- | $405,160 +828.4% |
| 2011 | -- | $43,640 -9.1% |
| 2010 | -- | $48,000 |
| 2009 | -- | $48,000 |
Find assessor info on the county website
Monthly payment
Est. payment
Payment breakdown
Explore the cost of this home by adjusting the details. Changes won't be saved.Climate risks
Neighborhood: 78266
Nearby schools
GreatSchools rating
- 9/10Garden Ridge Elementary SchoolGrades: PK-5Distance: 1.3 mi
- 7/10Danville MiddleGrades: 6-8Distance: 3.2 mi
- 6/10Davenport High SchoolGrades: 9-12Distance: 2.4 mi
Schools provided by the listing agent
- Elementary: Garden Ridge
- Middle: Danville Middle School
- High: Davenport
- District: Comal
Source: LERA MLS. This data may not be complete. We recommend contacting the local school district to confirm school assignments for this home.
- $--4 bd4 ba3.4k sqft19410 Arrowood Pl, San Antonio, TX 78266Sold

- $809,0004 bd4 ba3.3k sqft19418 Arrowood Pl, Garden Ridge, TX 78266Off Market
- $715,7004 bd4 ba2.7k sqft19422 Arrowood Pl, San Antonio, TX 78266Off Market
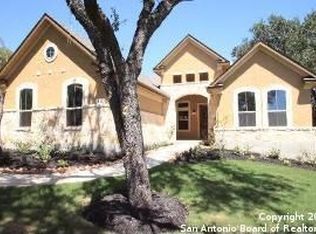
- $911,4004 bd4 ba4.2k sqft19406 Arrowood Pl, Garden Ridge, TX 78266Off Market
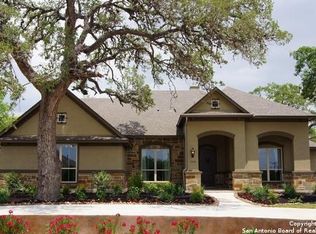
- $692,100-- bd3 ba3.1k sqft19426 Arrowood Pl, San Antonio, TX 78266Off Market
- $632,1004 bd3 ba2.7k sqft19411 Arrowood Pl, San Antonio, TX 78266Off Market
- $766,2004 bd3 ba3.5k sqft19419 Arrowood Pl, San Antonio, TX 78266Off Market
- $709,500-- bd4 ba3.4k sqft19407 Arrowood Pl, San Antonio, TX 78266Off Market
A local agent can set up tours, give advice and negotiate with sellers.
Similar homes
- $869,0004 bd4 ba3.6k sqft965 Woodland Oaks, New Braunfels, TX 78132Active

 MLS ID #622987, Jessica Okrasinski, Keller Williams Heritage. Central Texas MLS
 - $698,9993 bd3 ba2.5k sqft10222 Kopplin, New Braunfels, TX 78132For Sale

 MLS ID #1890677, Courtney Maxwell TREC #652171, Local Realty. LERA MLS
 - $725,0004 bd4 ba3.4k sqft25207 Estancia Cir,, San Antonio, TX 78260For Sale
 MLS ID #2006715, Shane Neal TREC #608871, eXp Realty. LERA MLS
 - $749,0004 bd3 ba3.1k sqft24011 AZUL DAWN, San Antonio, TX 78261For Sale
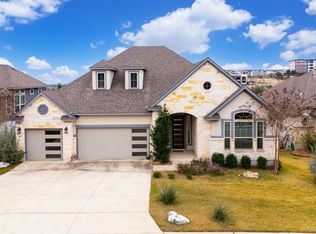 MLS ID #2004612, Brenda Zambrano TREC #610781, One2Three Realty. LERA MLS
 - $775,0004 bd4 ba3.3k sqft10521 Keli Way, Schertz, TX 78154For SaleMLS ID #92397311, Ben Fuentez, Weichert, Realtors - The Murray Group. HAR
- $749,0005 bd4 ba3.3k sqft128 Comal Oak, Bulverde, TX 78163For SaleMLS ID #2001197, Anthony Boelens TREC #658082, JPAR San Antonio. LERA MLS
- $689,0004 bd3 ba3.4k sqft25215 ESTANCIA CIR, San Antonio, TX 78260For SaleMLS ID #1999507, Nathan Young TREC #699396, Devora Realty. LERA MLS
- $685,0004 bd4 ba3.4k sqft922 Desert Blf, San Antonio, TX 78258For SaleMLS ID #1959623, Lisa Sinn TREC #555396, Keller Williams Heritage. LERA MLS
- $536,5004 bd4 ba3.2k sqft1017 Georgia Mae, Schertz, TX 78154For SaleMLS ID #1971442, Wynter Barnes TREC #762223, Phyllis Browning Company. LERA MLS
- $650,0004 bd4 ba3.2k sqft24740 Malka, San Antonio, TX 78261For SaleMLS ID #1964451, Carolyn Trevino TREC #749586, Orchard Brokerage. LERA MLS
- $565,0004 bd4 ba3.8k sqft813 SUSSEX CV, Cibolo, TX 78108For SaleMLS ID #2000651, Adrianna Salgado TREC #787076, Real Broker, LLC. LERA MLS
- $599,9904 bd3 ba3.3k sqft23330 Bison Cyn, San Antonio, TX 78261For SaleMLS ID #2005042, Dayton Schrader TREC #312921, eXp Realty. LERA MLS
- $545,0004 bd4 ba3.3k sqft744 Mesa Verde, Schertz, TX 78154For SaleMLS ID #1960832, Ogochukwu Chukwudolue TREC #686461, eXp Realty. LERA MLS
- $665,0004 bd3 ba3k sqft28807 Sopris Ln, San Antonio, TX 78260For SaleMLS ID #1966400, Kristen Schramme TREC #568432, Keller Williams Legacy. LERA MLS
- $590,0005 bd4 ba3.3k sqft30872 SCHLATHER LN, Bulverde, TX 78163For SaleMLS ID #2008390, Cooper Wright TREC #494489, Park One Realty. LERA MLS
- $695,5005 bd4 ba4k sqft1002 Gazania Hill, San Antonio, TX 78260For SaleMLS ID #1944961, Darlene Westenskow TREC #684927, Realty United. LERA MLS
- $599,0004 bd4 ba3.5k sqft1219 Ashbury Bay, San Antonio, TX 78258For SaleMLS ID #1909407, Jennifer Carse TREC #730007, JHC Realty Group LLC. LERA MLS
- $729,0003 bd3 ba2.3k sqft804 MORNINGSIDE DR, San Antonio, TX 78209For SaleMLS ID #1958182, John Duvall TREC #656006, Duvall & Co.. LERA MLS
- $824,9004 bd4 ba3.1k sqft2019 GLENDON DR, San Antonio, TX 78260For SaleMLS ID #1964546, Joey Gonzales TREC #638974, Keller Williams Legacy. LERA MLS
- $672,9004 bd4 ba3.3k sqft29042 Talder Way, San Antonio, TX 78260For SaleMLS ID #1993203, Erica Braden TREC #802054, Keller Williams Heritage. LERA MLS
