Update: The home has recent professionally resurfaced designer concrete in both the front and rear entertaining areas, creating a cohesive and elevated aesthetic that complements the home's architectural style. Tucked beneath the canopy of a beautiful mature oak tree in one of San Antonio's most charming and established neighborhoods of Terrell Hills, 804 Morningside Drive is a residence that effortlessly blends timeless character with everyday comfort. From the moment you arrive, the home's inviting curb appeal and classic architectural details set the tone for what lies within. Step inside to discover a light-filled interior where warm textures and thoughtful design create an atmosphere that feels both refined and welcoming. The spacious living area serves as the heart of the home-ideal for quiet evenings or lively gatherings-while seamless flow into the dining space makes entertaining feel natural and effortless. The kitchen offers the perfect balance of functionality and style, featuring ample workspace, quality cabinetry, and a layout designed for both casual mornings and elevated dinner parties. Just beyond, the home continues to impress with well-proportioned bedrooms that provide comfort, privacy, and flexibility for guests, a home office, or creative space. Outdoors, the property truly shines with an abundance of opportunities for the new homeowner to tailor it to their tastes and interests. The backyard is spacious and ready for everything from weekend barbecues to peaceful morning coffee. Located just minutes from San Antonio's most beloved destinations, this home offers convenient access to local dining, shopping, parks, and major thoroughfares-making it as practical as it is picturesque. The rear structure has electricity, but no water access.
For sale
Price cut: $35K (7/3)
$729,000
804 MORNINGSIDE DR, San Antonio, TX 78209
3beds
2,323sqft
Single Family Residence
Built in 2020
0.4 Acres Lot
$717,500 Zestimate®
$314/sqft
$-- HOA
What's special
Inviting curb appealRear structure has electricityLight-filled interiorClassic architectural detailsWell-proportioned bedroomsQuality cabinetryBeautiful mature oak tree
- 96 days |
- 458 |
- 24 |
Zillow last checked:
Listing updated:
Listed by:
John Duvall TREC #656006 john@johnduvall.com,
Duvall & Co.
Source: LERA MLS,MLS#: 1958182
Loading...
Facts & features
Interior
Bedrooms & bathrooms
- Bedrooms: 3
- Bathrooms: 3
- Full bathrooms: 2
- 1/2 bathrooms: 1
Primary bedroom
- Features: Walk-In Closet(s), Ceiling Fan(s), Full Bath
- Area: 288
- Dimensions: 16 x 18
Bedroom 2
- Area: 176
- Dimensions: 11 x 16
Bedroom 3
- Area: 165
- Dimensions: 15 x 11
Primary bathroom
- Features: Tub/Shower Separate, Double Vanity
- Area: 160
- Dimensions: 10 x 16
Dining room
- Area: 176
- Dimensions: 11 x 16
Kitchen
- Area: 180
- Dimensions: 12 x 15
Living room
- Area: 342
- Dimensions: 18 x 19
Heating
- Central, Electric
Cooling
- Central Air
Appliances
- Included: Cooktop, Built-In Oven, Microwave, Range, Disposal, Dishwasher
- Laundry: Main Level, Laundry Room, Washer Hookup, Dryer Connection
Features
- One Living Area, Eat-in Kitchen, Kitchen Island, Breakfast Bar, High Ceilings, Open Floorplan, All Bedrooms Downstairs, Walk-In Closet(s), Ceiling Fan(s), Chandelier
- Flooring: Carpet, Wood
- Windows: Window Coverings
- Has basement: No
- Number of fireplaces: 1
- Fireplace features: One
Interior area
- Total interior livable area: 2,323 sqft
Property
Parking
- Parking features: None
Features
- Levels: One
- Stories: 1
- Pool features: None
Lot
- Size: 0.4 Acres
Details
- Parcel number: 058480130020
Construction
Type & style
- Home type: SingleFamily
- Architectural style: Traditional
- Property subtype: Single Family Residence
Materials
- Stone, Stucco
- Foundation: Slab
- Roof: Composition
Condition
- Pre-Owned
- New construction: No
- Year built: 2020
Community & HOA
Community
- Features: Playground
- Subdivision: Terrell Hills
Location
- Region: Terrell Hills
Financial & listing details
- Price per square foot: $314/sqft
- Tax assessed value: $619,540
- Annual tax amount: $12,200
- Price range: $729K - $729K
- Date on market: 4/15/2026
- Cumulative days on market: 96 days
- Listing terms: Conventional,FHA,Cash
Estimated market value
$717,500
$682,000 - $753,000
$3,291/mo
Price history
| Date | Event | Price |
|---|---|---|
| 7/3/2026 | Price change | $729,000-4.6%$314/sqft |
Source:  LERA MLS #1958182 Report a problem LERA MLS #1958182 Report a problem | ||
| 6/14/2026 | Price change | $764,000-0.1%$329/sqft |
Source: LERA MLS #1958182 Report a problem | ||
| 5/9/2026 | Price change | $765,000-0.4%$329/sqft |
Source: LERA MLS #1958182 Report a problem | ||
| 5/3/2026 | Price change | $768,000-0.5%$331/sqft |
Source: LERA MLS #1958182 Report a problem | ||
| 4/28/2026 | Listed for sale | $772,000$332/sqft |
Source: LERA MLS #1958182 Report a problem | ||
| 4/23/2026 | Contingent | $772,000$332/sqft |
Source: LERA MLS #1958182 Report a problem | ||
| 4/15/2026 | Listed for sale | $772,000$332/sqft |
Source: LERA MLS #1958182 Report a problem | ||
| 6/26/2019 | Sold | -- |
Source: LERA MLS #1377663 Report a problem | ||
Public tax history
| Year | Property taxes | Tax assessment |
|---|---|---|
| 2025 | $8,724 -10.1% | $619,540 -0.6% |
| 2024 | $9,701 -3% | $623,460 +0.8% |
| 2023 | $10,002 -13.3% | $618,443 +10% |
| 2022 | $11,536 +189.1% | $562,221 +10% |
| 2021 | $3,990 | $511,110 +204.7% |
| 2020 | $3,990 +0.8% | $167,750 -64.2% |
| 2019 | $3,957 | $468,500 +4.3% |
| 2018 | $3,957 +12.6% | $449,332 +10% |
| 2017 | $3,512 +8.3% | $408,484 +10% |
| 2016 | $3,244 +8.3% | $371,349 +10% |
| 2015 | $2,997 | $337,590 +10% |
| 2014 | $2,997 | $306,900 +4.9% |
| 2013 | -- | $292,580 -4.2% |
| 2012 | -- | $305,270 -0.8% |
| 2011 | -- | $307,850 -0.8% |
| 2010 | -- | $310,460 -0.2% |
| 2009 | -- | $311,080 -1% |
| 2008 | -- | $314,140 +7.3% |
| 2007 | -- | $292,850 +8.3% |
| 2006 | -- | $270,460 +9.1% |
| 2005 | -- | $247,980 |
| 2004 | -- | -- |
| 2003 | -- | -- |
| 2002 | -- | -- |
| 2001 | -- | -- |
| 2000 | -- | -- |
Find assessor info on the county website
Monthly payment
Est. payment
Payment breakdown
Explore the cost of this home by adjusting the details. Changes won't be saved.Climate risks
Neighborhood: 78209
Nearby schools
GreatSchools rating
- 6/10Wilshire Elementary SchoolGrades: PK-5Distance: 0.9 mi
- 4/10Garner Middle SchoolGrades: 6-8Distance: 2 mi
- 4/10MacArthur High SchoolGrades: 9-12Distance: 3.2 mi
Schools provided by the listing agent
- Elementary: Northwood
- Middle: Garner
- High: Macarthur
- District: North East I.S.D.
Source: LERA MLS. This data may not be complete. We recommend contacting the local school district to confirm school assignments for this home.
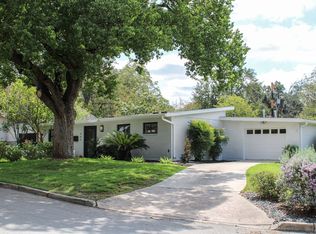
- $454,1003 bd2 ba2.1k sqft800 Morningside Dr, Terrell Hills, TX 78209Off Market
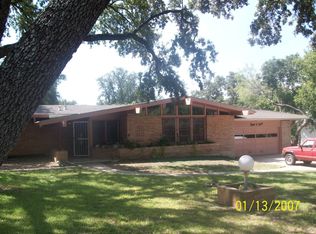
- $431,6003 bd2 ba1.9k sqft808 Morningside Dr, Terrell Hills, TX 78209Off Market
- $942,0004 bd3 ba3.8k sqft805 Eventide Dr, Terrell Hills, TX 78209Off Market
- $435,3003 bd2 ba2.2k sqft809 Eventide Dr, Terrell Hills, TX 78209Off Market
- $--3 bd3 ba2.2k sqft805 Morningside Dr, Terrell Hills, TX 78209Sold
- $512,6004 bd2 ba2.6k sqft811 Morningside Dr, Terrell Hills, TX 78209Off Market
- $512,7004 bd2 ba2.4k sqft801 Eventide Dr, Terrell Hills, TX 78209Off Market
- $742,9003 bd2 ba2.9k sqft812 Morningside Dr, Terrell Hills, TX 78209Off Market
A local agent can set up tours, give advice and negotiate with sellers.
Similar homes
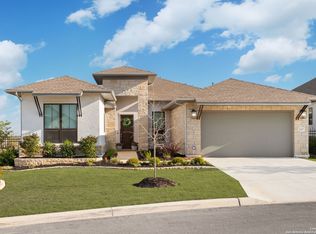
- $750,0003 bd4 ba2.6k sqft23427 Grande Vista, San Antonio, TX 78261For Sale
 MLS ID #1948371, Ljubica Djenic TREC #602559, Home Team of America. LERA MLS
 - $725,0004 bd4 ba3.3k sqft23118 Evangeline, San Antonio, TX 78258For Sale
 MLS ID #1970923, Dayton Schrader TREC #312921, eXp Realty. LERA MLS
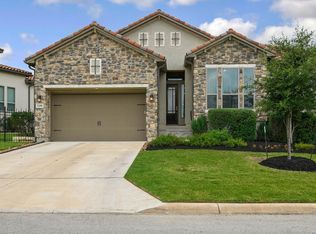
 - $749,9994 bd3 ba3k sqft22458 Estacado, San Antonio, TX 78261For Sale
 MLS ID #1968625, Symone Satterfield TREC #628548, Phyllis Browning Company. LERA MLS
 - $589,9005 bd4 ba3.3k sqft6014 DEWDROP LN, Converse, TX 78109For Sale
 MLS ID #1999139, David Rutter TREC #662390, Keller Williams Heritage. LERA MLS
 - $745,0004 bd4 ba3.1k sqft6826 Hallie, Schertz, TX 78154For SaleMLS ID #1996032, Kito Smith TREC #657368, Keller Williams Heritage. LERA MLS
- $699,0004 bd4 ba3.4k sqft922 Desert Blf, San Antonio, TX 78258For SaleMLS ID #1959623, Lisa Sinn TREC #555396, Keller Williams Heritage. LERA MLS
- $699,9004 bd4 ba2.6k sqft6918 Bella Verso, San Antonio, TX 78256For SaleMLS ID #1966196, Susan Kinder TREC #435336, MV Realty Of Texas LLC. LERA MLS
- $815,0004 bd4 ba3.4k sqft19410 ARROWOOD PL, San Antonio, TX 78266For SaleMLS ID #1998671, Mark Lemmons TREC #628107, eXp Realty. LERA MLS
- $599,9903 bd4 ba2.3k sqft24739 Para Siempre, San Antonio, TX 78261For SaleMLS ID #1998774, Stefanie McCarty TREC #688984, Keller Williams Heritage. LERA MLS
- $779,0004 bd3 ba3.1k sqft24011 AZUL DAWN, San Antonio, TX 78261For SaleMLS ID #1937386, Brenda Zambrano TREC #610781, One2Three Realty. LERA MLS
- $760,0004 bd3 ba2.7k sqft26 Marbella Court, San Antonio, TX 78257For SaleMLS ID #1992269, Binkan Cinaroglu TREC #592614, Kuper Sotheby's Int'l Realty. LERA MLS
- $675,0004 bd4 ba3.2k sqft24740 Malka, San Antonio, TX 78261For SaleMLS ID #1964451, Carolyn Trevino TREC #749586, Orchard Brokerage. LERA MLS
- $598,0003 bd3 ba2.7k sqft3803 Nublado, San Antonio, TX 78261For SaleMLS ID #1944177, Renee Bachman TREC #640837, JB Goodwin, REALTORS. LERA MLS
- $640,0003 bd4 ba2.6k sqft28410 BAILEY XING, San Antonio, TX 78260For SaleMLS ID #1959276, Martin Tirado TREC #635226, Real Broker, LLC. LERA MLS
- $625,0003 bd3 ba2.2k sqft1955 WORSHAM PASS, San Antonio, TX 78260For SaleMLS ID #1996149, Nora Uriostegui TREC #578943, eXp Realty. LERA MLS
- $672,9504 bd3 ba3.3k sqft24948 Resort Parkway, San Antonio, TX 78261For SaleMLS ID #1990310, Labib Hashim TREC #714577, Keller Williams Heritage. LERA MLS
- $839,0004 bd4 ba3.2k sqft27151 Montana Pass, San Antonio, TX 78260For SaleMLS ID #1956366, Shaunae LaCombe TREC #490636, Phyllis Browning Company. LERA MLS
- $575,0004 bd3 ba3k sqft17207 FAWN CLOUD LN, San Antonio, TX 78248For SaleMLS ID #1998624, Tammara Alarcon TREC #561134, Full Spectrum Realty. LERA MLS
- $674,9004 bd4 ba3.3k sqft29042 Talder Way, San Antonio, TX 78260For SaleMLS ID #1993203, Erica Braden TREC #802054, Keller Williams Heritage. LERA MLS
- $593,9004 bd3 ba2.6k sqft4207 Artabri, San Antonio, TX 78261For SaleMLS ID #1947864, Mark Phillips TREC #636392, Hill Country Flat Fee Realty. LERA MLS
