Welcome to this meticulously designed residence nestled in the heart of Terrell Hills. This single-story haven boasts 3 bedrooms and 3 bathrooms, including two main suites, spanning 2,238 sqft, tailored for those seeking a life of comfort. Come and view the new carpet in the main bedroom, fresh paint throughout and new custom windows. As you approach your new home, a substantial mature tree offers natural shade for the parking area, complemented by a welcoming flower bed at the front entry and a covered patio. Architectural sophistication defines the open floor plan, seamlessly connecting the entry to the spacious living room and dining area. The kitchen, a haven for culinary enthusiasts, features granite countertops, ample cabinetry, and a breakfast bar flowing into the dining room, adorned with a unique vibrant chandelier. Custom accordion sliding glass doors lead from the dining room to the backyard with a covered patio, creating an ideal space for hosting gatherings. The expansive backyard includes a shed and a generous dog run. The second living area transitions into a naturally lit hallway, guiding you to the main suite-an oasis of relaxation. This suite features two French doors leading to a private back patio, a space-saving walk-in closet, and a private bathroom with a soaking tub and a separate stand-in shower. The second main suite, on the opposite side of the home, features a walk-in closet and a private bathroom with a stylishly tiled stand-up shower and cozy bedroom carpeting. The third bedroom provides ample space with built-in storage and large windows for natural light. Convenience meets functionality with the laundry room conveniently located in the 2-car garage, which includes a water softener. Situated in the Terrell Hills neighborhood, residents enjoy access to diverse shopping, dining, and entertainment options. Close proximity to Alamo Heights amenities, easy access to major highways, and a short drive to downtown San Antonio contribute to the convenience of this location. The San Antonio International Airport is less than 10 miles away, and Fort Sam Houston military base is approximately 3 miles from your doorstep. Recent upgrades, such as striking black-trimmed windows, bring a modern touch to this residence, presented as-is for personalization with fresh paint throughout. The spacious driveway accommodates up to 6 cars, ensuring ample parking. Don't miss the chance to call this residence your own-a place where comfort seamlessly meets convenience. Seize this unique offering and embark on a new chapter in this exceptional dwelling, where the warmth of wood flooring and the comfort of plush carpets in the bedrooms create an inviting atmosphere.
Sold
Street View
Zillow last checked:
Listing updated:
Source: LERA MLS,MLS#: 1734764
Price history
| Date | Event | Price |
|---|---|---|
| 5/3/2024 | Sold | -- |
Source:  LERA MLS #1734764 Report a problem LERA MLS #1734764 Report a problem | ||
| 4/21/2024 | Pending sale | $515,000$228/sqft |
Source: LERA MLS #1734764 Report a problem | ||
| 4/8/2024 | Contingent | $515,000$228/sqft |
Source: LERA MLS #1734764 Report a problem | ||
| 4/5/2024 | Price change | $515,000-0.4%$228/sqft |
Source: LERA MLS #1734764 Report a problem | ||
| 3/15/2024 | Price change | $517,000-5.5%$229/sqft |
Source: LERA MLS #1734764 Report a problem | ||
| 3/6/2024 | Listing removed | -- |
Source: Zillow Rentals Report a problem | ||
| 2/16/2024 | Price change | $547,000-0.5%$242/sqft |
Source: LERA MLS #1734764 Report a problem | ||
| 1/11/2024 | Price change | $550,000-4.3%$244/sqft |
Source: LERA MLS #1734764 Report a problem | ||
| 1/2/2024 | Price change | $575,000-4.2%$255/sqft |
Source: LERA MLS #1734764 Report a problem | ||
| 12/12/2023 | Price change | $600,000-4.4%$266/sqft |
Source: LERA MLS #1734764 Report a problem | ||
| 11/27/2023 | Price change | $3,500-2.8%$2/sqft |
Source: Zillow Rentals Report a problem | ||
| 11/21/2023 | Price change | $627,900-3.3%$278/sqft |
Source: LERA MLS #1734764 Report a problem | ||
| 9/28/2023 | Listed for rent | $3,600+35.8%$2/sqft |
Source: Zillow Rentals Report a problem | ||
| 9/16/2023 | Price change | $649,000-3.6%$287/sqft |
Source: LERA MLS #1716145 Report a problem | ||
| 9/1/2023 | Price change | $673,000-3.7%$298/sqft |
Source: LERA MLS #1716145 Report a problem | ||
| 8/17/2023 | Price change | $699,000-4.9%$310/sqft |
Source: LERA MLS #1690735 Report a problem | ||
| 7/14/2023 | Listed for sale | $735,000+63.3%$326/sqft |
Source: LERA MLS #1690735 Report a problem | ||
| 4/30/2021 | Sold | -- |
Source: LERA MLS #1516806 Report a problem | ||
| 4/9/2021 | Pending sale | $450,000$199/sqft |
Source: LERA MLS #1516806 Report a problem | ||
| 3/31/2021 | Contingent | $450,000$199/sqft |
Source: LERA MLS #1516806 Report a problem | ||
| 3/27/2021 | Listed for sale | $450,000$199/sqft |
Source: LERA MLS #1516806 Report a problem | ||
| 4/25/2018 | Listing removed | $2,650$1/sqft |
Source: Real Estate Muses #1295913 Report a problem | ||
| 3/28/2018 | Price change | $2,650-3.6%$1/sqft |
Source: Real Estate Muses #1295913 Report a problem | ||
| 3/3/2018 | Listed for rent | $2,750+3.8%$1/sqft |
Source: Real Estate Muses #1295913 Report a problem | ||
| 3/2/2017 | Listing removed | $2,650$1/sqft |
Source: Real Estate Muses Report a problem | ||
| 2/10/2017 | Listed for rent | $2,650$1/sqft |
Source: Real Estate Muses #1224159 Report a problem | ||
Nearby homes
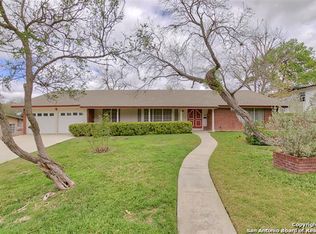
- $499,4004 bd2 ba2.6k sqft811 Morningside Dr, Terrell Hills, TX 78209Off Market
- $555,3004 bd2 ba2.3k sqft801 Morningside Dr, Terrell Hills, TX 78209Off Market
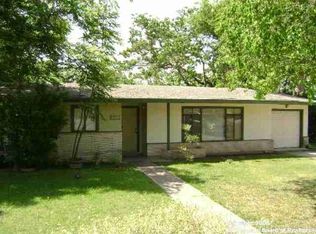
- $229,8003 bd1 ba1.1k sqft608 Rittiman Rd, Terrell Hills, TX 78209Off Market
- $238,5003 bd1 ba1.1k sqft604 Rittiman Rd, Terrell Hills, TX 78209Off Market
Get a cash offer in 3 minutes
Find out how much your home could sell for in as little as 3 minutes with a no-obligation cash offer.
Estimated market value
$569,900
