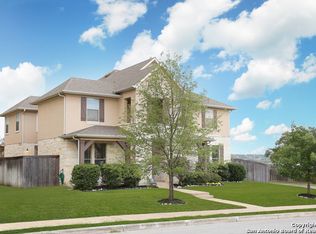
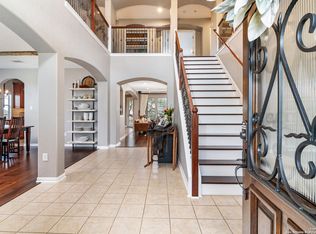
Welcome to this beautifully updated home in the Quarry at Iron Mountain featuring new flooring throughout - downstairs boasts luxury vinyl plank, while upstairs offers plush new carpet. This stunning stucco-and-stone 2-story sits on a quiet side street and offers 4 bedrooms upstairs, 3 full baths, a half bath, extra play or game room, and a 2-car garage. Multiple living areas provide plenty of room for everyone to unwind or gather. The chef-inspired kitchen features gas cooking, a generous breakfast island, granite countertops, built-in stainless-steel appliances, and both a butler's and walk-in pantry-perfect for entertaining. Your spacious primary suite is a private retreat with dual vanities, a relaxing garden tub, separate shower, and a large walk-in closet. Enjoy morning coffee or weekend barbecues on the covered patio while taking in serene views of the quarry and greenbelt. Spend time with neighbors at the community pool or park. Walk the trails of Classen-Steubing Ranch or enjoy Mitchell's Landing Playground, less than a mile away. Ideally located at the entrance to Stone Oak, with quick access to Highways 281 and Loop 1604, this home is zoned to top-rated NEISD schools, including the highly sought-after Reagan High School. This coveted, close-knit neighborhood offers the perfect blend of privacy and convenience-welcome home!
For sale
$599,000
1219 Ashbury Bay, San Antonio, TX 78258
4beds
3,565sqft
Single Family Residence
Built in 2011
10,123 Square Feet Lot
$590,000 Zestimate®
$168/sqft
$55/mo HOA
What's special
Private retreatGas cookingNew flooring throughoutBuilt-in stainless-steel appliancesGranite countertopsQuiet side streetCovered patio
- 48 days |
- 506 |
- 30 |
Zillow last checked:
Listing updated:
Listed by:
Jennifer Carse TREC #730007 (210) 330-2623,
JHC Realty Group LLC
Source: LERA MLS,MLS#: 1909407
Facts & features
Interior
Bedrooms & bathrooms
- Bedrooms: 4
- Bathrooms: 4
- Full bathrooms: 3
- 1/2 bathrooms: 1
Primary bedroom
- Features: Walk-In Closet(s)
- Level: Upper
- Area: 270
- Dimensions: 18 x 15
Bedroom 2
- Area: 130
- Dimensions: 13 x 10
Bedroom 3
- Area: 156
- Dimensions: 13 x 12
Bedroom 4
- Area: 130
- Dimensions: 13 x 10
Primary bathroom
- Features: Tub/Shower Separate, Double Vanity, Soaking Tub
- Area: 156
- Dimensions: 13 x 12
Dining room
- Area: 121
- Dimensions: 11 x 11
Family room
- Area: 204
- Dimensions: 17 x 12
Kitchen
- Area: 210
- Dimensions: 15 x 14
Living room
- Area: 340
- Dimensions: 20 x 17
Heating
- Central, Natural Gas
Cooling
- Central Air
Appliances
- Included: Washer, Dryer, Built-In Oven, Microwave, Range, Gas Cooktop, Refrigerator, Disposal, Dishwasher, Plumbed For Ice Maker, Water Softener Owned, Gas Water Heater
- Laundry: Main Level, Laundry Room, Washer Hookup, Dryer Connection
Features
- Two Living Area, Separate Dining Room, Two Eating Areas, Kitchen Island, Pantry, Game Room, Utility Room Inside, All Bedrooms Upstairs, High Ceilings, Open Floorplan, High Speed Internet, Walk-In Closet(s), Ceiling Fan(s), Chandelier, Solid Counter Tops
- Flooring: Carpet, Ceramic Tile
- Windows: Window Coverings
- Has basement: No
- Attic: Pull Down Stairs
- Has fireplace: No
- Fireplace features: Not Applicable
Interior area
- Total interior livable area: 3,565 sqft
Property
Parking
- Total spaces: 2
- Parking features: Two Car Garage, Garage Door Opener
- Garage spaces: 2
Features
- Levels: Two
- Stories: 2
- Pool features: None, Community
Lot
- Size: 10,123 Square Feet
- Features: Cul-De-Sac, Greenbelt, Curbs, Sidewalks, Streetlights
- Residential vegetation: Mature Trees (ext feat)
Details
- Parcel number: 192210290090
Construction
Type & style
- Home type: SingleFamily
- Property subtype: Single Family Residence
Materials
- Stone, Stucco
- Foundation: Slab
- Roof: Composition
Condition
- Pre-Owned
- New construction: No
- Year built: 2011
Details
- Builder name: KB Homes
Utilities & green energy
- Electric: CPS
- Gas: CPS
- Sewer: SAWS
- Water: SAWS
Community & HOA
Community
- Features: Playground, BBQ/Grill, Cluster Mail Box, School Bus
- Security: Security System Leased
- Subdivision: Quarry At Iron Mountain
HOA
- Has HOA: Yes
- HOA fee: $331 semi-annually
- HOA name: QUARRY AT IRON MOUNTAIN HOMEOWNERS ASSOCIATION
Location
- Region: San Antonio
Financial & listing details
- Price per square foot: $168/sqft
- Tax assessed value: $530,120
- Annual tax amount: $12,116
- Price range: $599K - $599K
- Date on market: 7/3/2026
- Cumulative days on market: 325 days
- Listing terms: Conventional,FHA,VA Loan,TX Vet,Cash
- Road surface type: Paved
Estimated market value
$590,000
$561,000 - $620,000
$3,429/mo
Price history
| Date | Event | Price |
|---|---|---|
| 7/3/2026 | Listed for sale | $599,000-0.2%$168/sqft |
Source:  LERA MLS #1909407 Report a problem LERA MLS #1909407 Report a problem | ||
| 6/25/2026 | Listing removed | $599,999$168/sqft |
Source: LERA MLS #1909407 Report a problem | ||
| 4/8/2026 | Price change | $599,999-2.4%$168/sqft |
Source: LERA MLS #1909407 Report a problem | ||
| 1/12/2026 | Price change | $615,000-2.4%$173/sqft |
Source: LERA MLS #1909407 Report a problem | ||
| 9/21/2025 | Listed for sale | $629,900$177/sqft |
Source: LERA MLS #1909407 Report a problem | ||
Public tax history
| Year | Property taxes | Tax assessment |
|---|---|---|
| 2025 | $12,020 -1.7% | $530,120 -0.9% |
| 2024 | $12,230 +3.9% | $535,100 +4.4% |
| 2023 | $11,766 +1.5% | $512,580 +9.1% |
| 2022 | $11,598 | $470,000 +23.7% |
| 2021 | -- | $380,000 +0.3% |
| 2020 | -- | $378,830 |
| 2019 | $9,824 | $378,830 +1.7% |
| 2018 | $9,824 +4.1% | $372,350 +5.4% |
| 2017 | $9,433 +0.9% | $353,300 +1.9% |
| 2016 | $9,345 +8.1% | $346,760 +6% |
| 2015 | $8,645 | $327,200 +4.6% |
| 2014 | $8,645 | $312,800 +10.4% |
| 2013 | -- | $283,370 -2.6% |
| 2012 | -- | $290,840 +2.2% |
| 2011 | -- | $284,650 +1323.3% |
| 2010 | -- | $20,000 -20% |
| 2009 | -- | $25,000 -16.7% |
| 2008 | -- | $30,000 -37.5% |
| 2007 | -- | $48,000 |
Find assessor info on the county website
Monthly payment
Est. payment
Payment breakdown
Explore the cost of this home by adjusting the details. Changes won't be saved.Climate risks
Neighborhood: 78258
Nearby schools
GreatSchools rating
- 8/10Las Lomas Elementary SchoolGrades: PK-5Distance: 0.6 mi
- 9/10Bush Middle SchoolGrades: 6-8Distance: 1 mi
- 8/10Reagan High SchoolGrades: 9-12Distance: 0.7 mi
Schools provided by the listing agent
- Elementary: Las Lomas
- Middle: Barbara Bush
- High: Ronald Reagan
- District: North East I.S.D.
Source: LERA MLS. This data may not be complete. We recommend contacting the local school district to confirm school assignments for this home.
- $577,3004 bd3 ba3.3k sqft1223 Ashbury Bay, San Antonio, TX 78258Off Market
- $565,6005 bd3 ba3.7k sqft1211 Ashbury Bay, San Antonio, TX 78258Off Market
- $543,1005 bd4 ba3.2k sqft1227 Ashbury Bay, San Antonio, TX 78258Off Market
- $--6 bd4 ba4k sqft1214 Ashbury Bay, San Antonio, TX 78258Sold
- $596,8004 bd2 ba3.8k sqft1218 Ashbury Bay, San Antonio, TX 78258Off Market
- $510,1003 bd2 ba2.6k sqft1210 Ashbury Bay, San Antonio, TX 78258Off Market
- $572,7004 bd3 ba3.8k sqft1207 Ashbury Bay, San Antonio, TX 78258Off Market
- $552,8204 bd3 ba2.9k sqft1231 Ashbury Bay, San Antonio, TX 78258Off Market
A local agent can set up tours, give advice and negotiate with sellers.
A local lender can help you make sure your offer is ready when you are.
Similar homes
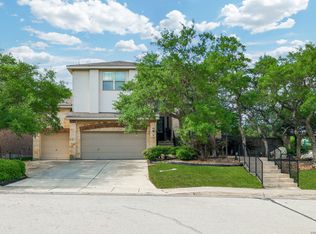
- $598,0004 bd4 ba3.2k sqft39 Bighorn Canyon, San Antonio, TX 78258For Sale
 MLS ID #1960283, Olga Rojano TREC #530986, Vortex Realty. LERA MLS
 - $574,7774 bd3 ba3.5k sqft18711 Millhollow, San Antonio, TX 78258For Sale
 MLS ID #2004574, Helen Guajardo TREC #585266, Keller Williams Heritage. LERA MLS
 - $585,0004 bd3 ba3.1k sqft19014 SUMMER HVN, San Antonio, TX 78259For Sale
 MLS ID #1995581, Allison McCarroll TREC #720565, JB Goodwin, REALTORS. LERA MLS
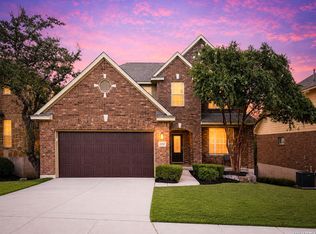
 - $499,9995 bd4 ba3k sqft23707 Misty Peak, San Antonio, TX 78258For Sale
 MLS ID #2006285, Vanessa Maldonado TREC #715582, LPT Realty, LLC. LERA MLS
 - $595,0005 bd4 ba4.1k sqft538 CALM SPGS, San Antonio, TX 78260For SaleMLS ID #1991843, Monica Garza TREC #564199, Better Homes and Gardens Winans. LERA MLS
- $725,0004 bd4 ba3.4k sqft25207 Estancia Cir,, San Antonio, TX 78260For SaleMLS ID #2006715, Shane Neal TREC #608871, eXp Realty. LERA MLS
- $515,0004 bd4 ba3k sqft25623 CORONADO BLF, San Antonio, TX 78260For SaleMLS ID #1971417, Daniel Ward TREC #715687, LPT Realty, LLC. LERA MLS
- $489,0004 bd4 ba2.4k sqft20219 Bristol Mesa, San Antonio, TX 78259Active
 MLS ID #3194390, Vila Sreu, BM Realty Partners Inc. Unlock MLS
 - $650,0004 bd4 ba3.2k sqft24740 Malka, San Antonio, TX 78261For SaleMLS ID #1964451, Carolyn Trevino TREC #749586, Orchard Brokerage. LERA MLS
- $590,0005 bd4 ba3.3k sqft30872 SCHLATHER LN, Bulverde, TX 78163For SaleMLS ID #2008390, Cooper Wright TREC #494489, Park One Realty. LERA MLS
- $439,9004 bd2 ba2k sqft28450 WILLIS RNCH, San Antonio, TX 78260For SaleMLS ID #2010172, Devin Resendez TREC #663042, Keller Williams Legacy. LERA MLS
- $495,0004 bd2 ba2.4k sqft1303 BLUFF FOREST, San Antonio, TX 78248For SaleMLS ID #2002566, Ricardo Gonzalez TREC #663626, Keller Williams Heritage. LERA MLS
- $529,9004 bd3 ba2.6k sqft11906 Amsterdam, San Antonio, TX 78230For SaleMLS ID #2008521, Katherine Detmer TREC #595589, Phyllis Browning Company. LERA MLS
- $549,9004 bd3 ba2.5k sqft4110 MONTEVERDE VW, San Antonio, TX 78261For SaleMLS ID #1994796, Laila Kamel TREC #656003, Lifestyle Design Realty, LLC. LERA MLS
- $415,0004 bd3 ba3.3k sqft123 IMPALA CIR, San Antonio, TX 78259For SaleMLS ID #1999537, Tamara Price TREC #572393, Real Broker, LLC. LERA MLS
- $549,0004 bd3 ba3.4k sqft26215 Big Bluestem, San Antonio, TX 78261For SaleMLS ID #1939149, Renee Bachman TREC #640837, JB Goodwin, REALTORS. LERA MLS
- $687,0005 bd5 ba4k sqft1018 Olivia View, San Antonio, TX 78260For SaleMLS ID #1952375, Kathryn Bonner TREC #745127, Phyllis Browning Company. LERA MLS
- $540,0005 bd3 ba2.3k sqft1122 Midnight, San Antonio, TX 78260For SaleMLS ID #1966393, Christopher Winstead TREC #719854, All City Homes. LERA MLS
- $749,0004 bd3 ba3.1k sqft24011 AZUL DAWN, San Antonio, TX 78261For SaleMLS ID #2004612, Brenda Zambrano TREC #610781, One2Three Realty. LERA MLS
- $584,9004 bd4 ba3.6k sqft3758 CHICORY BND, Bulverde, TX 78163For SaleMLS ID #1969194, Lonna Atkinson TREC #475740, Lonna Properties LLC. LERA MLS
