Skip main navigation
Off market
  • $565,600

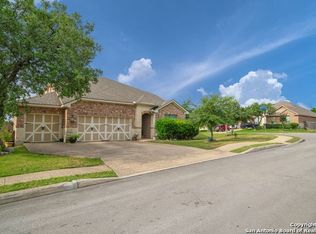
    1211 Ashbury Bay, San Antonio, TX 78258

    5beds
    3,736sqft
    SingleFamily
    Built in 2010
    10,018 Square Feet Lot
    $565,600 Zestimate®
    $151/sqft
    $3,256 Estimated rent

    Home value

    $565,600

    $537,000 - $594,000

    $3,256/mo

    Zestimate® history
    Loading
    Loading...

    Owner options

    List your home for rent

    $3,256/mo

    Rent Zestimate®

    Find your next renter with Zillow Rental Manager. Plus, with online applications, you can quickly screen prospective tenants – for free.

    Learn more

    $3,256/mo

    Rent Zestimate®

    Refinance and save

    $3,962/mo

    Est. payment

    Refinancing to a lower rate could help reduce your monthly payments and save thousands over the life of the loan.

    See today's rates

    $3,962/mo

    Est. payment

    Explore your selling options

    Work with a Zillow partner agent

    Leverage their expertise and Zillow's premium Showcase listings to get your home seen by more buyers.

    Get started

    List with your own agent

    Get your home in front of millions of buyers by listing it on Zillow.

    Learn how to do it

    Sell it yourself

    Take full control of how buyers see your home on Zillow by listing For Sale by Owner (FSBO).

    List your home

    What's special

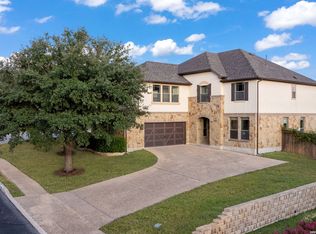
    Big Home! Bigger Value! This home offers you a one-of-a-kind plan in Stone Oak-Quarry at Iron Mountain! Spacious stucco and stone, cul-de-sac 2-story home with 5 bedrooms (secondary bedroom with full bathroom downstairs), 3 full baths and detached 2-car garage. The kitchen is a chef's delight with gas cooking, an expansive breakfast island, granite countertops, open eating area, built-in stainless steel appliances, butler's & walk-in pantries! Dine in style without feeling crowded in your dining room that has room for a china cabinet and buffet too! Room for a King & Queen, your master suite retreat with full bath has separate vanities, garden tub, separate shower and walk-in closet. Multiple living areas gives everyone space to call their own. Share a cup of coffee on your covered front porch, barbecue with friends at your covered patio in your private backyard, or roast marshmallows around your fire pit on side courtyard. Prime location at the entry to Stone Oak with quick access to major highways 281 & Loop 1604. NEISD award winning schools include Reagan High School. Fabulous find!

    This property is not currently displayed as for sale or rent on Zillow. This may be different from what's on other websites or public sources.

    Facts & features

    Interior

    Bedrooms & bathrooms
    • Bedrooms: 5
    • Bathrooms: 3
    • Full bathrooms: 3
    Heating
    • Forced air, Gas
    Cooling
    • Central
    Appliances
    • Included: Dishwasher, Microwave
    Features
    • Flooring: Tile, Carpet, Laminate
    Interior area
    • Total interior livable area: 3,736 sqft

    Property

    Parking
    • Total spaces: 2
    • Parking features: Garage - Detached
    Features
    • Exterior features: Stone, Stucco
    Lot
    • Size: 10,018 Square Feet
    Details
    • Parcel number: 1066658

    Construction

    Type & style
    • Home type: SingleFamily
    Materials
    • Foundation: Slab
    • Roof: Composition
    Condition
    • Year built: 2010

    Community & HOA

    HOA
    • Has HOA: Yes
    • HOA fee: $50 monthly
    Location
    • Region: San Antonio

    Financial & listing details

    • Price per square foot: $151/sqft
    • Tax assessed value: $570,000
    • Annual tax amount: $10,262
    • Inclusions: Washer Connection, Dryer Connection, Ceiling Fans, Ice Maker Connection, Smoke Alarm, Gas Water Heater, Built-In Oven, Self-Cleaning Oven, Dishwasher, Microwave Oven, Cook Top, Gas Cooking, Chandelier, Disposal, Security System (owned), Solid Counter Tops, Pre-Wired For Security, Garage Door Opener, Water Softener (owned), Plumb For Water Softener, In Wall Pest Control

    Price history

    DateEventPrice
    7/9/2020Sold--
    Source: LERA MLS #1461459 Report a problem
    6/11/2020Pending sale$405,000$108/sqft
    Source: Keller Williams Legacy #1461459 Report a problem
    6/4/2020Listed for sale$405,000+11%$108/sqft
    Source: Keller Williams Legacy #1461459 Report a problem
    8/21/2013Sold--
    Source: LERA MLS #44006_1006206 Report a problem
    6/20/2013Listed for sale$365,000$98/sqft
    Source: RE/MAX Preferred, REALTORS #1006206 Report a problem

    Public tax history

    YearProperty taxesTax assessment
    2025$10,262 +2.8%$570,000 +5.7%
    2024$9,986 +8.6%$539,055 +10%
    2023$9,196 -7.3%$490,050 +10%
    2022$9,922 +99.5%$445,500 +10%
    2021$4,974 $405,000 -3.1%
    2020$4,974 $417,970
    2019-- $417,970 +1.8%
    2018-- $410,740 +5.5%
    2017$10,051 +1.7%$389,250 +2.5%
    2016$9,887 +6.6%$379,780 +5.7%
    2015$9,271 $359,450 +4.7%
    2014$9,271 $343,360 +10.6%
    2013-- $310,330 -2.6%
    2012-- $318,730 -0.3%
    2011-- $319,820 +1499.1%
    2010-- $20,000 -20%
    2009-- $25,000 -16.7%
    2008-- $30,000 -37.5%
    2007-- $48,000
    Find assessor info on the county website

    Neighborhood: 78258

    Nearby schools

    GreatSchools rating
    Schools provided by the listing agent
    • Elementary: Las Lomas
    • Middle: Barbara Bush
    • High: Ronald Reagan
    • District: North East I.S.D

    Source: The MLS. This data may not be complete. We recommend contacting the local school district to confirm school assignments for this home.

    Get a cash offer in 3 minutes
    Find out how much your home could sell for in as little as 3 minutes with a no-obligation cash offer.
    Estimated market value
    $565,600
    Get a cash offer in 3 minutes
    Find out how much your home could sell for in as little as 3 minutes with a no-obligation cash offer.
    Estimated market value
    $565,600