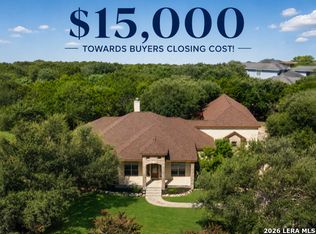
Arguably the best curb appeal in Havenwood and such a sweet home! This may be exactly what you've been waiting for to hit the market, because likely you've been waiting a while. This house, this price point and in this neighborhood rarely comes available. Positioned on over an acre in the highly sought-after Havenwood at Hunters Crossing, this exceptional 4-bedroom, 2 1/2 bath home offers a rare opportunity to enjoy space, privacy, and an unbeatable lifestyle. At approximately 2,600 square feet, this home features an oversize two-car garage and an incredible floor plan highlighted by not one, but two pantries-including a dream pantry that offers tons of storage. From the moment you arrive you will notice the beautifully maintained exterior that makes a lasting first impression, complemented by tons of parking and a convenient circle drive. The crepe myrtles are absolutely stunning in the spring and summer, adding vibrant color and charm to the property. Enjoy a well-maintained backyard perfect for relaxing or gathering, along with a screened porch that offers a comfortable space to unwind year-round. Located within the gated, controlled-access community of Havenwood, residents enjoy some of the area's premier amenities, including a resort-style pool, tennis courts, basketball court, baseball field, walking trails, playground, and clubhouse. Zoned to highly rated Hoffman Lane Elementary, opportunities to own a home with this combination of lot size, location, curb appeal, and amenities are few and far between. This is your chance to enjoy the Havenwood lifestyle while maximizing your investment.
For sale
$724,900
1433 HAVENWOOD BLVD, New Braunfels, TX 78132
4beds
2,586sqft
Single Family Residence
Built in 2016
1.03 Acres Lot
$-- Zestimate®
$280/sqft
$113/mo HOA
What's special
Beautifully maintained exteriorTons of parkingIncredible floor planOversize two-car garageConvenient circle driveBest curb appeal
- 29 days
- 1,296
- 91
Likely to sell faster than
Zillow last checked:
Listing updated:
Listed by:
Casey Ellis TREC #681138 (512) 557-3348,
Keller Williams Heritage
Source: LERA MLS,MLS#: 2004566
Facts & features
Interior
Bedrooms & bathrooms
- Bedrooms: 4
- Bathrooms: 3
- Full bathrooms: 2
- 1/2 bathrooms: 1
Primary bedroom
- Features: Walk-In Closet(s), Multi-Closets, Full Bath
- Area: 182
- Dimensions: 14 x 13
Bedroom 2
- Area: 120
- Dimensions: 10 x 12
Bedroom 3
- Area: 110
- Dimensions: 10 x 11
Bedroom 4
- Area: 144
- Dimensions: 12 x 12
Primary bathroom
- Features: Tub/Shower Separate
- Area: 70
- Dimensions: 10 x 7
Dining room
- Area: 100
- Dimensions: 10 x 10
Kitchen
- Area: 240
- Dimensions: 12 x 20
Living room
- Area: 320
- Dimensions: 16 x 20
Heating
- Central, Electric
Cooling
- Central Air
Appliances
- Laundry: Washer Hookup, Dryer Connection
Features
- One Living Area, Two Eating Areas, Pantry, Study/Library, Utility Room Inside
- Flooring: Ceramic Tile, Vinyl
- Has basement: No
- Number of fireplaces: 1
- Fireplace features: One, Living Room
Interior area
- Total interior livable area: 2,586 sqft
Property
Parking
- Total spaces: 2
- Parking features: Two Car Garage, Circular Driveway
- Garage spaces: 2
- Has uncovered spaces: Yes
Features
- Levels: One
- Stories: 1
- Pool features: None, Community
Lot
- Size: 1.03 Acres
Details
- Parcel number: 220104003600
Construction
Type & style
- Home type: SingleFamily
- Property subtype: Single Family Residence
Materials
- 4 Sides Masonry
- Foundation: Slab
- Roof: Composition
Condition
- Pre-Owned
- New construction: No
- Year built: 2016
Utilities & green energy
- Sewer: Aerobic Septic
- Water: Co-op Water
Community & HOA
Community
- Features: Tennis Court(s), Clubhouse, Playground, Jogging Trails, Sports Court, Basketball Court, Volleyball Court
- Security: Controlled Access
- Subdivision: Havenwood At Hunters Crossing
HOA
- Has HOA: Yes
- HOA fee: $1,350 annually
- HOA name: HAVENWOOD
Location
- Region: New Braunfels
Financial & listing details
- Price per square foot: $280/sqft
- Tax assessed value: $475,700
- Annual tax amount: $1,026
- Price range: $724.9K - $724.9K
- Date on market: 7/31/2026
- Cumulative days on market: 29 days
- Listing terms: Conventional,FHA,VA Loan,Cash
Estimated market value
Not available
Estimated sales range
Not available
Not available
Price history
| Date | Event | Price |
|---|---|---|
| 7/31/2026 | Listed for sale | $724,900+56.7%$280/sqft |
Source:  LERA MLS #2004566 Report a problem LERA MLS #2004566 Report a problem | ||
| 4/10/2019 | Sold | -- |
Source:  Central Texas MLS #369896 Report a problem Central Texas MLS #369896 Report a problem | ||
| 2/27/2019 | Pending sale | $462,699$179/sqft |
Source: Keller Williams Realty Heritage #369896 Report a problem | ||
| 2/23/2019 | Price change | $462,699+3.9%$179/sqft |
Source: Keller Williams Realty Heritage #369896 Report a problem | ||
| 2/18/2019 | Listed for sale | $445,500+8.7%$172/sqft |
Source: Keller Williams Realty Heritage #369896 Report a problem | ||
| 12/29/2017 | Sold | -- |
Source: Central Texas MLS #324759 Report a problem | ||
| 12/12/2017 | Pending sale | $409,900$159/sqft |
Source: Vista Realty #1271505 Report a problem | ||
| 12/12/2017 | Listed for sale | $409,900$159/sqft |
Source: Vista Realty #3069985 Report a problem | ||
| 12/12/2017 | Pending sale | $409,900$159/sqft |
Source: Vista Realty #3069985 Report a problem | ||
| 11/16/2017 | Price change | $409,900-2.4%$159/sqft |
Source: Vista Realty #324759 Report a problem | ||
| 9/29/2017 | Price change | $419,900+1.2%$162/sqft |
Source: Vista Realty #324759 Report a problem | ||
| 12/12/2016 | Listed for sale | $415,000+538.5%$160/sqft |
Source: Anders Pierce Realty #1215209 Report a problem | ||
| 3/3/2016 | Sold | -- |
Source: Agent Provided Report a problem | ||
| 11/9/2015 | Price change | $65,000-4.3%$25/sqft |
Source: RE/MAX Associates #1110335 Report a problem | ||
| 4/22/2015 | Listed for sale | $67,900$26/sqft |
Source: RE/MAX Associates #1110335 Report a problem | ||
Public tax history
| Year | Property taxes | Tax assessment |
|---|---|---|
| 2025 | $4,473 +8.5% | $475,700 +8.1% |
| 2024 | $4,123 -44.2% | $440,213 -17.1% |
| 2023 | $7,393 -6.7% | $531,009 +8.3% |
| 2022 | $7,921 +39.8% | $490,427 +48.3% |
| 2021 | $5,668 -26.4% | $330,739 -27% |
| 2020 | $7,707 +75.8% | $453,350 +1.2% |
| 2019 | $4,384 | $448,120 +9.2% |
| 2018 | -- | $410,260 +87.2% |
| 2017 | -- | $219,120 +288.7% |
| 2016 | $1,019 +17.2% | $56,370 +17.7% |
| 2015 | $869 | $47,910 |
| 2014 | $869 | $47,910 |
Find assessor info on the county website
Monthly payment
Est. payment
Payment breakdown
Explore the cost of this home by adjusting the details. Changes won't be saved.Climate risks
Neighborhood: 78132
Nearby schools
Schools provided by the listing agent
- Elementary: Hoffman Lane
- Middle: Church Hill
- High: Canyon
- District: Comal
Source: LERA MLS. This data may not be complete. We recommend contacting the local school district to confirm school assignments for this home.
- $580,800-- bd-- ba-- sqft1433 Havenwood Blvd, New Braunfels, TX 78132Off Market
- $723,1004 bd3 ba3.4k sqft1421 Havenwood Blvd, New Braunfels, TX 78132Off Market

- $854,3003 bd3 ba3.2k sqft1417 Havenwood Blvd, New Braunfels, TX 78132Off Market

- $948,5004 bd4 ba3.4k sqft1422 Havenwood Blvd, New Braunfels, TX 78132Off Market

Similar homes
- $709,0004 bd3 ba2.6k sqft2127 Oakwood, New Braunfels, TX 78132For Sale

 MLS ID #2008262, Steven Koleno TREC #779766, Beycome Brokerage Realty LLC. LERA MLS
 - $629,0004 bd3 ba2.2k sqft277 TEXAS COUNTRY DR, New Braunfels, TX 78132For Sale
 MLS ID #1972671, Misty Hickman TREC #609310, Epique Realty LLC. LERA MLS
 - $649,9504 bd3 ba2.8k sqft1621 Angolo, New Braunfels, TX 78132For Sale
 MLS ID #2003046, Mary Swinney TREC #604153, Keller Williams Realty. LERA MLS
 - $725,0003 bd3 ba3.3k sqft10302 TEICH LOOP, New Braunfels, TX 78132For Sale
 MLS ID #2008137, Stephanie Jewett TREC #614017, Phyllis Browning Company. LERA MLS
 - $775,0004 bd4 ba3.7k sqft221 Allemania Dr, New Braunfels, TX 78132For SaleMLS ID #1999429, Stafford Ullrich TREC #725404, Falaya, LLC. LERA MLS
- $944,9003 bd4 ba3k sqft110 Western Oaks, New Braunfels, TX 78132For SaleMLS ID #2000070, Cathy Thomas TREC #751034, IH 10 Realty. LERA MLS
- $889,0004 bd3 ba3.2k sqft1150 DIRETTO DR, New Braunfels, TX 78132For SaleMLS ID #1998011, Angela Walls TREC #477232, Century 21 River & Ridge. LERA MLS
- $799,9004 bd4 ba3.6k sqft5751 High Forest, New Braunfels, TX 78132For SaleMLS ID #1908984, Alberto Ramirez TREC #719954, Brandi Cook Real Estate Group. LERA MLS
- $680,0004 bd3 ba2.3k sqft412 Chinkapin, New Braunfels, TX 78132For SaleMLS ID #1996548, Charles Armstrong TREC #687513, Capital Ranch Sales, LLC. LERA MLS
- $599,0003 bd2 ba1.9k sqft1016 HAPPY HOLLOW DR, New Braunfels, TX 78132For SaleMLS ID #1999195, Mary Rice TREC #751277, Real Broker, LLC. LERA MLS
- $879,9005 bd3 ba3.1k sqft1627 Blush, New Braunfels, TX 78132Active
 MLS ID #614465, Aimee Blackwell, BHHS Don Johnson REALTORS - NB. Central Texas MLS
 - $825,0004 bd4 ba2.9k sqft25867 LEWIS RANCH RD, New Braunfels, TX 78132For SaleMLS ID #1961320, Shila Egalite TREC #677835, Engel & Volkers San Antonio. LERA MLS
- $599,9003 bd3 ba2.6k sqft861 Santa Cruz, New Braunfels, TX 78132Active
 MLS ID #9520654, Jim Chappel, Keller Williams Heritage. Unlock MLS
 - $615,0004 bd3 ba2.7k sqft1307 YAUPON LOOP, New Braunfels, TX 78132For SaleMLS ID #1991382, Marisa Jackson TREC #662936, Compass RE Texas, LLC - SA. LERA MLS
- $724,9004 bd3 ba2.7k sqft971 Barbara Drive, New Braunfels, TX 78130For Sale
 MLS ID #178208, Frank E Baker, Keller Williams Heritage. HLMLS as distributed by MLS GRID
 - $562,5004 bd4 ba2.6k sqft1531 ESSER XING, New Braunfels, TX 78132For SaleMLS ID #2000060, Hannah Curro TREC #748197, Popby Realty. LERA MLS
- $979,0004 bd4 ba3.5k sqft220 Trappers, New Braunfels, TX 78132For SaleMLS ID #1966448, Terre Collins TREC #542904, Century 21 River & Ridge. LERA MLS
- $675,0004 bd4 ba2.5k sqft1108 LONG HOLLOW DR, Canyon Lake, TX 78133For SaleMLS ID #1968017, Julie Ford TREC #352642, Texas Premier Realty. LERA MLS
- $489,9994 bd3 ba2.2k sqft1513 NEUMANNS PT, New Braunfels, TX 78132For SaleMLS ID #1997604, Jessica Cameron TREC #844280, RE/MAX GO - NB. LERA MLS
