Located in the highly sought-after Vintage Oaks community, this exceptional single-story home blends luxury, comfort, and Hill Country glam with an unbeatable floor plan and elevated finishes throughout. Nestled in the center of the neighborhood on a quiet cul-de-sac lot with stunning Hill Country views, this TRUE 5-bedroom residence with 3 FULL baths offers space, style, and functionality at every turn — with each bedroom featuring its own closet for maximum flexibility and storage.
Designed for both everyday living and entertaining, the home also includes a spacious game room/second living area, providing the perfect retreat for movie nights, play space, or homeschooling. Expansive sliding glass doors flood the living area with natural light and seamlessly connect the indoor living space to an oversized covered back patio, ideal for enjoying peaceful sunsets and outdoor gatherings. Also outdoors you'll find a sports court and established trees, including a colorful variety of fruit trees!
The luxurious primary suite is a private sanctuary, complete with a spa-inspired bath featuring a stunning clawfoot soaking tub, creating the perfect place to unwind. High-end designer lighting throughout the home adds warmth, sophistication, and a custom feel in every room. Owned solar panels add value and functionality.
All of this is set within one of the area’s most desirable master-planned communities, known for its unmatched amenities, resort-style pools with lazy river, fitness center, sports courts, trails, and vibrant Hill Country lifestyle.
Active
$899,900
1627 Blush, New Braunfels, TX 78132
5beds
3,109sqft
:
Get pre-qualified$6,061/mo
Single Family Residence
Built in 2014
1.02 Acres Lot
$-- Zestimate®
$289/sqft
$-- HOA
What's special
- 67 days |
- 230 |
- 11 |
Zillow last checked:
Listing updated:
Listed by:
Aimee Blackwell (830)643-0292,
BHHS Don Johnson REALTORS - NB,
Paul Wendell 830-708-0185,
BHHS Don Johnson REALTORS - NB
Source: Central Texas MLS,MLS#: 614465 Originating MLS: Four Rivers Association of REALTORS
Originating MLS: Four Rivers Association of REALTORSFacts & features
Interior
Bedrooms & bathrooms
- Bedrooms: 5
- Bathrooms: 3
- Full bathrooms: 3
Primary bedroom
- Level: Main
- Dimensions: 17X21
Bedroom
- Level: Main
- Dimensions: 12X15
Bedroom 2
- Level: Main
- Dimensions: 11X14
Bedroom 3
- Level: Main
- Dimensions: 11X14
Bedroom 4
- Level: Main
- Dimensions: 13X14
Primary bathroom
- Level: Main
- Dimensions: 11X15
Bathroom
- Level: Main
- Dimensions: 5X9
Bathroom
- Level: Main
- Dimensions: 10X13
Dining room
- Level: Main
- Dimensions: 8X11
Entry foyer
- Level: Main
- Dimensions: 8X9
Game room
- Level: Main
- Dimensions: 15X19
Kitchen
- Level: Main
- Dimensions: 17X17
Living room
- Level: Main
- Dimensions: 21X21
Heating
- Has Heating (Unspecified Type)
Cooling
- Electric
Appliances
- Included: Dishwasher, Disposal, Wine Refrigerator
- Laundry: Washer Hookup, Electric Dryer Hookup, Main Level, Laundry Tub, Sink
Features
- All Bedrooms Down, Game Room, High Ceilings, Primary Downstairs, Main Level Primary, Murphy Bed, Pull Down Attic Stairs, Split Bedrooms, Soaking Tub, Separate Shower, Vanity, Walk-In Closet(s), Eat-in Kitchen, Granite Counters, Kitchen Island, Pantry, Walk-In Pantry
- Flooring: Tile
- Attic: Pull Down Stairs
- Number of fireplaces: 1
- Fireplace features: Living Room
Interior area
- Total interior livable area: 3,109 sqft
Video & virtual tour
Property
Parking
- Total spaces: 2
- Parking features: Garage
- Garage spaces: 2
Features
- Levels: One
- Stories: 1
- Patio & porch: Covered, Porch
- Exterior features: Porch
- Pool features: Community, Outdoor Pool
- Fencing: Back Yard,Wrought Iron
- Has view: Yes
- View description: None
- Body of water: None
Lot
- Size: 1.02 Acres
Details
- Additional structures: Cabana
- Parcel number: 150781
Construction
Type & style
- Home type: SingleFamily
- Architectural style: Hill Country
- Property subtype: Single Family Residence
Materials
- Masonry, Stucco
- Foundation: Slab
- Roof: Composition,Shingle
Condition
- Resale
- Year built: 2014
Utilities & green energy
- Sewer: Septic Tank
- Water: Private, See Remarks
- Utilities for property: High Speed Internet Available
Community & HOA
Community
- Features: Basketball Court, Clubhouse, Fitness Center, Kitchen Facilities, Playground, Sport Court(s), Tennis Court(s), Trails/Paths, Community Pool
- Subdivision: Vintage Oaks The Vineyard 2
HOA
- Has HOA: Yes
Location
- Region: New Braunfels
Financial & listing details
- Price per square foot: $289/sqft
- Tax assessed value: $900,510
- Date on market: 5/22/2026
- Cumulative days on market: 67 days
- Listing agreement: Exclusive Right To Sell
- Listing terms: Cash,Conventional,FHA,VA Loan
- Road surface type: Paved
Estimated market value
Not available
Estimated sales range
Not available
Not available
Price history
| Date | Event | Price |
|---|---|---|
| 5/22/2026 | Listed for sale | $899,900+23.3%$289/sqft |
Source:  Central Texas MLS #614465 Report a problem Central Texas MLS #614465 Report a problem | ||
| 11/30/2021 | Sold | -- |
Source: Agent Provided Report a problem | ||
| 11/8/2021 | Pending sale | $730,000$235/sqft |
Source:  LERA MLS #1568386 Report a problem LERA MLS #1568386 Report a problem | ||
| 11/1/2021 | Contingent | $730,000$235/sqft |
Source: LERA MLS #1568386 Report a problem | ||
| 10/28/2021 | Listed for sale | $730,000+40.4%$235/sqft |
Source: LERA MLS #1568386 Report a problem | ||
| 8/6/2019 | Listing removed | $520,000$167/sqft |
Source: Kimberly Howell Properties #1370354 Report a problem | ||
| 6/13/2019 | Price change | $520,000-1.9%$167/sqft |
Source: Kimberly Howell Properties #1370354 Report a problem | ||
| 5/17/2019 | Price change | $530,000-1.9%$170/sqft |
Source: Kimberly Howell Properties #1370354 Report a problem | ||
| 5/11/2019 | Listed for sale | $540,000$174/sqft |
Source: Kimberly Howell Properties #1370354 Report a problem | ||
| 5/9/2019 | Pending sale | $540,000$174/sqft |
Source: Kimberly Howell Properties #1370354 Report a problem | ||
| 5/9/2019 | Listed for sale | $540,000$174/sqft |
Source: Kimberly Howell Properties #1370354 Report a problem | ||
| 5/8/2019 | Pending sale | $540,000$174/sqft |
Source: Kimberly Howell Properties #1370354 Report a problem | ||
| 5/8/2019 | Listed for sale | $540,000$174/sqft |
Source: Kimberly Howell Properties #1370354 Report a problem | ||
| 4/18/2019 | Pending sale | $540,000$174/sqft |
Source: Kimberly Howell Properties #1370354 Report a problem | ||
| 3/15/2019 | Listed for sale | $540,000+8%$174/sqft |
Source: Kimberly Howell Properties #1370354 Report a problem | ||
| 11/11/2017 | Listing removed | $500,000$161/sqft |
Source: San Antonio City-View #1253741 Report a problem | ||
| 8/13/2017 | Price change | $500,000-15.3%$161/sqft |
Source: San Antonio City-View #1253741 Report a problem | ||
| 6/25/2017 | Listed for sale | $590,000$190/sqft |
Source: Keller Williams City-View #1251857 Report a problem | ||
Public tax history
| Year | Property taxes | Tax assessment |
|---|---|---|
| 2025 | -- | $900,510 +13.7% |
| 2024 | $8,448 -2.5% | $792,350 -1.1% |
| 2023 | $8,668 -11% | $801,000 +7.2% |
| 2022 | $9,735 +54.5% | $747,020 +60% |
| 2021 | $6,302 +0.1% | $466,753 |
| 2020 | $6,299 -5.8% | $466,753 -1.1% |
| 2019 | $6,685 +5.1% | $472,020 +7.2% |
| 2018 | $6,360 | $440,170 +0.1% |
| 2017 | -- | $439,580 +4% |
| 2016 | $5,961 +467.1% | $422,590 -0.3% |
| 2015 | $1,051 | $423,969 +655.5% |
| 2014 | $1,051 | $56,120 +100% |
| 2012 | -- | $28,060 -16.7% |
| 2011 | -- | $33,670 |
| 2010 | -- | $33,670 -25.2% |
| 2009 | -- | $45,000 |
| 2008 | -- | -- |
Find assessor info on the county website
Monthly payment
Est. payment
Payment breakdown
Explore the cost of this home by adjusting the details. Changes won't be saved.Climate risks
Neighborhood: 78132
Nearby schools
GreatSchools rating
- 10/10Bill Brown Elementary SchoolGrades: PK-5Distance: 9.8 mi
- 9/10Smithson Valley Middle SchoolGrades: 6-8Distance: 5.5 mi
- 8/10Smithson Valley High SchoolGrades: 9-12Distance: 5.9 mi
Schools provided by the listing agent
- District: Comal ISD
Source: Central Texas MLS. This data may not be complete. We recommend contacting the local school district to confirm school assignments for this home.
- $1,499,0005 bd5 ba4.1k sqft1623 Blush, New Braunfels, TX 78132For Sale
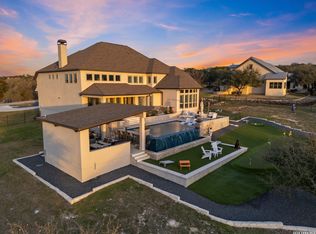
- $1,793,2004 bd5 ba5.2k sqft1631 Blush, New Braunfels, TX 78132Off Market
- $--3 bd3 ba2.3k sqft1512 Imbuto, New Braunfels, TX 78132Sold

- $840,200-- bd2 ba2.9k sqft1619 Blush, New Braunfels, TX 78132Off Market
- $203,1901.61 Acres1516 Imbuto, New Braunfels, TX 78132Off Market
- $171,5101.1 Acres1508 Imbuto, New Braunfels, TX 78132Off Market
- $213,6601.76 Acres1635 Blush, New Braunfels, TX 78132Off Market
- $203,7501.01 Acres1620 Blush, New Braunfels, TX 78132Off Market
A local agent can set up tours, give advice and negotiate with sellers.
Similar homes
- $649,9504 bd3 ba2.8k sqft1621 Angolo, New Braunfels, TX 78132For Sale
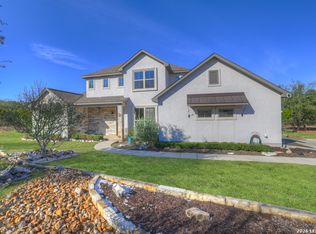
 MLS ID #2003046, Mary Swinney TREC #604153, Keller Williams Realty. LERA MLS
 - $825,0004 bd4 ba3.5k sqft1968 Zinfandel, New Braunfels, TX 78132Active
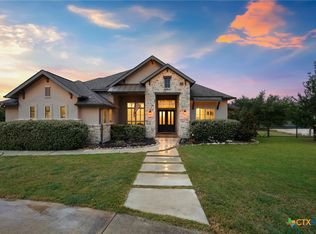
 MLS ID #619681, Shelby Renfeld, Keller Williams Heritage. Central Texas MLS
 - $775,0004 bd3 ba2.5k sqft1987 Appellation, New Braunfels, TX 78132Active
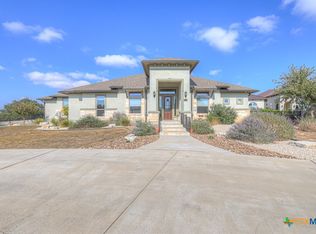 MLS ID #595021, Jana Evola, eXp Realty LLC. Central Texas MLS
 - $972,9994 bd3 ba3.3k sqft292 Scenic Cyn, New Braunfels, TX 78132Active
 MLS ID #585897, Glen Robison, Popby Realty. Central Texas MLS
 - $895,0004 bd4 ba3.3k sqft144 Gruene Hvn, New Braunfels, TX 78132For SaleMLS ID #16628223, Erin Nichole Alofoje, SoCo Realty. HAR
- $849,0004 bd3 ba3.1k sqft51 Hunters Point Dr, New Braunfels, TX 78132ActiveMLS ID #612370, Toya Ohlrich, BHHS Don Johnson REALTORS - NB. Central Texas MLS
- $825,0004 bd3 ba2.8k sqft8 Trophy Ln, New Braunfels, TX 78132ActiveMLS ID #608592, Mark Hampton, Keller Williams Heritage. Central Texas MLS
- $999,9004 bd4 ba3.5k sqft2550 BLACK BEAR DR, New Braunfels, TX 78132For SaleMLS ID #1968005, Shannon MacDonald TREC #503992, MacDonald Properties & Associates. LERA MLS
- $1,165,1114 bd4 ba4k sqft1408 Olivastro, New Braunfels, TX 78132For SaleMLS ID #1968168, Michael Schultz TREC #612159, Keller Williams Heritage. LERA MLS
- $999,0005 bd4 ba4.5k sqft116 OAK PASS WAY, New Braunfels, TX 78132For SaleMLS ID #1996910, Laila Kamel TREC #656003, Lifestyle Design Realty, LLC. LERA MLS
- $562,5004 bd4 ba2.6k sqft1531 ESSER XING, New Braunfels, TX 78132For SaleMLS ID #2000060, Hannah Curro TREC #748197, Popby Realty. LERA MLS
- $635,0004 bd3 ba2.2k sqft277 TEXAS COUNTRY DR, New Braunfels, TX 78132For SaleMLS ID #1972671, Misty Hickman TREC #609310, Epique Realty LLC. LERA MLS
- $899,0005 bd5 ba3.5k sqft9752 Trophy Oaks Dr, San Antonio, TX 78266ActiveMLS ID #606441, Kay Watson, Epique Realty LLC. Central Texas MLS
- $949,0003 bd3 ba2.6k sqft8017 Kenilworth Blvd, Spring Branch, TX 78070ActiveMLS ID #618539, Kristi Dunlap Smith, Fathom Realty, LLC. Central Texas MLS
- $499,9994 bd3 ba2.2k sqft1513 NEUMANNS PT, New Braunfels, TX 78132For SaleMLS ID #1997604, Jessica Cameron TREC #844280, RE/MAX GO - NB. LERA MLS
- $484,9004 bd3 ba2.4k sqft526 ORCHARD WAY, New Braunfels, TX 78132For SaleMLS ID #1998676, Kristen Smith TREC #697938, LPT Realty, LLC. LERA MLS
- $915,0003 bd3 ba2.3k sqft1434 Village Top, Canyon Lake, TX 78133For SaleMLS ID #1956728, Kathleen Coffman-Teves TREC #573990, Premier Realty Group Platinum. LERA MLS
- $649,9004 bd3 ba2.9k sqft791 Edwards Blvd, New Braunfels, TX 78132ActiveMLS ID #604327, Paul Wendell, BHHS Don Johnson REALTORS - NB. Central Texas MLS
- $599,0003 bd2 ba1.9k sqft1016 HAPPY HOLLOW DR, New Braunfels, TX 78132For SaleMLS ID #1999195, Mary Rice TREC #751277, Real Broker, LLC. LERA MLS
- $637,0003 bd2 ba2.2k sqft144 Big Sky Dr, New Braunfels, TX 78132ActiveMLS ID #605147, The Smartt Team, Keller Williams Heritage. Central Texas MLS
