Welcome to Trophy Oaks, one of Garden Ridge’s most sought-after gated communities. This beautifully maintained home blends refined comfort with resort-style living, offering exceptional space for entertaining, relaxing, and everyday living.
The elegant primary suite is a true retreat featuring a cozy fireplace, private office, spa-inspired bath, and dual walk-in closets. Three additional guest suites each include their own en-suite bathroom and walk-in closet, providing privacy and comfort for family or guests.
Designed for both entertaining and daily living, the home features an expansive living area with a gas fireplace, formal dining room, and a chef’s kitchen equipped with premium Bosch appliances.
Entertainment continues with a private movie theater (or 5th bedroom), and flexible workspace ideal for today’s lifestyle.
Step outside to your private backyard oasis featuring a completely refurbished resort-style pool with pebble tec, a new relaxing hot tub, and multiple lounge areas perfect for gatherings or quiet evenings at home.
Additional highlights include new carpet and a three-zone HVAC system for optimal comfort. Swimming pool
Ideally located near I-35 and Loop 1604, with convenient access to top-rated schools, shopping, dining, and major employers.
Experience luxury living in Garden Ridge — schedule your private showing today.
Active
Price cut: $30K (8/4)
$869,000
9752 Trophy Oaks Dr, San Antonio, TX 78266
5beds
3,583sqft
Single Family Residence
Built in 2002
0.79 Acres Lot
$860,400 Zestimate®
$243/sqft
$88/mo HOA
What's special
Gas fireplaceCozy fireplacePrivate backyard oasisFlexible workspaceFormal dining roomMultiple lounge areasPrivate office
- 170 days |
- 763 |
- 52 |
Zillow last checked:
Listing updated:
Listed by:
Kay Watson (512)387-0722,
Epique Realty LLC
Source: Central Texas MLS,MLS#: 606441 Originating MLS: Four Rivers Association of REALTORS
Originating MLS: Four Rivers Association of REALTORSFacts & features
Interior
Bedrooms & bathrooms
- Bedrooms: 5
- Bathrooms: 5
- Full bathrooms: 4
- 1/2 bathrooms: 1
Primary bedroom
- Level: Main
- Dimensions: 22X14
Bedroom 2
- Level: Main
- Dimensions: 13X13
Bedroom 3
- Level: Main
- Dimensions: 13X13
Bedroom 4
- Level: Upper
- Dimensions: 15X12
Breakfast room nook
- Level: Main
- Dimensions: 10X10
Dining room
- Level: Main
- Dimensions: 15X12
Entry foyer
- Level: Main
- Dimensions: 13X9
Family room
- Level: Main
- Dimensions: 20X17
Kitchen
- Level: Main
- Dimensions: 15X14
Laundry
- Level: Main
- Dimensions: 8X7
Living room
- Level: Main
- Dimensions: 13X15
Office
- Level: Main
- Dimensions: 12X11
Heating
- Central, Multiple Heating Units, Natural Gas
Cooling
- Central Air, Electric, 2 Units
Appliances
- Included: Down Draft, Double Oven, Dishwasher, Gas Cooktop, Disposal, Gas Water Heater, Ice Maker, Multiple Water Heaters, PlumbedForIce Maker, Refrigerator, Range Hood, Some Gas Appliances, Cooktop, Microwave, Water Softener Owned
- Laundry: Washer Hookup, Electric Dryer Hookup, Inside, Lower Level, Laundry Room, Laundry Tub, Sink
Features
- Attic, Built-in Features, Tray Ceiling(s), Ceiling Fan(s), Chandelier, Separate/Formal Dining Room, Eat-in Kitchen, Garden Tub/Roman Tub, Home Office, Primary Downstairs, Multiple Dining Areas, Main Level Primary, Recessed Lighting, Split Bedrooms, Separate Shower, Tub Shower, Vanity, Walk-In Closet(s), Window Treatments, Breakfast Bar, Breakfast Area
- Flooring: Carpet, Ceramic Tile
- Windows: Double Pane Windows, Plantation Shutters
- Attic: Partially Floored
- Number of fireplaces: 3
- Fireplace features: Bedroom, Family Room, Gas Log, Primary Bedroom, Other, See Remarks, Wood Burning
Interior area
- Total interior livable area: 3,583 sqft
Video & virtual tour
Property
Parking
- Total spaces: 3
- Parking features: Attached, Garage, Garage Door Opener, Garage Faces Side
- Attached garage spaces: 3
Features
- Levels: Two
- Stories: 2
- Patio & porch: Covered, Patio
- Exterior features: Covered Patio, Fire Pit, Gas Grill, Lighting, Private Yard, Rain Gutters
- Has private pool: Yes
- Pool features: Gunite, In Ground, Private, Pool Sweep
- Has spa: Yes
- Spa features: Gunite, In Ground
- Fencing: Back Yard,Wrought Iron
- Has view: Yes
- View description: None
- Body of water: None
Lot
- Size: 0.79 Acres
Details
- Parcel number: 66704
Construction
Type & style
- Home type: SingleFamily
- Architectural style: Traditional
- Property subtype: Single Family Residence
Materials
- Brick, Masonry, Stucco
- Foundation: Slab
- Roof: Composition,Shingle
Condition
- Resale
- Year built: 2002
Utilities & green energy
- Sewer: Public Sewer, Septic Tank
- Utilities for property: Electricity Available, Natural Gas Available, High Speed Internet Available
Community & HOA
Community
- Features: None, Gated
- Security: Gated Community, Security System Owned, Smoke Detector(s)
- Subdivision: Trophy Oaks 2
HOA
- Has HOA: Yes
- HOA fee: $1,055 annually
- HOA name: Trophy Oaks HOA
- HOA phone: 210-561-0606
Location
- Region: San Antonio
Financial & listing details
- Price per square foot: $243/sqft
- Tax assessed value: $863,818
- Annual tax amount: $10,929
- Date on market: 3/6/2026
- Cumulative days on market: 170 days
- Listing agreement: Exclusive Right To Lease
- Listing terms: Cash,Conventional
- Electric utility on property: Yes
- Road surface type: Asphalt
Estimated market value
$860,400
$817,000 - $903,000
$4,657/mo
Price history
| Date | Event | Price |
|---|---|---|
| 8/4/2026 | Price change | $869,000-3.3%$243/sqft |
Source:  LERA MLS #1951409 Report a problem LERA MLS #1951409 Report a problem | ||
| 7/15/2026 | Price change | $899,000-3.2%$251/sqft |
Source: LERA MLS #1951409 Report a problem | ||
| 7/3/2026 | Price change | $929,000-3.1%$259/sqft |
Source: LERA MLS #1951409 Report a problem | ||
| 6/19/2026 | Price change | $959,000-2%$268/sqft |
Source: LERA MLS #1951409 Report a problem | ||
| 6/11/2026 | Price change | $979,000-1.9%$273/sqft |
Source: LERA MLS #1951409 Report a problem | ||
| 4/30/2026 | Price change | $998,000-4.9%$279/sqft |
Source:  Central Texas MLS #606441 Report a problem Central Texas MLS #606441 Report a problem | ||
| 4/9/2026 | Price change | $1,049,000-2.4%$293/sqft |
Source: LERA MLS #1951409 Report a problem | ||
| 3/6/2026 | Listed for sale | $1,075,000+66.7%$300/sqft |
Source: Central Texas MLS #606441 Report a problem | ||
| 2/17/2026 | Listing removed | $5,500$2/sqft |
Source: Zillow Rentals Report a problem | ||
| 12/2/2025 | Listed for rent | $5,500-15.4%$2/sqft |
Source: Zillow Rentals Report a problem | ||
| 10/7/2025 | Listing removed | $6,500$2/sqft |
Source: Zillow Rentals Report a problem | ||
| 9/29/2025 | Price change | $6,500-4.4%$2/sqft |
Source: Zillow Rentals Report a problem | ||
| 9/15/2025 | Price change | $6,800-14.5%$2/sqft |
Source: Zillow Rentals Report a problem | ||
| 8/5/2025 | Price change | $7,950-8.6%$2/sqft |
Source: Zillow Rentals Report a problem | ||
| 7/21/2025 | Price change | $8,700-3.3%$2/sqft |
Source: Zillow Rentals Report a problem | ||
| 7/11/2025 | Price change | $9,000-5.3%$3/sqft |
Source: Zillow Rentals Report a problem | ||
| 5/28/2025 | Listed for rent | $9,500$3/sqft |
Source: Zillow Rentals Report a problem | ||
| 11/2/2018 | Sold | -- |
Source: LERA MLS #1331143 Report a problem | ||
| 9/16/2018 | Pending sale | $645,000$180/sqft |
Source: Keller Williams Realty Heritage #1331143 Report a problem | ||
| 8/8/2018 | Listed for sale | $645,000$180/sqft |
Source: Local MLS #1331143 Report a problem | ||
| 6/6/2005 | Sold | -- |
Source: LERA MLS #513075 Report a problem | ||
Public tax history
| Year | Property taxes | Tax assessment |
|---|---|---|
| 2025 | $10,929 -4.1% | $863,818 -1.8% |
| 2024 | $11,397 +12.2% | $879,964 +10% |
| 2023 | $10,158 -28.3% | $799,967 -12.7% |
| 2022 | $14,171 +4.8% | $916,620 +38.6% |
| 2021 | $13,528 +6.8% | $661,130 +6.7% |
| 2020 | $12,666 +0.7% | $619,450 +3.8% |
| 2019 | $12,576 +29.1% | $596,760 +6.1% |
| 2018 | $9,743 | $562,480 -0.5% |
| 2017 | -- | $565,360 +5% |
| 2016 | $9,224 +7.3% | $538,660 +2% |
| 2015 | $8,596 | $528,200 +3.8% |
| 2014 | $8,596 | $508,680 +10.1% |
| 2013 | -- | $461,820 -2.2% |
| 2012 | -- | $472,100 -0.8% |
| 2011 | -- | $475,890 -14.2% |
| 2010 | -- | $554,970 |
| 2009 | -- | $554,970 |
| 2008 | -- | -- |
| 2007 | -- | -- |
| 2006 | -- | -- |
| 2005 | -- | -- |
| 2004 | -- | -- |
| 2003 | -- | -- |
| 2002 | -- | -- |
| 2001 | -- | -- |
| 2000 | -- | $39,700 |
Find assessor info on the county website
Monthly payment
Est. payment
Payment breakdown
Explore the cost of this home by adjusting the details. Changes won't be saved.Climate risks
Neighborhood: 78266
Nearby schools
GreatSchools rating
- 9/10Garden Ridge Elementary SchoolGrades: PK-5Distance: 0.7 mi
- 7/10Danville MiddleGrades: 6-8Distance: 3 mi
- 6/10Davenport High SchoolGrades: 9-12Distance: 1.7 mi
Schools provided by the listing agent
- District: Comal ISD
Source: Central Texas MLS. This data may not be complete. We recommend contacting the local school district to confirm school assignments for this home.
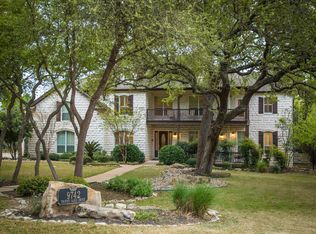
- $876,4004 bd4 ba3.6k sqft9742 Trophy Oaks Dr, San Antonio, TX 78266Off Market
- $704,4004 bd3 ba2.8k sqft9762 Trophy Oaks Dr, Garden Ridge, TX 78266Off Market

- $1,001,700-- bd3 ba3.9k sqft20534 Wahl Ln, San Antonio, TX 78266Off Market
- $919,8004 bd4 ba4.5k sqft9732 Trophy Oaks Dr, San Antonio, TX 78266Off Market
- $1,018,300-- bd4 ba5.2k sqft20512 Wahl Ln, San Antonio, TX 78266Off Market
- $739,500-- bd3 ba6.1k sqft9745 Trophy Oaks Dr, Garden Ridge, TX 78266Off Market
- $859,600-- bd3 ba6.1k sqft9745 Trophy Oaks Dr, Garden Ridge, TX 78266Off Market
- $780,000-- bd2 ba2.9k sqft20544 Wahl Ln, San Antonio, TX 78266Off Market
A local agent can set up tours, give advice and negotiate with sellers.
Similar homes
- $825,0005 bd4 ba4.1k sqft21905 Deer Canyon Dr, San Antonio, TX 78266Active
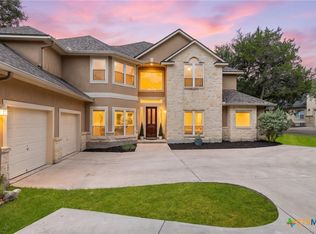
 MLS ID #620313, Rachel Meier, BHHS Don Johnson REALTORS - NB. Central Texas MLS
 - $1,080,0004 bd4 ba4.2k sqft19810 Brandywine Cv, Garden Ridge, TX 78266For Sale
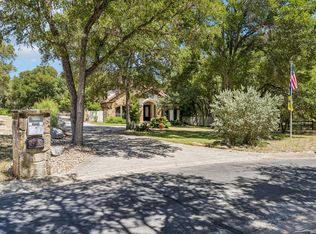
 MLS ID #2010899, Ana Warmke TREC #700616, Keller Williams Heritage. LERA MLS
 - $870,0003 bd4 ba2.9k sqft8211 Wild Wind Park, Garden Ridge, TX 78266Active
 MLS ID #614078, Suzanne Kuntz, Keller Williams Heritage. Central Texas MLS
 - $975,0004 bd4 ba4k sqft24809 Ripple Way, San Antonio, TX 78266For Sale
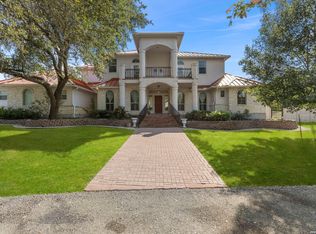 MLS ID #2006094, Anthony Boelens TREC #658082, JPAR San Antonio. LERA MLS
 - $869,0004 bd4 ba3.6k sqft965 Woodland Oaks, New Braunfels, TX 78132ActiveMLS ID #622987, Jessica Okrasinski, Keller Williams Heritage. Central Texas MLS
- $1,100,0004 bd5 ba4.4k sqft21411 Liguria Dr, Garden Ridge, TX 78266For SaleMLS ID #2002039, Christen Ramon TREC #747799, Exquisite Properties, LLC. LERA MLS
- $695,0003 bd4 ba3.2k sqft21759 Forest Waters Cir, Garden Ridge, TX 78266ActiveMLS ID #609723, Suzanne Kuntz, Keller Williams Heritage. Central Texas MLS
- $895,0004 bd4 ba3.3k sqft975 Wilderness Oaks, New Braunfels, TX 78132ActiveMLS ID #622761, Sharene Gordon, Keller Williams Heritage. Central Texas MLS
- $914,0005 bd5 ba4.6k sqft26219 Park Bend Dr, New Braunfels, TX 78132ActiveMLS ID #577893, Jason Gutierrez, BHHS Don Johnson Realtors - SA. Central Texas MLS
- $859,0004 bd4 ba3k sqft1471 Decanter Dr, New Braunfels, TX 78132ActiveMLS ID #618035, Jennifer Kubenka, Keller Williams Heritage. Central Texas MLS
- $869,7773 bd4 ba3.1k sqft575 Solms Frst, New Braunfels, TX 78132ActiveMLS ID #617063, Anthony Chapman, All City Real Estate Ltd. Co. Central Texas MLS
- $849,9004 bd4 ba3.6k sqft3230 Roan Way, San Antonio, TX 78259For SaleMLS ID #2001691, Amy Carter TREC #510597, Carter Fine Homes. LERA MLS
- $999,5006 bd4 ba4.5k sqft10319 Oak Forest Way, New Braunfels, TX 78132ActiveMLS ID #622752, Ethan Cox, Texas Ally Real Estate Group. Central Texas MLS
- $899,0005 bd4 ba4.2k sqft24626 BOGEY RDG, San Antonio, TX 78260For SaleMLS ID #2001358, Norma Lety Velazquez TREC #576832, Phyllis Browning Company. LERA MLS
- $925,0005 bd4 ba3.6k sqft3107 Sable Bend, San Antonio, TX 78259For SaleMLS ID #2003290, Carolyn Hernandez TREC #545264, BHHS PenFed Realty. LERA MLS
- $967,0005 bd5 ba4.3k sqft17 Horseshoe Ct, New Braunfels, TX 78132ActiveMLS ID #622077, James Brinkman, Austin Real Estate. Central Texas MLS
- $850,0004 bd4 ba3.8k sqft30512 Saddleridge Dr., Bulverde, TX 78163For SaleMLS ID #1965364, Gabriela Shirley TREC #692154, Connect Realty.com. LERA MLS
- $825,0004 bd4 ba3.5k sqft1968 Zinfandel, New Braunfels, TX 78132ActiveMLS ID #619681, Shelby Renfeld, Keller Williams Heritage. Central Texas MLS
- $950,0004 bd4 ba3.7k sqft5608 COPPER CRK, New Braunfels, TX 78132For SaleMLS ID #1995734, Brian Paris TREC #598379, Keller Williams City-View. LERA MLS
- $837,0004 bd4 ba3.7k sqft917 Coolabah Ave, New Braunfels, TX 78132ActiveMLS ID #598883, Shelby Renfeld, Keller Williams Heritage. Central Texas MLS
