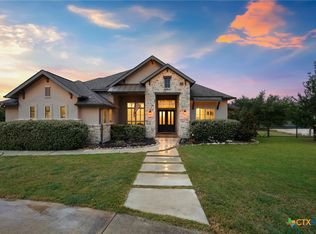
Welcome to 917 Coolabah Ave - a ruggedly refined Hill Country retreat in the prestigious, gated community of John Newcombe Estates. This property delivers strength, space, and craftsmanship at every turn. Featuring a massive open-concept layout, this home is built for real living-wide-open gatherings, family connection, and the kind of everyday comfort you don't have to tiptoe around. A rare 4-car garage with finished floors gives you room for trucks, toys, tools, and everything in between. The exterior is beautifully landscaped, striking the perfect balance between upscale curb appeal and low-maintenance function. Inside, the home has been kept in immaculate condition-clean lines, quality finishes, and a layout that flows with purpose. Step out back to a spacious covered patio complete with a drop-down shade, offering year-round comfort and a prime setup for entertaining. The backyard is perfectly positioned for a future pool installation, giving you the freedom to create the outdoor oasis you've always wanted. All of this is set within one of the most sought-after school districts in the area-making it a home built not just for today, but for long-term value. 917 Coolabah Ave blends strength, style, and Texas Hill Country living.
Active
Price cut: $62K (7/12)
$837,000
917 Coolabah Ave, New Braunfels, TX 78132
4beds
3,724sqft
Single Family Residence
Built in 2017
0.61 Acres Lot
$-- Zestimate®
$225/sqft
$130/mo HOA
What's special
Quality finishesClean linesImmaculate conditionLow-maintenance functionUpscale curb appealPrime setup for entertainingSpacious covered patio
- 265 days |
- 927 |
- 25 |
Zillow last checked:
Listing updated:
Listed by:
Shelby Renfeld (210)493-3030,
Keller Williams Heritage
Source: Central Texas MLS,MLS#: 598883 Originating MLS: Four Rivers Association of REALTORS
Originating MLS: Four Rivers Association of REALTORSFacts & features
Interior
Bedrooms & bathrooms
- Bedrooms: 4
- Bathrooms: 4
- Full bathrooms: 3
- 1/2 bathrooms: 1
Primary bedroom
- Level: Main
- Dimensions: 20 X 15
Bedroom 2
- Level: Main
- Dimensions: 16 X 12
Bedroom 3
- Level: Main
- Dimensions: 14 X 12
Bedroom 4
- Level: Main
- Dimensions: 14 X 12
Primary bathroom
- Level: Main
- Dimensions: 10 X 10
Dining room
- Level: Main
- Dimensions: 17 X 20
Kitchen
- Level: Main
- Dimensions: 20 X 20
Living room
- Level: Main
- Dimensions: 28 X 21
Media room
- Level: Main
- Dimensions: 17 X 14
Office
- Level: Main
- Dimensions: 15 X 12
Heating
- Electric, Heat Pump
Cooling
- Central Air, Electric, 2 Units
Appliances
- Included: Double Oven, Dryer, Dishwasher, Electric Cooktop, Multiple Water Heaters, Refrigerator, Range Hood, Washer, Some Electric Appliances, Built-In Oven, Cooktop, Microwave, Water Softener Owned
- Laundry: Washer Hookup, Electric Dryer Hookup, Inside, Main Level, Laundry Room
Features
- All Bedrooms Down, Attic, Built-in Features, Ceiling Fan(s), Chandelier, Dining Area, Separate/Formal Dining Room, Double Vanity, Entrance Foyer, Game Room, Garden Tub/Roman Tub, High Ceilings, Home Office, In-Law Floorplan, Primary Downstairs, MultipleDining Areas, Main Level Primary, Open Floorplan, Pull Down Attic Stairs, Recessed Lighting, Separate Shower
- Flooring: Carpet, Ceramic Tile, Wood
- Windows: Double Pane Windows, Window Treatments
- Attic: Access Only,Pull Down Stairs,Partially Floored
- Number of fireplaces: 1
- Fireplace features: Great Room, Stone, Wood Burning
Interior area
- Total interior livable area: 3,724 sqft
Video & virtual tour
Property
Parking
- Total spaces: 4
- Parking features: Attached, Door-Multi, Garage, Garage Door Opener, Oversized, Garage Faces Side
- Attached garage spaces: 4
Features
- Levels: One
- Stories: 1
- Patio & porch: Covered, Patio, Porch
- Exterior features: Covered Patio, Porch, Rain Gutters
- Pool features: Community, Gunite, In Ground, Outdoor Pool
- Fencing: Back Yard,Wrought Iron
- Has view: Yes
- View description: None
- Body of water: None
Lot
- Size: 0.61 Acres
Details
- Parcel number: 386277
Construction
Type & style
- Home type: SingleFamily
- Architectural style: Hill Country
- Property subtype: Single Family Residence
Materials
- Masonry, Stone Veneer
- Foundation: Slab
- Roof: Metal
Condition
- Resale
- Year built: 2017
Details
- Builder name: Perry Homes
Utilities & green energy
- Sewer: Not Connected (at lot), Public Sewer
- Water: Public
- Utilities for property: Cable Available, Electricity Available, High Speed Internet Available, Phone Available, Trash Collection Private, Underground Utilities
Green energy
- Energy efficient items: Appliances, Insulation, Windows
Community & HOA
Community
- Features: Barbecue, Basketball Court, Clubhouse, Fitness Center, Park, Sport Court(s), Tennis Court(s), Trails/Paths, Community Pool, Gated
- Security: Gated Community, Controlled Access, Fire Alarm, Smoke Detector(s)
- Subdivision: Newcombe Tennis Ranch 2b
HOA
- Has HOA: Yes
- HOA fee: $1,555 annually
- HOA name: Newcombe Estates POA
- HOA phone: 830-264-2454
Location
- Region: New Braunfels
Financial & listing details
- Price per square foot: $225/sqft
- Tax assessed value: $1,103,700
- Annual tax amount: $14,523
- Date on market: 11/26/2025
- Cumulative days on market: 263 days
- Listing agreement: Exclusive Right To Sell
- Listing terms: Cash,Conventional,FHA,VA Loan
- Electric utility on property: Yes
- Road surface type: Asphalt, Paved
Estimated market value
Not available
Estimated sales range
Not available
Not available
Price history
| Date | Event | Price |
|---|---|---|
| 7/12/2026 | Price change | $837,000-6.9%$225/sqft |
Source:  LERA MLS #1925175 Report a problem LERA MLS #1925175 Report a problem | ||
| 5/28/2026 | Price change | $899,000-14.3%$241/sqft |
Source: LERA MLS #1925175 Report a problem | ||
| 4/14/2026 | Price change | $1,049,000-4.5%$282/sqft |
Source: LERA MLS #1925175 Report a problem | ||
| 3/20/2026 | Price change | $1,099,000-1.9%$295/sqft |
Source: LERA MLS #1925175 Report a problem | ||
| 11/26/2025 | Listed for sale | $1,120,000+79.2%$301/sqft |
Source: LERA MLS #1925175 Report a problem | ||
| 6/18/2019 | Listing removed | $625,000$168/sqft |
Source: Berkshire Hathaway Home Svs. #37618303 Report a problem | ||
| 6/18/2019 | Pending sale | $625,000$168/sqft |
Source: Berkshire Hathaway Home Svs. #37618303 Report a problem | ||
| 6/17/2019 | Sold | -- |
Source:  Central Texas MLS #378075 Report a problem Central Texas MLS #378075 Report a problem | ||
| 6/14/2019 | Listed for sale | $625,000$168/sqft |
Source: Berkshire Hathaway Home Svs. #37618303 Report a problem | ||
| 5/29/2019 | Pending sale | $625,000$168/sqft |
Source: BHHS Don Johnson REALTORS (NB) #378075 Report a problem | ||
| 5/7/2019 | Listed for sale | $625,000+2.5%$168/sqft |
Source: BHHS Don Johnson REALTORS (NB) #378075 Report a problem | ||
| 7/16/2018 | Listing removed | $609,900$164/sqft |
Source: PERRY DEVELOPMENT MGT. #323702 Report a problem | ||
| 6/6/2018 | Price change | $609,900-1.5%$164/sqft |
Source: PERRY DEVELOPMENT MGT. #323702 Report a problem | ||
| 6/1/2018 | Price change | $618,900+1.5%$166/sqft |
Source: PERRY DEVELOPMENT MGT. #323702 Report a problem | ||
| 5/22/2018 | Price change | $609,900-0.8%$164/sqft |
Source: PERRY DEVELOPMENT MGT. #323702 Report a problem | ||
| 5/15/2018 | Price change | $614,900+0.3%$165/sqft |
Source: PERRY DEVELOPMENT MGT. #323702 Report a problem | ||
| 3/20/2018 | Price change | $612,900+1.3%$165/sqft |
Source: PERRY DEVELOPMENT MGT. #323702 Report a problem | ||
| 2/28/2018 | Price change | $604,900+0.8%$162/sqft |
Source: PERRY DEVELOPMENT MGT. #323702 Report a problem | ||
| 2/21/2018 | Price change | $599,900-1.3%$161/sqft |
Source: PERRY DEVELOPMENT MGT. #323702 Report a problem | ||
| 1/15/2018 | Price change | $607,900-1.6%$163/sqft |
Source: PERRY DEVELOPMENT MGT. #323702 Report a problem | ||
| 1/3/2018 | Price change | $617,900-1.3%$166/sqft |
Source: PERRY DEVELOPMENT MGT. #323702 Report a problem | ||
| 12/14/2017 | Price change | $625,900+0.2%$168/sqft |
Source: PERRY DEVELOPMENT MGT. #323702 Report a problem | ||
| 11/22/2017 | Price change | $624,900-2.6%$168/sqft |
Source: PERRY DEVELOPMENT MGT. #323702 Report a problem | ||
| 10/23/2017 | Price change | $641,900+0.6%$172/sqft |
Source: PERRY DEVELOPMENT MGT. #323702 Report a problem | ||
| 10/11/2017 | Price change | $637,900-0.2%$171/sqft |
Source: PERRY DEVELOPMENT MGT. #323702 Report a problem | ||
| 9/13/2017 | Listed for sale | $638,900$172/sqft |
Source: PERRY DEVELOPMENT MGT. #323702 Report a problem | ||
Public tax history
| Year | Property taxes | Tax assessment |
|---|---|---|
| 2025 | $14,523 +12% | $1,002,045 +10% |
| 2024 | $12,971 +9.8% | $910,950 +10% |
| 2023 | $11,816 -4.4% | $828,136 +10% |
| 2022 | $12,354 -0.7% | $752,851 +10% |
| 2021 | $12,436 +5.9% | $684,410 +7.8% |
| 2020 | $11,738 -3.8% | $635,060 +0.8% |
| 2019 | $12,207 -5.5% | $630,170 +7.9% |
| 2018 | $12,914 | $583,850 +654.9% |
| 2017 | -- | $77,340 +65.4% |
| 2016 | $821 | $46,750 -35% |
| 2015 | -- | $71,920 |
Find assessor info on the county website
Monthly payment
Est. payment
Payment breakdown
Explore the cost of this home by adjusting the details. Changes won't be saved.Climate risks
Neighborhood: 78132
Nearby schools
GreatSchools rating
- 7/10Veramendi Elementary SchoolGrades: PK-5Distance: 2.8 mi
- 6/10Oakrun Middle SchoolGrades: 6-8Distance: 2.2 mi
- 7/10New Braunfels High SchoolGrades: 9-12Distance: 3.4 mi
Schools provided by the listing agent
- Elementary: Veramendi Elementary School
- Middle: Oak Run Middle School
- High: New Braunfels High School
- District: New Braunfels ISD
Source: Central Texas MLS. This data may not be complete. We recommend contacting the local school district to confirm school assignments for this home.
- $1,099,300-- bd3 ba4.4k sqft921 Coolabah Ave, New Braunfels, TX 78132Off Market
- $967,7004 bd4 ba3.7k sqft909 Coolabah Ave, New Braunfels, TX 78132Off Market

- $1,214,0003 bd4 ba3.1k sqft2446 Wallaby Cir, New Braunfels, TX 78132Off Market

- $1,107,400-- bd4 ba3.8k sqft925 Coolabah Ave, New Braunfels, TX 78132Off Market
- $976,300-- bd3 ba3.3k sqft905 Coolabah Ave, New Braunfels, TX 78132Off Market
- $--4 bd3 ba3.3k sqft913 Coolabah Ave, New Braunfels, TX 78132Sold
- $659,3005 bd3 ba3.4k sqft2460 Wallaby Cir, New Braunfels, TX 78132Off Market
- $475,300-- bd2 ba1.9k sqft1124 Fm 1863, New Braunfels, TX 78132Off Market
A local agent can set up tours, give advice and negotiate with sellers.
Similar homes
- $869,7773 bd4 ba3.1k sqft575 Solms Frst, New Braunfels, TX 78132Active

 MLS ID #617063, Anthony Chapman, All City Real Estate Ltd. Co. Central Texas MLS
 - $825,0004 bd4 ba3.5k sqft1968 Zinfandel, New Braunfels, TX 78132Active
 MLS ID #619681, Shelby Renfeld, Keller Williams Heritage. Central Texas MLS
 - $967,0005 bd5 ba4.3k sqft17 Horseshoe Ct, New Braunfels, TX 78132Active
 MLS ID #622077, James Brinkman, Austin Real Estate. Central Texas MLS
 - $859,0004 bd4 ba3k sqft1471 Decanter Dr, New Braunfels, TX 78132Active
 MLS ID #618035, Jennifer Kubenka, Keller Williams Heritage. Central Texas MLS
 - $1,050,0004 bd4 ba3k sqft602 Didgeridoo Trl, New Braunfels, TX 78132ActiveMLS ID #620928, Paul Winn, Real Broker, LLC. Central Texas MLS
- $925,4504 bd4 ba3.5k sqft5684 Copper Crk, New Braunfels, TX 78132ActiveMLS ID #612280, Jana Evola, eXp Realty LLC. Central Texas MLS
- $799,0004 bd3 ba3.2k sqft1424 Decanter Dr, New Braunfels, TX 78132ActiveMLS ID #618117, Jeri Bulthuis, Real Broker, LLC. Central Texas MLS
- $979,7774 bd4 ba4.5k sqft563 Solms Frst, New Braunfels, TX 78132ActiveMLS ID #617058, Anthony Chapman, All City Real Estate Ltd. Co. Central Texas MLS
- $649,9904 bd4 ba3.2k sqft865 Santa Cruz, New Braunfels, TX 78132ActiveMLS ID #611936, Katie Foerster, Keller Williams Heritage. Central Texas MLS
- $665,0004 bd3 ba3.3k sqft2620 Malboona Mews Dr, New Braunfels, TX 78132ActiveMLS ID #616169, Gail Danielsen, Weichert, REALTORS - Corwin &. Central Texas MLS
- $799,0004 bd3 ba2.9k sqft1186 Diretto Dr, New Braunfels, TX 78132ActiveMLS ID #609131, Shelby Renfeld, Keller Williams Heritage. Central Texas MLS
- $825,0003 bd3 ba2.8k sqft1174 Sapling Spg, New Braunfels, TX 78132ActiveMLS ID #607630, Natalie Butler-Megerson, Real Broker, LLC. Central Texas MLS
- $924,9004 bd4 ba3.3k sqft814 Haven Point Loop, New Braunfels, TX 78132ActiveMLS ID #617519, Jolene Lane-Huereca, Phyllis Browning Company - NB. Central Texas MLS
- $750,0005 bd3 ba2.4k sqft1080 Carriage Loop, New Braunfels, TX 78132ActiveMLS ID #622056, Christopher Marti, Keller Williams City-View. Central Texas MLS
- $899,0004 bd3 ba3.4k sqft372 Shady Holw, New Braunfels, TX 78132ActiveMLS ID #599305, Jolene Lane-Huereca, Phyllis Browning Company - NB. Central Texas MLS
- $765,0003 bd3 ba2.9k sqft1108 Barolo Ct, New Braunfels, TX 78132ActiveMLS ID #612064, Easton Smith, Keller Williams Heritage. Central Texas MLS
- $560,0004 bd4 ba3.2k sqft229 Bending Oak, New Braunfels, TX 78132ActiveMLS ID #620791, Lachella Torp, eXp Realty LLC. Central Texas MLS
- $950,0004 bd3 ba2.9k sqft1979 Incrociato, New Braunfels, TX 78132ActiveMLS ID #610125, Lisa Dixon, Keller Williams Heritage. Central Texas MLS
- $800,0003 bd3 ba2.5k sqft1464 Merlot, New Braunfels, TX 78132ActiveMLS ID #616525, Marsha Kovar, Keller Williams Heritage. Central Texas MLS
- $985,0004 bd4 ba4k sqft1207 Game Trl, New Braunfels, TX 78132ActiveMLS ID #591314, Tammy Roberts, Keller Williams Heritage. Central Texas MLS
