Welcome to this exceptional home in River Chase, set on a private, oak-studded one-acre lot with a circular drive and 8-foot deer fence. Double arched mahogany doors open to a stunning living room with vaulted beamed ceilings, a floor-to-ceiling stone fireplace, and French doors overlooking the backyard oasis.
Designed for entertaining, the gourmet kitchen features custom cabinetry, Wolf appliances, a wine fridge, oversized pantry, and generous island. The split-bedroom layout offers a spacious primary retreat with a spa-inspired bath and oversized walk-in closet. Majority of the home is on the main level, only a bedroom exists on the 2nd floor.
Outdoor living takes center stage with a custom pool, expansive patio, and outdoor fireplace surrounded by mature oak trees, creating the perfect setting for relaxing or entertaining.
Recent updates include a 3-year-old roof and 2-year-old HVAC system. All appliances may convey, and select furnishings are negotiable. River Chase residents enjoy exclusive access to a private Guadalupe River park, clubhouse, fitness center, walking trails, tennis courts, and more.
Experience luxury, privacy, and the best of Hill Country living.
Active
Price cut: $25K (7/21)
$899,000
372 Shady Holw, New Braunfels, TX 78132
4beds
3,481sqft
:
Get pre-qualified$6,080/mo
Single Family Residence
Built in 2006
1.03 Acres Lot
$875,100 Zestimate®
$258/sqft
$25/mo HOA
What's special
Floor-to-ceiling stone fireplacePrivate oak-studded one-acre lotExpansive patioWine fridgeVaulted beamed ceilingsGenerous islandCircular drive
- 235 days |
- 1,425 |
- 103 |
Zillow last checked:
Listing updated:
Listed by:
Jolene Lane-Huereca (830)302-2199,
Phyllis Browning Company - NB
Source: Central Texas MLS,MLS#: 599305 Originating MLS: Four Rivers Association of REALTORS
Originating MLS: Four Rivers Association of REALTORSFacts & features
Interior
Bedrooms & bathrooms
- Bedrooms: 4
- Bathrooms: 3
- Full bathrooms: 2
- 1/2 bathrooms: 1
Primary bedroom
- Level: Lower
- Dimensions: 17 X 14
Bedroom 2
- Level: Lower
- Dimensions: 14 X 12
Bedroom 3
- Level: Lower
- Dimensions: 13 X 11
Bedroom 4
- Level: Upper
- Dimensions: 15x15
Primary bathroom
- Level: Lower
- Dimensions: 17 X 9
Breakfast room nook
- Level: Lower
- Dimensions: 9 X 10
Dining room
- Level: Lower
- Dimensions: 13 X 22
Family room
- Level: Lower
- Dimensions: 17 X 15
Kitchen
- Level: Lower
- Dimensions: 18 X 14
Laundry
- Level: Lower
- Dimensions: 9 X 6
Living room
- Level: Lower
- Dimensions: 37 X 22
Heating
- Central, Electric, Multiple Heating Units, Zoned
Cooling
- 2 Units, Zoned
Appliances
- Included: Dishwasher, Disposal, Gas Range, Multiple Water Heaters, Plumbed For Ice Maker, Wine Refrigerator, Some Gas Appliances, Built-In Oven, Cooktop, Range, Water Softener Owned
- Laundry: Washer Hookup, Electric Dryer Hookup, Main Level, Laundry Room
Features
- Built-in Features, Ceiling Fan(s), Separate/Formal Dining Room, Double Vanity, Garden Tub/Roman Tub, High Ceilings, Primary Downstairs, Multiple Living Areas, Multiple Dining Areas, Main Level Primary, Pull Down Attic Stairs, Split Bedrooms, Separate Shower, Walk-In Closet(s), Window Treatments, Breakfast Bar, Breakfast Area, Custom Cabinets, Eat-in Kitchen, Kitchen Island, Kitchen/Family Room Combo
- Flooring: Carpet, Tile, Wood
- Windows: Double Pane Windows, Window Treatments
- Attic: Pull Down Stairs
- Has fireplace: Yes
- Fireplace features: Gas Log, Gas Starter, Living Room, Stone
Interior area
- Total interior livable area: 3,481 sqft
Video & virtual tour
Property
Parking
- Total spaces: 3
- Parking features: Attached, Circular Driveway, Garage, Garage Door Opener, Oversized, Garage Faces Side
- Attached garage spaces: 2
- Carport spaces: 1
- Covered spaces: 3
- Has uncovered spaces: Yes
Features
- Levels: One
- Stories: 1
- Patio & porch: Covered, Enclosed, Patio
- Exterior features: Covered Patio, Patio, Rain Gutters, Propane Tank - Owned
- Has private pool: Yes
- Pool features: Community, Gunite, In Ground, Outdoor Pool, Private
- Fencing: Gate,High Fence,Wire
- Has view: Yes
- View description: River
- Has water view: Yes
- Water view: River
- Body of water: Guadalupe River
Lot
- Size: 1.03 Acres
- Residential vegetation: Partially Wooded
Details
- Parcel number: 108598
Construction
Type & style
- Home type: SingleFamily
- Architectural style: Hill Country
- Property subtype: Single Family Residence
Materials
- Masonry, Stone Veneer
- Foundation: Slab
- Roof: Composition,Shingle
Condition
- Resale
- Year built: 2006
Utilities & green energy
- Sewer: Not Connected (at lot), Aerobic Septic, Public Sewer
- Water: Public
- Utilities for property: Cable Available, Electricity Available, High Speed Internet Available, Propane, Phone Available, Trash Collection Private
Green energy
- Energy efficient items: Solar Screens
- Water conservation: Water-Smart Landscaping
Community & HOA
Community
- Features: Basketball Court, Clubhouse, Tennis Court(s), Trails/Paths, Community Pool
- Security: Security System Leased, Smoke Detector(s)
- Subdivision: River Chase 6
HOA
- Has HOA: Yes
- HOA fee: $300 annually
- HOA name: RIVER CHASE POA
- HOA phone: 830-964-2197
Location
- Region: New Braunfels
Financial & listing details
- Price per square foot: $258/sqft
- Tax assessed value: $749,440
- Date on market: 12/5/2025
- Cumulative days on market: 236 days
- Listing agreement: Exclusive Right To Sell
- Listing terms: Cash,Conventional,FHA,VA Loan
- Electric utility on property: Yes
- Road surface type: Asphalt
Estimated market value
$875,100
$831,000 - $919,000
$4,653/mo
Price history
| Date | Event | Price |
|---|---|---|
| 7/21/2026 | Price change | $899,000-2.7%$258/sqft |
Source:  LERA MLS #1928929 Report a problem LERA MLS #1928929 Report a problem | ||
| 6/25/2026 | Price change | $924,000-6.2%$265/sqft |
Source:  Central Texas MLS #599305 Report a problem Central Texas MLS #599305 Report a problem | ||
| 6/10/2026 | Price change | $984,900-1.4%$283/sqft |
Source: Central Texas MLS #599305 Report a problem | ||
| 4/7/2026 | Price change | $999,000-4.8%$287/sqft |
Source: LERA MLS #1928929 Report a problem | ||
| 3/30/2026 | Price change | $1,049,000-1.4%$301/sqft |
Source: Central Texas MLS #599305 Report a problem | ||
| 2/24/2026 | Price change | $1,064,000-0.5%$306/sqft |
Source: Central Texas MLS #599305 Report a problem | ||
| 1/26/2026 | Price change | $1,069,000-0.9%$307/sqft |
Source: Central Texas MLS #599305 Report a problem | ||
| 12/5/2025 | Listed for sale | $1,079,000+132.1%$310/sqft |
Source: Central Texas MLS #599305 Report a problem | ||
| 4/26/2019 | Sold | -- |
Source: Central Texas MLS #367091 Report a problem | ||
| 3/28/2019 | Pending sale | $464,900$134/sqft |
Source: Realty Executives Access #367091 Report a problem | ||
| 3/2/2019 | Price change | $464,900-3.1%$134/sqft |
Source: Realty Executives Access #367091 Report a problem | ||
| 1/26/2019 | Listed for sale | $479,900$138/sqft |
Source: Realty Executives Access #367091 Report a problem | ||
| 1/20/2019 | Pending sale | $479,900$138/sqft |
Source: Realty Executives Access #367091 Report a problem | ||
| 1/17/2019 | Price change | $479,900-3.8%$138/sqft |
Source: Realty Executives Access #1358897 Report a problem | ||
| 11/29/2018 | Price change | $499,000-4.9%$143/sqft |
Source: Watters International The Chad Brady Group #363065 Report a problem | ||
| 11/8/2018 | Price change | $524,900-0.2%$151/sqft |
Source: Coldwell Banker D'Ann Harper, Realtors #1340467 Report a problem | ||
| 9/26/2018 | Price change | $526,000-0.1%$151/sqft |
Source: Coldwell Banker D'Ann Harper, Realtors #1340467 Report a problem | ||
| 9/20/2018 | Price change | $526,575-3.7%$151/sqft |
Source: Tim Cronin, Broker #352523 Report a problem | ||
| 8/2/2018 | Price change | $547,000-1.1%$157/sqft |
Source: Tim Cronin, Broker #352523 Report a problem | ||
| 7/11/2018 | Listed for sale | $553,000$159/sqft |
Source: Tim Cronin, Broker #352523 Report a problem | ||
Public tax history
| Year | Property taxes | Tax assessment |
|---|---|---|
| 2025 | -- | $749,440 +9% |
| 2024 | $7,102 +15.6% | $687,638 +10% |
| 2023 | $6,145 -10.7% | $625,125 +10% |
| 2022 | $6,882 +2.8% | $568,295 +18.4% |
| 2021 | $6,693 -14.3% | $479,886 +10% |
| 2020 | $7,813 +38.8% | $436,260 -0.8% |
| 2019 | $5,628 +1.1% | $439,680 +10% |
| 2018 | $5,564 | $399,874 |
| 2017 | -- | $399,874 +7.2% |
| 2016 | $5,343 +0.1% | $372,911 +2.6% |
| 2015 | $5,339 | $363,550 |
| 2014 | $5,339 | $363,550 +5.6% |
| 2013 | -- | $344,170 +0.2% |
| 2012 | -- | $343,520 +1.3% |
| 2011 | -- | $339,140 -6.8% |
| 2010 | -- | $363,880 -0.9% |
| 2009 | -- | $367,060 |
| 2008 | -- | -- |
| 2007 | -- | -- |
| 2003 | -- | -- |
Find assessor info on the county website
Monthly payment
Est. payment
Payment breakdown
Explore the cost of this home by adjusting the details. Changes won't be saved.Climate risks
Neighborhood: 78132
Nearby schools
GreatSchools rating
- 10/10Hoffmann Lane Elementary SchoolGrades: PK-5Distance: 2.4 mi
- 7/10Church Hill Middle SchoolGrades: 6-8Distance: 8.4 mi
- 7/10Canyon High SchoolGrades: 9-12Distance: 8.1 mi
Schools provided by the listing agent
- Elementary: Hoffmann Lane Elementary
- Middle: Church Hill Middle School
- High: Canyon High School
- District: Comal ISD
Source: Central Texas MLS. This data may not be complete. We recommend contacting the local school district to confirm school assignments for this home.
- $637,3004 bd2 ba2.9k sqft131 Chase Oaks, New Braunfels, TX 78132Off Market
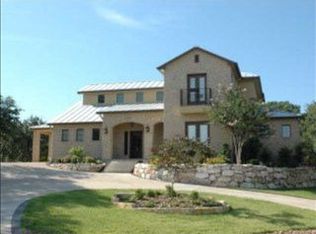
- $770,9004 bd3 ba2.9k sqft376 Shady Holw, New Braunfels, TX 78132Off Market

- $733,700-- bd2 ba2.9k sqft131 Chase Oaks, New Braunfels, TX 78132Off Market
- $738,700-- bd2 ba3.5k sqft380 Shady Holw, New Braunfels, TX 78132Off Market
- $746,900-- bd3 ba2.5k sqft153 Chase Oaks, New Braunfels, TX 78132Off Market
- $664,5001.31 Acres140 Chase Oaks, New Braunfels, TX 78132Off Market
- $750,5004 bd3 ba3.3k sqft165 Chase Oaks, New Braunfels, TX 78132Off Market
- $635,0003 bd2 ba2.3k sqft336 Shady Holw, New Braunfels, TX 78132Off Market
A local agent can set up tours, give advice and negotiate with sellers.
Similar homes
- $875,1504 bd4 ba3.6k sqft179 Silverado, New Braunfels, TX 78132Active
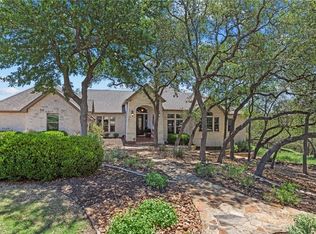
 MLS ID #612855, The Smartt Team, Keller Williams Heritage. Central Texas MLS
 - $924,9004 bd4 ba3.3k sqft814 Haven Point Loop, New Braunfels, TX 78132Active
 MLS ID #617519, Jolene Lane-Huereca, Phyllis Browning Company - NB. Central Texas MLS
 - $710,0004 bd2 ba2.1k sqft222 Longwood, New Braunfels, TX 78132Active
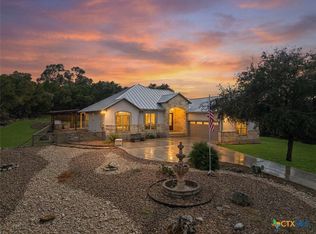 MLS ID #609285, Easton Smith, Keller Williams Heritage. Central Texas MLS
 - $859,0004 bd4 ba3k sqft1471 Decanter Dr, New Braunfels, TX 78132Active
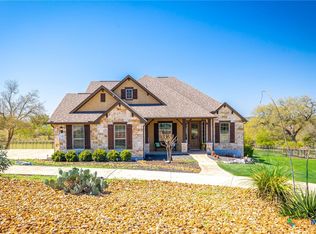 MLS ID #618035, Jennifer Kubenka, Keller Williams Heritage. Central Texas MLS
 - $687,0004 bd3 ba3.2k sqft451 Winding Vw, New Braunfels, TX 78132ActiveMLS ID #571273, Greg Machalec, Exit 4 Texas. Central Texas MLS
- $975,0006 bd4 ba4.1k sqft154 Quarry Point, New Braunfels, TX 78132ActiveMLS ID #607408, Julie Krug, C Akin 4 Realty LLC. Central Texas MLS
- $760,0004 bd3 ba2.7k sqft880 Haven Point Loop, New Braunfels, TX 78132ActiveMLS ID #602276, Jolene Lane-Huereca, Phyllis Browning Company - NB. Central Texas MLS
- $699,5004 bd3 ba2.5k sqft1937 Hunters Cv, New Braunfels, TX 78132ActiveMLS ID #616475, Lynda Escalante, Vista Realty. Central Texas MLS
- $925,0004 bd3 ba3.7k sqft2386 Appellation, New Braunfels, TX 78132ActiveMLS ID #605240, Shelby Renfeld, Keller Williams Heritage. Central Texas MLS
- $759,0003 bd3 ba2.6k sqft208 Lowman Ln, New Braunfels, TX 78132ActiveMLS ID #604312, Heather Trevilion, BHHS Don Johnson REALTORS - NB. Central Texas MLS
- $1,150,0004 bd4 ba3.9k sqft246 Stonebrook Rdg, New Braunfels, TX 78132ActiveMLS ID #612672, Jamie Camenisch, Phyllis Browning Company - NB. Central Texas MLS
- $825,0004 bd4 ba3.5k sqft1968 Zinfandel, New Braunfels, TX 78132ActiveMLS ID #619681, Shelby Renfeld, Keller Williams Heritage. Central Texas MLS
- $925,4504 bd4 ba3.5k sqft5684 Copper Crk, New Braunfels, TX 78132ActiveMLS ID #612280, Jana Evola, eXp Realty LLC. Central Texas MLS
- $865,0004 bd4 ba3.8k sqft27118 Rockwall Pkwy, New Braunfels, TX 78132ActiveMLS ID #604912, Ilona Innus, Reliance Residential Realty -. Central Texas MLS
- $869,0004 bd6 ba4.5k sqft449 Hunters Trophy, New Braunfels, TX 78132ActiveMLS ID #607001, Isabel Guzman, eXp Realty LLC. Central Texas MLS
- $749,0004 bd3 ba2.5k sqft2624 Wild Cat Roost, New Braunfels, TX 78132ActiveMLS ID #605689, Meagan Agnew, Tarrah Stewart, Broker. Central Texas MLS
- $750,0003 bd3 ba2.3k sqft625 Haven Point Loop, New Braunfels, TX 78132ActiveMLS ID #612356, Easton Smith, Keller Williams Heritage. Central Texas MLS
- $825,0004 bd3 ba2.9k sqft1186 Diretto Dr, New Braunfels, TX 78132ActiveMLS ID #609131, Shelby Renfeld, Keller Williams Heritage. Central Texas MLS
- $950,0004 bd3 ba2.9k sqft1979 Incrociato, New Braunfels, TX 78132ActiveMLS ID #610125, Lisa Dixon, Keller Williams Heritage. Central Texas MLS
- $869,7773 bd4 ba3.1k sqft575 Solms Frst, New Braunfels, TX 78132ActiveMLS ID #617063, Anthony Chapman, All City Real Estate Ltd. Co. Central Texas MLS
