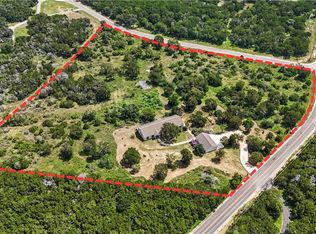
This one of a kind single family home located in the Texas hill country sits on 1.7 beautifully landscaped acres. This property is set up for multigenerational living. The main house has 3,110 sq/ft of heated living space, 4 bedrooms, three bathrooms, an office, large laundry room, and open living space with high ceilings. The upstairs includes a media room with a bedroom and full bathroom. The property also boasts a separate oversized garage/workshop that has an upstairs apartment with 1080 sq/ft of living space including a full kitchen/living area, two bedrooms, one bath, and plenty of storage. The yard is well maintained and fully landscaped with an in-ground sprinkling system. There are dozens of oak and cedar elms on the property as well as 1400 sq/ft of wood decks. This home includes many updates and is located about one mile from the Hoffmann Ln Elementary School.
Active
Price cut: $25K (8/14)
$950,000
154 Quarry Point, New Braunfels, TX 78132
6beds
4,190sqft
Single Family Residence
Built in 2005
1.76 Acres Lot
$914,600 Zestimate®
$227/sqft
$21/mo HOA
What's special
Three bathroomsPlenty of storageIn-ground sprinkling systemMedia roomLarge laundry room
- 136 days |
- 478 |
- 33 |
Zillow last checked:
Listing updated:
Listed by:
Julie Krug 8302372552,
C Akin 4 Realty LLC
Source: Central Texas MLS,MLS#: 607408 Originating MLS: Four Rivers Association of REALTORS
Originating MLS: Four Rivers Association of REALTORSFacts & features
Interior
Bedrooms & bathrooms
- Bedrooms: 6
- Bathrooms: 4
- Full bathrooms: 4
Primary bedroom
- Level: Lower
- Dimensions: 15x14
Bedroom 2
- Level: Lower
- Dimensions: 15x14
Bedroom 3
- Level: Lower
- Dimensions: 15x12
Bedroom 4
- Level: Upper
- Dimensions: 15x14
Primary bathroom
- Level: Lower
- Dimensions: 19x13
Breakfast room nook
- Level: Lower
- Dimensions: 10x10
Dining room
- Level: Lower
- Dimensions: 20x11
Kitchen
- Level: Lower
- Dimensions: 12x15
Living room
- Level: Lower
- Dimensions: 22x16
Media room
- Level: Upper
- Dimensions: 15x18
Office
- Level: Lower
- Dimensions: 11x14
Heating
- Propane, Multiple Heating Units, Zoned
Cooling
- Central Air, Electric, 2 Units
Appliances
- Included: Dishwasher, Disposal, Gas Range, Gas Water Heater, Refrigerator, Vented Exhaust Fan, Some Gas Appliances, Microwave
- Laundry: Washer Hookup, Gas Dryer Hookup, Lower Level, Laundry Room
Features
- Breakfast Bar, Bookcases, Built-in Features, Ceiling Fan(s), Crown Molding, Dining Area, Dry Bar, Separate/Formal Dining Room, Double Vanity, Entrance Foyer, Granite Counters, Game Room, Garden Tub/Roman Tub, High Ceilings, His and Hers Closets, Home Office, Low Flow Plumbing Fixtures, Primary Downstairs, Multiple Living Areas, MultipleDining Areas, Main Level Primary
- Flooring: Carpet, Vinyl, Wood
- Windows: Double Pane Windows
- Attic: Pull Down Stairs
- Number of fireplaces: 1
- Fireplace features: Fireplace Screen, Gas Log, Gas Starter, Living Room, Propane, Stone
Interior area
- Total interior livable area: 4,190 sqft
Video & virtual tour
Property
Parking
- Total spaces: 2
- Parking features: Attached, Door-Single, Garage, Garage Door Opener, Garage Faces Side
- Attached garage spaces: 2
Accessibility
- Accessibility features: Safe Emergency Egress from Home, Levered Handles, Accessible Hallway(s)
Features
- Levels: Two
- Stories: 2
- Patio & porch: Balcony, Deck
- Exterior features: Balcony, Deck, Play Structure, Private Yard, Rain Gutters, Propane Tank - Owned
- Pool features: None
- Fencing: None
- Has view: Yes
- View description: Hills, Trees/Woods
- Body of water: Hill Country View,Woods
Lot
- Size: 1.76 Acres
Details
- Additional structures: Garage Apartment, Workshop
- Parcel number: 44820
Construction
Type & style
- Home type: SingleFamily
- Architectural style: Hill Country
- Property subtype: Single Family Residence
Materials
- Batts Insulation, Blown-In Insulation, Lap Siding, Masonry, Stone Veneer
- Foundation: Slab
- Roof: Composition,Shingle
Condition
- Resale
- Year built: 2005
Details
- Builder name: Krug Construction
Utilities & green energy
- Sewer: Public Sewer, Aerobic Septic
- Water: Public
- Utilities for property: Above Ground Utilities, Cable Available, Electricity Available, Propane, Water Available
Green energy
- Energy efficient items: Exposure/Shade, HVAC, Thermostat
- Indoor air quality: Ventilation
- Water conservation: Low-Flow Fixtures
Community & HOA
Community
- Features: Basketball Court, Clubhouse, Sport Court(s), Tennis Court(s), Trails/Paths
- Security: Prewired, Controlled Access
- Subdivision: Pinnacle The
HOA
- Has HOA: Yes
- Services included: Maintenance Grounds, Maintenance Structure
- HOA fee: $250 annually
- HOA name: Pinnacle Homeowners Ass
- HOA phone: 855-289-6007
Location
- Region: New Braunfels
Financial & listing details
- Price per square foot: $227/sqft
- Tax assessed value: $856,930
- Annual tax amount: $5,004
- Date on market: 4/7/2026
- Cumulative days on market: 136 days
- Listing agreement: Exclusive Right To Sell
- Listing terms: Cash,Conventional,FHA
- Electric utility on property: Yes
- Road surface type: Paved
Estimated market value
$914,600
$869,000 - $960,000
$3,464/mo
Price history
| Date | Event | Price |
|---|---|---|
| 8/14/2026 | Price change | $950,000-2.6%$227/sqft |
Source:  LERA MLS #1955603 Report a problem LERA MLS #1955603 Report a problem | ||
| 7/1/2026 | Price change | $975,000-2%$233/sqft |
Source: LERA MLS #1955603 Report a problem | ||
| 4/7/2026 | Listed for sale | $995,000$237/sqft |
Source: LERA MLS #1955603 Report a problem | ||
Public tax history
| Year | Property taxes | Tax assessment |
|---|---|---|
| 2025 | $5,004 -16.7% | $824,098 +10% |
| 2024 | $6,007 -0.3% | $749,180 +10% |
| 2023 | $6,023 -14.1% | $681,073 +10% |
| 2022 | $7,009 -6.2% | $619,157 +10% |
| 2021 | $7,470 +7.4% | $562,870 +6.2% |
| 2020 | $6,958 -8.9% | $530,090 -5.5% |
| 2019 | $7,637 +7% | $560,901 +10% |
| 2018 | $7,135 | $509,910 +4.5% |
| 2017 | -- | $487,950 +3.8% |
| 2016 | $6,518 +5.1% | $470,060 -0.3% |
| 2015 | $6,204 | $471,510 +3.1% |
| 2014 | $6,204 | $457,410 +14.1% |
| 2013 | -- | $400,810 +1.7% |
| 2012 | -- | $393,990 -2.7% |
| 2011 | -- | $405,060 +1.3% |
| 2010 | -- | $399,980 -2.6% |
| 2009 | -- | $410,470 |
| 2008 | -- | -- |
| 2007 | -- | -- |
| 2006 | -- | -- |
| 2003 | -- | -- |
| 2002 | -- | -- |
| 2001 | -- | -- |
| 2000 | -- | $38,760 |
Find assessor info on the county website
Monthly payment
Est. payment
Payment breakdown
Explore the cost of this home by adjusting the details. Changes won't be saved.Climate risks
Neighborhood: 78132
Nearby schools
GreatSchools rating
- 10/10Hoffmann Lane Elementary SchoolGrades: PK-5Distance: 1.1 mi
- 7/10Church Hill Middle SchoolGrades: 6-8Distance: 5.5 mi
- 7/10Canyon High SchoolGrades: 9-12Distance: 5.2 mi
Schools provided by the listing agent
- Elementary: Hoffmann Lane Elementary
- Middle: Church Hill Middle School
- High: Canyon High School
- District: Comal ISD
Source: Central Texas MLS. This data may not be complete. We recommend contacting the local school district to confirm school assignments for this home.
- $194,785-- bd-- ba-- sqft132 Quarry Point, New Braunfels, TX 78132Off Market
- $738,400-- bd2 ba2.9k sqft176 Quarry Point, New Braunfels, TX 78132Off Market
- $452,000-- bd2 ba1.8k sqft287 Suncrest Dr, New Braunfels, TX 78132Off Market
- $578,4003 bd3 ba1.9k sqft265 Suncrest Dr, New Braunfels, TX 78132Off Market
- $619,000-- bd2 ba2.5k sqft110 Quarry Point, New Braunfels, TX 78132Off Market
- $574,0004 bd3 ba2.4k sqft188 Quarry Point, New Braunfels, TX 78132Off Market
- $--1 acre331 Suncrest Dr, New Braunfels, TX 78132Sold
- $599,9003 bd2 ba3k sqft133 Quarry Point, New Braunfels, TX 78132For Sale
A local agent can set up tours, give advice and negotiate with sellers.
Similar homes
- $924,9004 bd4 ba3.3k sqft814 Haven Point Loop, New Braunfels, TX 78132Active

 MLS ID #617519, Jolene Lane-Huereca, Phyllis Browning Company - NB. Central Texas MLS
 - $999,9993 bd3 ba3.2k sqft2188 Bretzke Ln, New Braunfels, TX 78132Active
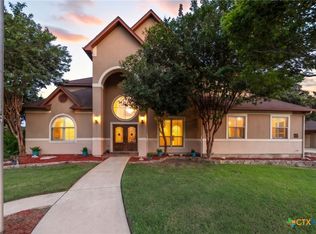
 MLS ID #620800, Jolene Lane-Huereca, Phyllis Browning Company - NB. Central Texas MLS
 - $967,0005 bd5 ba4.3k sqft17 Horseshoe Ct, New Braunfels, TX 78132Active
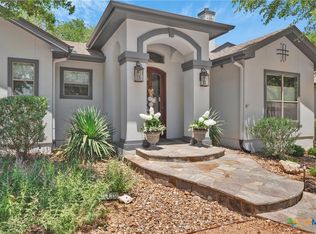
 MLS ID #622077, James Brinkman, Austin Real Estate. Central Texas MLS
 - $999,5006 bd4 ba4.5k sqft10319 Oak Forest Way, New Braunfels, TX 78132Active
 MLS ID #622752, Ethan Cox, Texas Ally Real Estate Group. Central Texas MLS
 - $899,0004 bd3 ba3.4k sqft372 Shady Holw, New Braunfels, TX 78132ActiveMLS ID #599305, Jolene Lane-Huereca, Phyllis Browning Company - NB. Central Texas MLS
- $979,7774 bd4 ba4.5k sqft563 Solms Frst, New Braunfels, TX 78132ActiveMLS ID #617058, Anthony Chapman, All City Real Estate Ltd. Co. Central Texas MLS
- $925,4504 bd4 ba3.5k sqft5684 Copper Crk, New Braunfels, TX 78132ActiveMLS ID #612280, Jana Evola, eXp Realty LLC. Central Texas MLS
- $950,0004 bd3 ba2.9k sqft1979 Incrociato, New Braunfels, TX 78132ActiveMLS ID #610125, Lisa Dixon, Keller Williams Heritage. Central Texas MLS
- $760,0004 bd3 ba2.7k sqft880 Haven Point Loop, New Braunfels, TX 78132ActiveMLS ID #602276, Jolene Lane-Huereca, Phyllis Browning Company - NB. Central Texas MLS
- $869,0004 bd6 ba4.5k sqft449 Hunters Trophy, New Braunfels, TX 78132ActiveMLS ID #607001, Isabel Guzman, eXp Realty LLC. Central Texas MLS
- $1,050,0004 bd4 ba3.6k sqft1058 Provence Pl, New Braunfels, TX 78132ActiveMLS ID #608183, Shelby Renfeld, Keller Williams Heritage. Central Texas MLS
- $695,0005 bd5 ba3.5k sqft243 Appalachian Trl, New Braunfels, TX 78132ActiveMLS ID #609861, Lori Garcia, RE/MAX GO - NB. Central Texas MLS
- $859,0004 bd4 ba3k sqft1471 Decanter Dr, New Braunfels, TX 78132ActiveMLS ID #618035, Jennifer Kubenka, Keller Williams Heritage. Central Texas MLS
- $749,0004 bd3 ba2.5k sqft2624 Wild Cat Roost, New Braunfels, TX 78132ActiveMLS ID #605689, Meagan Agnew, Tarrah Stewart, Broker. Central Texas MLS
- $699,5004 bd3 ba2.5k sqft1937 Hunters Cv, New Braunfels, TX 78132ActiveMLS ID #616475, Lynda Escalante, Vista Realty. Central Texas MLS
- $985,0004 bd4 ba4k sqft1207 Game Trl, New Braunfels, TX 78132ActiveMLS ID #591314, Tammy Roberts, Keller Williams Heritage. Central Texas MLS
- $730,0004 bd3 ba2.3k sqft659 Winding Vw, New Braunfels, TX 78132ActiveMLS ID #613548, Heather Roberts, BHHS Don Johnson REALTORS - NB. Central Texas MLS
- $914,0005 bd5 ba4.6k sqft26219 Park Bend Dr, New Braunfels, TX 78132ActiveMLS ID #577893, Jason Gutierrez, BHHS Don Johnson Realtors - SA. Central Texas MLS
- $825,0004 bd4 ba3.5k sqft1968 Zinfandel, New Braunfels, TX 78132ActiveMLS ID #619681, Shelby Renfeld, Keller Williams Heritage. Central Texas MLS
- $869,7773 bd4 ba3.1k sqft575 Solms Frst, New Braunfels, TX 78132ActiveMLS ID #617063, Anthony Chapman, All City Real Estate Ltd. Co. Central Texas MLS
