VA assumable loan @ 3.125 with approximately $303,000 equity with $2390.74 monthly payment. 133 Quarry Point | The Pinnacle at New Braunfels Set on 1.7 scenic acres in the prestigious Pinnacle community, this exceptional custom home blends Hill Country elegance with unmatched functionality. The two-story, all-masonry residence features three bedrooms, two baths, and approximately 3000 square feet per CAD of thoughtfully designed living space, wrapped in timeless stucco and stone. What truly sets this property apart is its nearly 1980square-foot garage complex, purpose-built for serious enthusiasts, RV owners, and hobbyists alike. The 60' x 17' drive-through motorhome garage boasts 16-foot ceilings throughout and 14' x 14' doors, easily accommodating large RVs, boats, or specialty vehicles. In addition, a four-car tandem garage with 12' x 12' doors provides abundant space for multiple vehicles, while a 20' x 14' dedicated workshop offers room for projects, storage, or equipment.
For sale
Price cut: $100 (8/6)
$599,900
133 Quarry, New Braunfels, TX 78132
3beds
3,000sqft
Single Family Residence
Built in 2011
1.73 Acres Lot
$586,800 Zestimate®
$200/sqft
$25/mo HOA
What's special
Three bedroomsTwo bathsTwo-story all-masonry residenceTimeless stucco and stone
- 212 days |
- 364 |
- 16 |
Zillow last checked:
Listing updated:
Listed by:
Henry Pruitt TREC #329371 (830) 387-1520,
RE/MAX GO - NB
Source: LERA MLS,MLS#: 1935485
Facts & features
Interior
Bedrooms & bathrooms
- Bedrooms: 3
- Bathrooms: 2
- Full bathrooms: 2
Primary bedroom
- Features: Sitting Room, Walk-In Closet(s), Ceiling Fan(s), Full Bath
- Area: 400
- Dimensions: 20 x 20
Bedroom
- Area: 400
- Dimensions: 20 x 20
Bedroom 2
- Area: 400
- Dimensions: 20 x 20
Primary bathroom
- Features: Shower Only, Single Vanity
- Area: 96
- Dimensions: 12 x 8
Family room
- Area: 400
- Dimensions: 20 x 20
Kitchen
- Area: 143
- Dimensions: 13 x 11
Living room
- Area: 400
- Dimensions: 20 x 20
Heating
- Central, Heat Pump, Electric
Cooling
- Two Central, Zoned
Appliances
- Included: Microwave, Range, Refrigerator, Disposal, Dishwasher, Water Softener Owned, Vented Exhaust Fan, Electric Water Heater, Electric Cooktop
- Laundry: Laundry Closet, Main Level, Upper Level, Washer Hookup, Dryer Connection
Features
- Two Living Area, Liv/Din Combo, Kitchen Island, Study/Library, Game Room, Shop, Utility Room Inside, 1st Floor Lvl/No Steps, High Ceilings, Open Floorplan, High Speed Internet, Telephone, Walk-In Closet(s), Master Downstairs, Ceiling Fan(s), Custom Cabinets, Central Distribution Plumbing System
- Flooring: Ceramic Tile, Vinyl
- Windows: Double Pane Windows, Window Coverings
- Has basement: No
- Has fireplace: No
- Fireplace features: Not Applicable
Interior area
- Total interior livable area: 3,000 sqft
Property
Parking
- Total spaces: 4
- Parking features: Four or More Car Garage, Attached, Garage Faces Rear, Garage Faces Side, Oversized, Tandem, Garage Door Opener, RV/Boat Parking, Bus/RV Garage
- Attached garage spaces: 4
Accessibility
- Accessibility features: 2+ Access Exits, Int Door Opening 32"+, Accessible Hallway(s), Hallways 42" Wide, Accessible Doors, Entry Slope less than 1 foot, No Carpet, No Steps Down, First Floor Bath, Full Bath/Bed on 1st Flr, First Floor Bedroom, Ramp - Main Level, Stall Shower, Vehicle Transfer Area
Features
- Levels: Two
- Stories: 2
- Patio & porch: Patio
- Pool features: None
- Fencing: Privacy
- Has view: Yes
- View description: County VIew
Lot
- Size: 1.73 Acres
- Features: Corner Lot, Cul-De-Sac, Irregular Lot, 1 - 2 Acres, Sloped, Streetlights, Fire Hydrant w/in 500'
Details
- Parcel number: 420505018300
- Other equipment: Satellite Dish
Construction
Type & style
- Home type: SingleFamily
- Architectural style: Texas Hill Country
- Property subtype: Single Family Residence
Materials
- 4 Sides Masonry, Stone, Stucco
- Foundation: Slab
- Roof: Composition
Condition
- Pre-Owned
- New construction: No
- Year built: 2011
Utilities & green energy
- Sewer: Aerobic Septic
- Water: Water System
- Utilities for property: Cable Available, Private Garbage Service
Green energy
- Water conservation: Xeriscaped
Community & HOA
Community
- Features: Tennis Court(s), Jogging Trails, Sports Court, Bike Trails, Basketball Court
- Security: Smoke Detector(s), Prewired
- Subdivision: The Pinnacle
HOA
- Has HOA: Yes
- HOA fee: $300 annually
- HOA name: THE PINNACLE
Location
- Region: New Braunfels
Financial & listing details
- Price per square foot: $200/sqft
- Tax assessed value: $651,990
- Annual tax amount: $9,312
- Price range: $599.9K - $599.9K
- Date on market: 1/21/2026
- Cumulative days on market: 212 days
- Listing terms: Conventional,FHA,VA Loan,Cash,Assumable
- Road surface type: Paved
Estimated market value
$586,800
$557,000 - $616,000
$3,213/mo
Price history
| Date | Event | Price |
|---|---|---|
| 8/6/2026 | Price change | $599,9000%$200/sqft |
Source:  LERA MLS #1935485 Report a problem LERA MLS #1935485 Report a problem | ||
| 7/30/2026 | Price change | $600,000-4%$200/sqft |
Source: LERA MLS #1935485 Report a problem | ||
| 5/21/2026 | Price change | $624,900-2.3%$208/sqft |
Source: LERA MLS #1935485 Report a problem | ||
| 4/6/2026 | Price change | $639,900-1.6%$213/sqft |
Source: LERA MLS #1935485 Report a problem | ||
| 1/21/2026 | Listed for sale | $650,000-7.8%$217/sqft |
Source: LERA MLS #1935485 Report a problem | ||
| 10/5/2025 | Listing removed | $704,900$235/sqft |
Source:  Central Texas MLS #590627 Report a problem Central Texas MLS #590627 Report a problem | ||
| 8/25/2025 | Listed for sale | $704,900+78.5%$235/sqft |
Source: Central Texas MLS #590627 Report a problem | ||
| 3/30/2020 | Sold | -- |
Source: Central Texas MLS #401385 Report a problem | ||
| 2/27/2020 | Pending sale | $395,000$132/sqft |
Source: Keller Williams Legacy #1435391 Report a problem | ||
| 1/25/2020 | Listed for sale | $395,000$132/sqft |
Source: Keller Williams Legacy #1435391 Report a problem | ||
Public tax history
| Year | Property taxes | Tax assessment |
|---|---|---|
| 2025 | -- | $541,907 +10% |
| 2024 | $3,903 +15.5% | $492,643 +10% |
| 2023 | $3,379 -16.4% | $447,857 +10% |
| 2022 | $4,044 -12% | $407,143 +10% |
| 2021 | $4,595 -24.9% | $370,130 +2.8% |
| 2020 | $6,119 -5.8% | $359,950 -2.1% |
| 2019 | $6,493 +8.5% | $367,810 +11.7% |
| 2018 | $5,987 | $329,420 +0.3% |
| 2017 | -- | $328,320 -0.9% |
| 2016 | $5,987 +4.7% | $331,260 +4.6% |
| 2015 | $5,718 | $316,840 +0.5% |
| 2014 | $5,718 | $315,160 +13.3% |
| 2013 | -- | $278,240 +1.6% |
| 2012 | -- | $273,870 |
| 2003 | -- | -- |
| 2002 | -- | -- |
| 2001 | -- | -- |
| 2000 | -- | $20,000 |
Find assessor info on the county website
Monthly payment
Est. payment
Payment breakdown
Explore the cost of this home by adjusting the details. Changes won't be saved.Climate risks
Neighborhood: 78132
Nearby schools
GreatSchools rating
- 10/10Hoffmann Lane Elementary SchoolGrades: PK-5Distance: 1 mi
- 7/10Church Hill Middle SchoolGrades: 6-8Distance: 5.5 mi
- 7/10Canyon High SchoolGrades: 9-12Distance: 5.2 mi
Schools provided by the listing agent
- Elementary: Hoffman Lane
- Middle: Church Hill
- High: Canyon
- District: Comal
Source: LERA MLS. This data may not be complete. We recommend contacting the local school district to confirm school assignments for this home.
- $787,500-- bd2 ba3.1k sqft1846 Hoffmann Ln, New Braunfels, TX 78132Off Market
- $194,785-- bd-- ba-- sqft132 Quarry Point, New Braunfels, TX 78132Off Market
- $619,000-- bd2 ba2.5k sqft110 Quarry Point, New Braunfels, TX 78132Off Market
- $950,0006 bd4 ba4.1k sqft154 Quarry Point, New Braunfels, TX 78132For Sale
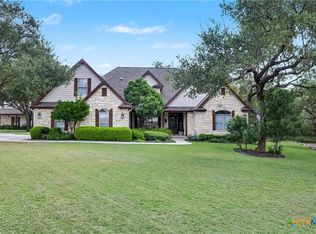
- $738,400-- bd2 ba2.9k sqft176 Quarry Point, New Braunfels, TX 78132Off Market
- $574,0004 bd3 ba2.4k sqft188 Quarry Point, New Braunfels, TX 78132Off Market
- $734,500-- bd2 ba2.6k sqft1807 Hoffmann Ln, New Braunfels, TX 78132Off Market
- $734,400-- bd-- ba132 sqft187 Quarry Point, New Braunfels, TX 78132Off Market
A local agent can set up tours, give advice and negotiate with sellers.
Similar homes
- $629,0003 bd2 ba2.2k sqft144 Big Sky Dr, New Braunfels, TX 78132Active

 MLS ID #605147, The Smartt Team, Keller Williams Heritage. Central Texas MLS
 - $695,0003 bd6 ba2.6k sqft200 Texas Country Dr, New Braunfels, TX 78132Active
 MLS ID #620890, Kathy Blanchard, Keller Williams Heritage. Central Texas MLS
 - $799,0004 bd4 ba3.6k sqft560 Winding Vw, New Braunfels, TX 78132For Sale
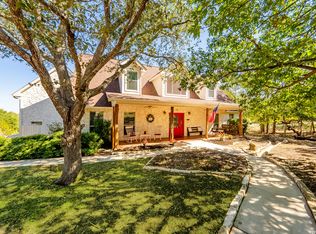
 MLS ID #1959033, Sheryl Gibson TREC #669662, Keller Williams Heritage. LERA MLS
 - $750,0003 bd3 ba2.6k sqft1208 Decanter Dr., New Braunfels, TX 78132For Sale
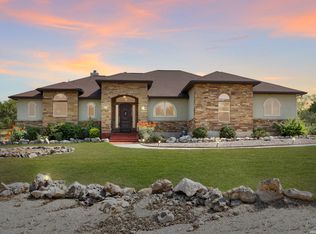 MLS ID #1952358, Lisa Castillo TREC #651383, Real Broker, LLC. LERA MLS
 - $619,0004 bd3 ba2.2k sqft2059 Cotton Gin, New Braunfels, TX 78130ActiveMLS ID #605297, Julie Gezella, BHHS Don Johnson REALTORS - NB. Central Texas MLS
- $575,0004 bd2 ba2.5k sqft401 DEER CREEK DR, San Marcos, TX 78666For SaleMLS ID #2004709, Miguel Gonzalez TREC #510593, 5X REALTY. LERA MLS
- $565,0003 bd3 ba2.8k sqft1143 CODY LN, Marion, TX 78124For SaleMLS ID #2002919, Riley Griffin TREC #814607, Real Broker, LLC. LERA MLS
- $464,9003 bd2 ba2.1k sqft544 JO LYNN LN, New Braunfels, TX 78130For SaleMLS ID #1962830, Bradley Burnes TREC #682586, Real Broker, LLC. LERA MLS
- $775,0004 bd3 ba2.5k sqft1987 Appellation, New Braunfels, TX 78132ActiveMLS ID #595021, Jana Evola, eXp Realty LLC. Central Texas MLS
- $624,9993 bd2 ba1.9k sqft576 Aspen, Fischer, TX 78623For SaleMLS ID #1969903, Coleman Houston TREC #786435, Anders Realty. LERA MLS
- $539,9904 bd3 ba2.8k sqft2001 Stagecoach, Seguin, TX 78155For SaleMLS ID #1995552, Gregory Jones TREC #660743, Fraire Realty Group, INC.. LERA MLS
- $643,0003 bd2 ba2.1k sqft845 Gallagher, Canyon Lake, TX 78133For SaleMLS ID #1954917, Tina Morris TREC #523504, Keller Williams Heritage. LERA MLS
- $349,0004 bd3 ba2.7k sqft2836 Granite Cove, New Braunfels, TX 78130For SaleMLS ID #1921776, Bridgette Simon TREC #807543, Real Broker, LLC. LERA MLS
- $379,0005 bd4 ba3k sqft3215 Espada, New Braunfels, TX 78132For SaleMLS ID #2006910, Crystal Cobos TREC #745592, JB Goodwin, REALTORS. LERA MLS
- $714,9004 bd3 ba1.7k sqft126 River Villas # 9, New Braunfels, TX 78132For SaleMLS ID #2005532, Malinda Hernandez TREC #604002, Central Metro Realty. LERA MLS
- $409,7774 bd3 ba2k sqft2267 Meadow Way, New Braunfels, TX 78132For SaleMLS ID #1920591, Colleen Sherwood TREC #642376, Real Broker, LLC. LERA MLS
- $695,0005 bd3 ba3.5k sqft852 Crossbow, Canyon Lake, TX 78133For SaleMLS ID #1942860, Blake Taylor TREC #844898, Wellstone Properties. LERA MLS
- $685,0003 bd2 ba2.4k sqft13018 Summer Meadows, Spring Branch, TX 78070For SaleMLS ID #1967202, Charla Sealy TREC #588872, The Woodall Group of Texas. LERA MLS
- $799,9904 bd3 ba2.7k sqft152 PICO CT, San Marcos, TX 78666For SaleMLS ID #1965223, Bryan Ryder TREC #695901, JB Goodwin, REALTORS. LERA MLS
- $365,0004 bd3 ba2.2k sqft1828 HEATHER GLEN DR, New Braunfels, TX 78130For SaleMLS ID #2004202, Patty Hamner TREC #695047, Kolt Properties, LLC. LERA MLS
