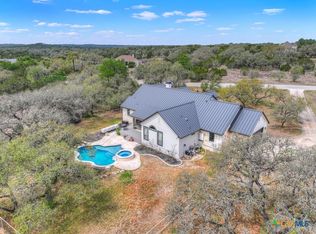
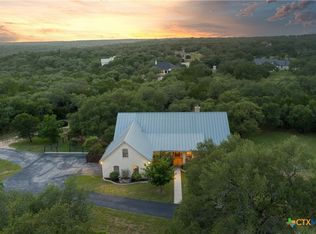
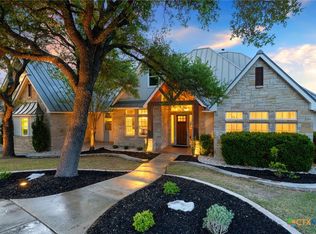
Located in the sought-after River Chase neighborhood, this 4 bedroom, 3.5 bath Hill Country home sits on 3.5 acres and offers the perfect blend of custom craftsmanship and room to spread out. Beautiful longleaf pine beams carry throughout the home and outdoor living spaces. Enjoy two full masonry fireplaces — one in the family room and one on the back porch. Inside features include a chef’s kitchen with a 6-burner gas range and griddle, dedicated office, flex room, and upstairs game room. The oversized 3-car garage offers full staircase access to approximately 600 sq ft of storage above, while the detached workshop provides additional space for hobbies, projects, or storage. Enjoy the privacy of Hill Country living along with River Chase’s first-class amenities, including a clubhouse, pools, fitness center, walking trails, and private Guadalupe River access.
Active
Price cut: $70K (8/4)
$1,080,000
246 Stonebrook Rdg, New Braunfels, TX 78132
4beds
3,993sqft
Single Family Residence
Built in 2004
3.51 Acres Lot
$1,033,800 Zestimate®
$270/sqft
$25/mo HOA
What's special
Dedicated officeFlex roomUpstairs game room
- 133 days
- 314
- 10
Zillow last checked:
Listing updated:
Listed by:
Jamie Camenisch (830)302-2199,
Phyllis Browning Company - NB
Source: Central Texas MLS,MLS#: 612672 Originating MLS: Four Rivers Association of REALTORS
Originating MLS: Four Rivers Association of REALTORSFacts & features
Interior
Bedrooms & bathrooms
- Bedrooms: 4
- Bathrooms: 4
- Full bathrooms: 3
- 1/2 bathrooms: 1
Primary bedroom
- Level: Main
- Dimensions: 19 X 16
Bedroom 2
- Level: Main
- Dimensions: 11 X 15
Bedroom 3
- Level: Main
- Dimensions: 11 X 15
Bedroom 4
- Level: Upper
- Dimensions: 10 X 15
Primary bathroom
- Level: Main
- Dimensions: 14 X 12
Bathroom
- Features: Jack and Jill Bath
- Level: Main
- Dimensions: 11 X 6
Dining room
- Level: Main
- Dimensions: 11 X 13
Family room
- Level: Main
- Dimensions: 17 X 19
Game room
- Level: Upper
- Dimensions: 12 X 21
Gym
- Level: Main
- Dimensions: 10X11
Kitchen
- Level: Main
- Dimensions: 15X15
Laundry
- Level: Main
- Dimensions: 9 X 11
Office
- Level: Main
- Dimensions: 11 X 13
Heating
- Heat Pump, Multiple Heating Units
Cooling
- Heat Pump, 3+ Units
Appliances
- Included: Double Oven, Gas Range, Microwave, Range Hood, Water Softener Owned, Tankless Water Heater, Some Gas Appliances, Range
- Laundry: Electric Dryer Hookup, Laundry in Utility Room, Laundry Room
Features
- Attic, Built-in Features, Ceiling Fan(s), Double Vanity, Granite Counters, Game Room, High Ceilings, Home Office, Primary Downstairs, Multiple Living Areas, Main Level Primary, Multiple Closets, Permanent Attic Stairs, Storage, Soaking Tub, Separate Shower, Walk-In Closet(s), Breakfast Bar, Custom Cabinets, Eat-in Kitchen, Kitchen/Family Room Combo
- Flooring: Carpet, Tile, Wood
- Attic: Floored,Permanent Stairs
- Number of fireplaces: 2
- Fireplace features: Great Room, Masonry, Stone, Wood Burning, Outside
Interior area
- Total interior livable area: 3,993 sqft
Video & virtual tour
Property
Parking
- Total spaces: 3
- Parking features: Attached, Garage, Oversized, Garage Faces Side
- Attached garage spaces: 3
Features
- Levels: Two
- Stories: 2
- Exterior features: Private Yard, Propane Tank - Owned
- Pool features: Community, None
- Fencing: Partial
- View description: None
- Body of water: None
Lot
- Size: 3.51 Acres
Details
- Parcel number: 49246
Construction
Type & style
- Home type: SingleFamily
- Architectural style: Hill Country
- Property subtype: Single Family Residence
Materials
- Masonry, Stone Veneer, Stucco
- Foundation: Slab
- Roof: Metal
Condition
- Resale
- Year built: 2004
Utilities & green energy
- Sewer: Aerobic Septic
- Water: Private, Well
- Utilities for property: Electricity Available, Propane, Trash Collection Private
Community & HOA
Community
- Features: Basketball Court, Clubhouse, Fitness Center, Playground, Park, Sport Court(s), Tennis Court(s), Trails/Paths, Community Pool
- Subdivision: River Chase 1
HOA
- Has HOA: Yes
- HOA fee: $300 annually
- HOA name: River Chase POA
- HOA phone: 830-964-2197
Location
- Region: New Braunfels
Financial & listing details
- Price per square foot: $270/sqft
- Tax assessed value: $997,790
- Annual tax amount: $10,064
- Date on market: 5/14/2026
- Cumulative days on market: 133 days
- Listing agreement: Exclusive Right To Sell
- Listing terms: Cash,Conventional,FHA,VA Loan
- Electric utility on property: Yes
- Road surface type: Asphalt
Estimated market value
$1,033,800
$982,000 - $1.09M
$4,696/mo
Price history
| Date | Event | Price |
|---|---|---|
| 8/4/2026 | Price change | $1,080,000-6.1%$270/sqft |
Source:  Central Texas MLS #612672 Report a problem Central Texas MLS #612672 Report a problem | ||
| 5/14/2026 | Listed for sale | $1,150,000$288/sqft |
Source: Central Texas MLS #612672 Report a problem | ||
Public tax history
| Year | Property taxes | Tax assessment |
|---|---|---|
| 2025 | $10,064 +12% | $955,017 +10% |
| 2024 | $8,983 +13.5% | $868,197 +10% |
| 2023 | $7,918 -10.3% | $789,270 +10% |
| 2022 | $8,827 -4.3% | $717,518 +10% |
| 2021 | $9,225 +10.3% | $652,289 +10% |
| 2020 | $8,362 -6.6% | $592,990 -3.7% |
| 2019 | $8,954 +6.9% | $616,044 +10% |
| 2018 | $8,376 | $560,040 +3.9% |
| 2017 | -- | $539,040 +8.2% |
| 2016 | $7,253 +3.6% | $498,050 +5.4% |
| 2015 | $7,002 | $472,480 |
| 2014 | $7,002 | $472,480 +4.7% |
| 2013 | -- | $451,460 -2.2% |
| 2012 | -- | $461,756 |
| 2011 | -- | $461,756 -0.3% |
| 2010 | -- | $462,980 -1.7% |
| 2009 | -- | $471,090 |
| 2008 | -- | -- |
| 2007 | -- | -- |
| 2006 | -- | -- |
| 2005 | -- | -- |
| 2003 | -- | -- |
| 2002 | -- | -- |
| 2001 | -- | -- |
| 2000 | -- | $30,890 |
Find assessor info on the county website
Monthly payment
Est. payment
Payment breakdown
Explore the cost of this home by adjusting the details. Changes won't be saved.Climate risks
Neighborhood: 78132
Nearby schools
Schools provided by the listing agent
- District: Comal ISD
Source: Central Texas MLS. This data may not be complete. We recommend contacting the local school district to confirm school assignments for this home.
Similar homes
- $1,150,0004 bd4 ba4.4k sqft2010 Hoffmann Ln, New Braunfels, TX 78132Active

 MLS ID #622163, Robbie Wiley, Real Broker, LLC. Central Texas MLS
 - $949,9003 bd3 ba3.2k sqft2188 Bretzke Ln, New Braunfels, TX 78132Active
 MLS ID #620800, Jolene Lane-Huereca, Phyllis Browning Company - NB. Central Texas MLS
 - $748,9994 bd3 ba2.5k sqft638 Cambridge Dr, New Braunfels, TX 78132Active
 MLS ID #625069, Consuelo Dominguez, Fathom Realty, LLC. Central Texas MLS
 - $999,0004 bd4 ba3.6k sqft1058 Provence Pl, New Braunfels, TX 78132Active
 MLS ID #608183, Shelby Renfeld, Keller Williams Heritage. Central Texas MLS
 - $998,5004 bd5 ba4.5k sqft102 Adams Way, Canyon Lake, TX 78133ActiveMLS ID #610020, Easton Smith, Keller Williams Heritage. Central Texas MLS
- $979,7774 bd4 ba4.5k sqft563 Solms Frst, New Braunfels, TX 78132ActiveMLS ID #617058, Anthony Chapman, All City Real Estate Ltd. Co. Central Texas MLS
- $599,0004 bd3 ba3.2k sqft451 Winding Vw, New Braunfels, TX 78132ActiveMLS ID #571273, Greg Machalec, Exit 4 Texas. Central Texas MLS
- $725,0004 bd3 ba2.3k sqft659 Winding Vw, New Braunfels, TX 78132ActiveMLS ID #613548, Heather Roberts, BHHS Don Johnson REALTORS - NB. Central Texas MLS
- $1,150,0003 bd3 ba3.2k sqft5775 Copper Valley, New Braunfels, TX 78132ActiveMLS ID #611576, Lisa Azar, Keller Williams Realty. Central Texas MLS
- $679,0004 bd3 ba2.9k sqft204 Falling Hls, New Braunfels, TX 78132ActiveMLS ID #623358, Lynda Escalante, Vista Realty. Central Texas MLS
- $760,0004 bd3 ba2.7k sqft880 Haven Point Loop, New Braunfels, TX 78132ActiveMLS ID #602276, Jolene Lane-Huereca, Phyllis Browning Company - NB. Central Texas MLS
- $924,9005 bd5 ba4.3k sqft17 Horseshoe Ct, New Braunfels, TX 78132ActiveMLS ID #622077, James Brinkman, Austin Real Estate. Central Texas MLS
- $880,0004 bd4 ba3.3k sqft975 Wilderness Oaks, New Braunfels, TX 78132ActiveMLS ID #622761, Sharene Gordon, Keller Williams Heritage. Central Texas MLS
- $869,0004 bd6 ba4.5k sqft449 Hunters Trophy, New Braunfels, TX 78132ActiveMLS ID #607001, Isabel Guzman, eXp Realty LLC. Central Texas MLS
- $729,0004 bd3 ba2.5k sqft2628 Wolf Lair, New Braunfels, TX 78132ActiveMLS ID #615538, Ryan Beasley, Greenbelt Realty. Central Texas MLS
- $1,475,0003 bd5 ba4.8k sqft133 Mariposa Loop, New Braunfels, TX 78132ActiveMLS ID #603023, Toya Ohlrich, BHHS Don Johnson REALTORS - NB. Central Texas MLS
- $749,0004 bd3 ba2.5k sqft2624 Wild Cat Roost, New Braunfels, TX 78132ActiveMLS ID #605689, Meagan Agnew, Tarrah Stewart, Broker. Central Texas MLS
- $900,0004 bd3 ba2.9k sqft1979 Incrociato, New Braunfels, TX 78132ActiveMLS ID #610125, Lisa Dixon, Keller Williams Heritage. Central Texas MLS
- $1,199,0004 bd4 ba3k sqft259 Oak Hideaway Dr, Canyon Lake, TX 78133ActiveMLS ID #625853, Crystal Unrue, Sullivan Hill Country Properti. Central Texas MLS
- $899,9996 bd4 ba4.5k sqft10319 Oak Forest Way, New Braunfels, TX 78132ActiveMLS ID #622752, Ethan Cox, Texas Ally Real Estate Group. Central Texas MLS
