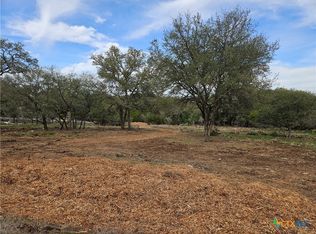
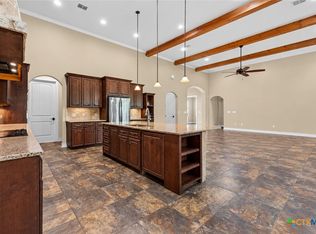
Ready to trade crowded neighborhoods for space and privacy? This Hill Country retreat on 1.57 acres gives you space to breathe, room to grow, and a home that actually lives as good as it looks. The nostalgic covered front porch is a perfect place to relax in a rocking chair. Right off the foyer, the dedicated study has French doors and a hobby train track overhead, and on the opposite side is a formal living room with a double-sided fireplace. The great room has a dramatic curved staircase, soaring ceiling, and view of the forested backyard. The kitchen features custom cabinetry, a large granite island with counter seating, double ovens, and a walk-in pantry. The primary suite is wheelchair accessible with a ramped entrance directly from outside, and a luxurious bathroom with spacious roll-in shower and a separate tub. Upstairs are three bedrooms with new carpet, a large bathroom with double vanity, and a versatile bonus room—ideal for a game room, media space, or additional office. The oversized two-car garage includes built-in cabinetry and workbenches. Outside is an air-conditioned workshop, also with a ramped entrance: a perfect space for hobbies, storage, or projects. Built with quality in mind, this home features 2x6 exterior walls, radiant barrier roofing, and an 80-gallon water heater. TREX composite decking overlooks a shady backyard w/mature oaks and fruit trees. A portion of the back lot has recently been cleared, creating a blank canvas for your backyard oasis. River Chase is a beloved community with outstanding amenities including a 58-acre Guadalupe River park, hiking trails, camping, sports court, and a 32-acre clubhouse park with pools, fitness center, tennis and pickleball courts, fishing pond, and Veteran's garden. Just minutes from Gruene Historic District, dining, shopping, and live music—and conveniently positioned between Austin and San Antonio.
Active
$679,000
204 Falling Hls, New Braunfels, TX 78132
4beds
2,965sqft
Single Family Residence
Built in 2009
1.57 Acres Lot
$-- Zestimate®
$229/sqft
$25/mo HOA
What's special
- 47 days
- 604
- 52
Zillow last checked:
Listing updated:
Listed by:
Lynda Escalante (830)643-0111,
Vista Realty,
Lori McKernan 757-652-1997,
Vista Realty
Source: Central Texas MLS,MLS#: 623358 Originating MLS: Four Rivers Association of REALTORS
Originating MLS: Four Rivers Association of REALTORSFacts & features
Interior
Bedrooms & bathrooms
- Bedrooms: 4
- Bathrooms: 3
- Full bathrooms: 2
- 1/2 bathrooms: 1
Primary bedroom
- Level: Main
- Dimensions: 19 x 17
Bedroom 2
- Level: Upper
- Dimensions: 11 x 17
Bedroom 3
- Level: Upper
- Dimensions: 11 x 17
Bedroom 4
- Level: Upper
- Dimensions: 12 x 17
Primary bathroom
- Level: Main
- Dimensions: 17 x 14
Bathroom
- Level: Upper
- Dimensions: 10 x 13
Bonus room
- Level: Upper
- Dimensions: 22 x 8
Dining room
- Level: Main
- Dimensions: 13 x 14
Entry foyer
- Level: Main
- Dimensions: 5 x 14
Kitchen
- Level: Main
- Dimensions: 12 x 21
Laundry
- Level: Main
- Dimensions: 7 x 7
Living room
- Level: Main
- Dimensions: 20 x 22
Office
- Level: Main
- Dimensions: 14 x 9
Heating
- Central, Electric
Cooling
- Central Air, Electric, Other, See Remarks, 1 Unit, Wall/Window Unit(s), Attic Fan
Appliances
- Included: Double Oven, Dishwasher, Electric Cooktop, Electric Water Heater, Plumbed For Ice Maker, Vented Exhaust Fan, Water Heater, Some Electric Appliances, Built-In Oven, Cooktop, Microwave
- Laundry: Washer Hookup, Electric Dryer Hookup, Inside, Laundry in Utility Room, Main Level, Lower Level, Laundry Room
Features
- Attic, Bookcases, Built-in Features, Ceiling Fan(s), Dining Area, Separate/Formal Dining Room, Double Vanity, Entrance Foyer, Handicap Access, High Ceilings, Home Office, Jetted Tub, Kitchen/Dining Combo, Primary Downstairs, Multiple Living Areas, Main Level Primary, Open Floorplan, Storage, Separate Shower, Tub Shower, Walk-In Closet(s)
- Flooring: Carpet, Hardwood, Tile
- Windows: Double Pane Windows
- Attic: Access Only,Partially Floored
- Number of fireplaces: 1
- Fireplace features: Dining Room, Double Sided, Living Room, See Through, Wood Burning
Interior area
- Total interior livable area: 2,965 sqft
Video & virtual tour
Property
Parking
- Total spaces: 2
- Parking features: Attached, Door-Single, Garage, Garage Door Opener, Oversized, Garage Faces Side, Handicap
- Attached garage spaces: 2
Accessibility
- Accessibility features: Safe Emergency Egress from Home, Grab Bars, Accessible Kitchen, Low Threshold Shower, Parking, Accessible Approach with Ramp, Accessible Doors, Wheelchair Access
Features
- Levels: Two
- Stories: 2
- Patio & porch: Covered, Deck, Porch
- Exterior features: Deck, Fire Pit, Handicap Accessible, Porch, Private Yard, Storage
- Pool features: Community, Fenced, In Ground, Outdoor Pool
- Fencing: None
- View description: None
- Body of water: None
Lot
- Size: 1.57 Acres
- Dimensions: 135 x 374 x 275 x 322
- Residential vegetation: Partially Wooded
Details
- Additional structures: Storage, Workshop
- Parcel number: 108687
Construction
Type & style
- Home type: SingleFamily
- Architectural style: Hill Country,Traditional
- Property subtype: Single Family Residence
Materials
- Masonry, Stone Veneer, Stucco, Wood Siding
- Foundation: Slab
- Roof: Composition,Shingle
Condition
- Resale
- Year built: 2009
Details
- Builder name: Reid
Utilities & green energy
- Sewer: Aerobic Septic
- Water: Public
- Utilities for property: Electricity Available, Trash Collection Private
Community & HOA
Community
- Features: Barbecue, Basketball Court, Clubhouse, Fitness Center, Other, Playground, Park, Sport Court(s), See Remarks, Trails/Paths, Community Pool
- Security: Smoke Detector(s)
- Subdivision: River Chase 4-10
HOA
- Has HOA: Yes
- Services included: Other, See Remarks
- HOA fee: $300 annually
- HOA name: NB RC POA
- HOA phone: 830-964-2197
Location
- Region: New Braunfels
Financial & listing details
- Price per square foot: $229/sqft
- Tax assessed value: $690,120
- Date on market: 8/24/2026
- Cumulative days on market: 315 days
- Listing agreement: Exclusive Right To Sell
- Listing terms: Cash,Conventional,VA Loan
- Electric utility on property: Yes
- Road surface type: Asphalt, Paved
Estimated market value
Not available
Estimated sales range
Not available
Not available
Price history
| Date | Event | Price |
|---|---|---|
| 8/24/2026 | Listed for sale | $679,000-1.5%$229/sqft |
Source:  LERA MLS #2011076 Report a problem LERA MLS #2011076 Report a problem | ||
| 6/16/2026 | Listing removed | $689,000$232/sqft |
Source:  Central Texas MLS #591848 Report a problem Central Texas MLS #591848 Report a problem | ||
| 2/9/2026 | Price change | $689,000-1.4%$232/sqft |
Source: Central Texas MLS #591848 Report a problem | ||
| 9/18/2025 | Listed for sale | $699,000$236/sqft |
Source: LERA MLS #1908832 Report a problem | ||
| 1/23/2012 | Sold | -- |
Source: Agent Provided Report a problem | ||
Public tax history
| Year | Property taxes | Tax assessment |
|---|---|---|
| 2025 | -- | $647,394 +10% |
| 2024 | -- | $588,540 +10% |
| 2023 | -- | $535,036 +10% |
| 2022 | -- | $486,396 +10% |
| 2021 | -- | $442,178 +10% |
| 2020 | -- | $401,980 -5.5% |
| 2019 | -- | $425,414 +10% |
| 2018 | -- | $386,740 +6.3% |
| 2017 | -- | $363,940 +6.6% |
| 2016 | -- | $341,450 +2.4% |
| 2015 | -- | $333,320 +6.1% |
| 2014 | -- | $314,110 +11% |
| 2013 | -- | $283,060 -1.4% |
| 2012 | -- | $287,160 +0.1% |
| 2011 | -- | $286,780 +69.4% |
| 2010 | -- | $169,310 |
| 2004 | -- | -- |
| 2003 | -- | -- |
Find assessor info on the county website
Monthly payment
Est. payment
Payment breakdown
Explore the cost of this home by adjusting the details. Changes won't be saved.Climate risks
Neighborhood: 78132
Nearby schools
Schools provided by the listing agent
- Elementary: Hoffmann Lane Elementary
- Middle: Church Hill Middle School
- High: Canyon High School
- District: Comal ISD
Source: Central Texas MLS. This data may not be complete. We recommend contacting the local school district to confirm school assignments for this home.

Similar homes
- $799,9993 bd3 ba2.8k sqft611 Shady Holw, New Braunfels, TX 78132Active
 MLS ID #626873, Consuelo Dominguez, Fathom Realty, LLC. Central Texas MLS
 - $695,0003 bd6 ba2.6k sqft200 Texas Country Dr, New Braunfels, TX 78132Active
 MLS ID #620890, Kathy Blanchard, Keller Williams Heritage. Central Texas MLS
 - $659,0004 bd3 ba2.6k sqft557 Apex Avenue, New Braunfels, TX 78132For Sale

 MLS ID #1967049, Sharla Jones TREC #553880, Kuper Sotheby's Int'l Realty. LERA MLS
 - $799,0004 bd4 ba3.5k sqft725 Winding Vw, New Braunfels, TX 78132Active
 MLS ID #625645, Mercy Boatright-Wood, House Hunters NB. Central Texas MLS
 - $625,0004 bd3 ba2.2k sqft277 TEXAS COUNTRY DR, New Braunfels, TX 78132For SaleMLS ID #1972671, Misty Hickman TREC #609310, Epique Realty LLC. LERA MLS
- $584,0004 bd4 ba2.4k sqft279 Pin Oak Trl, New Braunfels, TX 78132ActiveMLS ID #581818, The Smartt Team, Keller Williams Heritage. Central Texas MLS
- $629,0003 bd2 ba2.2k sqft144 Big Sky Dr, New Braunfels, TX 78132ActiveMLS ID #605147, The Smartt Team, Keller Williams Heritage. Central Texas MLS
- $599,0003 bd2 ba1.9k sqft1016 HAPPY HOLLOW DR, New Braunfels, TX 78132For SaleMLS ID #1999195, Mary Rice TREC #751277, Real Broker, LLC. LERA MLS
- $730,0003 bd3 ba2.3k sqft610 Battistrada, New Braunfels, TX 78132ActiveMLS ID #623959, Andres Montenegro, HomeSmart. Central Texas MLS
- $650,0003 bd5 ba3.4k sqft2773 Diamond Trl, New Braunfels, TX 78132ActiveMLS ID #621711, Toya Ohlrich, BHHS Don Johnson REALTORS - NB. Central Texas MLS
- $685,0003 bd3 ba2.3k sqft8139 Ozark Dr, San Marcos, TX 78666ActiveMLS ID #610439, Dahlia Rondeau, eXp Realty LLC. Central Texas MLS
- $623,7004 bd4 ba3.3k sqft440 Oak Trce, New Braunfels, TX 78132ActiveMLS ID #608801, Felicia James, BHHS Don Johnson REALTORS - NB. Central Texas MLS
- $799,0004 bd3 ba2.9k sqft1186 Diretto Dr, New Braunfels, TX 78132ActiveMLS ID #609131, Shelby Renfeld, Keller Williams Heritage. Central Texas MLS
- $669,9994 bd3 ba2.3k sqft2592 Edgegrove, Canyon Lake, TX 78133ActiveMLS ID #608884, Kathy Sparrow, BHHS Don Johnson REALTORS - NB. Central Texas MLS
- $625,0003 bd3 ba2.1k sqft2700 Skyline Dr, Canyon Lake, TX 78133ActiveMLS ID #621887, Gerard Montenegro, Vista Realty. Central Texas MLS
- $675,0003 bd2 ba2.4k sqft808 Elmwood Cv, New Braunfels, TX 78130ActiveMLS ID #613562, Michelle Broderick, Reliance Residential Realty -. Central Texas MLS
- $714,8004 bd3 ba1.7k sqft126 River Villas # 9, New Braunfels, TX 78132For SaleMLS ID #2005532, Malinda Hernandez TREC #604002, Central Metro Realty. LERA MLS
- $859,9005 bd3 ba3.1k sqft1627 Blush, New Braunfels, TX 78132ActiveMLS ID #614465, Aimee Blackwell, BHHS Don Johnson REALTORS - NB. Central Texas MLS
- $525,0004 bd2 ba2.5k sqft401 DEER CREEK DR, San Marcos, TX 78666For SaleMLS ID #2004709, Miguel Gonzalez TREC #510593, 5X REALTY. LERA MLS
