Owner financing available as low as 5% interest rate depending upon terms. A Must See dream home peacefully nestled on 3 acres in the Texas Hill Country? Discover exquisite custom design features such as soaring vaulted ceilings, cascading natural light, beautiful fireplace, luxury wood, tile & carpet floors. Cooking connoisseurs will love this high-end open kitchen with quartz counter tops, large pantry & stainless-steel appliances. Each of the 5 bedrooms are spacious & comforting. The upstairs Bedroom with Casual Den combo & half bath offers endless ideas (i.e. office, music room, additional family member space, etc.). This unique sprawling hideaway is the epitome of privacy, fun & possibilities with ample room for a casita, workshop, private pool or more. Only 10 minutes from Wimberley & San Marcos shops, restaurants, healthcare & other attractions without the city noise. Less than 30 minutes from Canyon Lake.
Active
$730,000
967 Falconwood Dr, San Marcos, TX 78666
5beds
2,629sqft
Single Family Residence
Built in 2008
3 Acres Lot
$-- Zestimate®
$278/sqft
$8/mo HOA
What's special
Beautiful fireplaceStainless-steel appliancesCascading natural lightQuartz counter topsSoaring vaulted ceilingsUnique sprawling hideawayHigh-end open kitchen
- 163 days |
- 386 |
- 31 |
Zillow last checked:
Listing updated:
Listed by:
Dean Blackmor (512) 757-1507,
Realty One Group Prosper (512) 523-5663
Source: Unlock MLS,MLS#: 4633879
Facts & features
Interior
Bedrooms & bathrooms
- Bedrooms: 5
- Bathrooms: 3
- Full bathrooms: 2
- 1/2 bathrooms: 1
- Main level bedrooms: 4
Heating
- Electric
Cooling
- Central Air
Appliances
- Included: Dishwasher, Disposal, Microwave, Free-Standing Range, Water Softener Owned
Features
- Breakfast Bar, Ceiling Fan(s), Cathedral Ceiling(s), High Ceilings, Quartz Counters, Double Vanity, Eat-in Kitchen, Entrance Foyer, In-Law Floorplan, Kitchen Island, Multiple Living Areas, Natural Woodwork, Open Floorplan, Pantry, Recessed Lighting, Walk-In Closet(s), Wired for Sound
- Flooring: Carpet, Tile
- Windows: Double Pane Windows, Window Treatments
- Number of fireplaces: 1
- Fireplace features: Family Room, Wood Burning
Interior area
- Total interior livable area: 2,629 sqft
Property
Parking
- Total spaces: 2
- Parking features: Attached, Garage Door Opener, Garage Faces Side
- Attached garage spaces: 2
Accessibility
- Accessibility features: None
Features
- Levels: Two
- Stories: 2
- Patio & porch: Covered, Front Porch, Patio
- Exterior features: Gutters Partial, Playground, Private Yard
- Pool features: None
- Spa features: None
- Fencing: Invisible, Partial, Wood
- Has view: Yes
- View description: Trees/Woods
- Waterfront features: None
Lot
- Size: 3 Acres
- Features: Back Yard, Corner Lot, Landscaped, Many Trees, Trees-Medium (20 Ft - 40 Ft)
Details
- Additional structures: Kennel/Dog Run, Storage
- Parcel number: 1128850000112003
- Special conditions: Standard
Construction
Type & style
- Home type: SingleFamily
- Property subtype: Single Family Residence
Materials
- Foundation: Slab
- Roof: Composition
Condition
- Resale
- New construction: No
- Year built: 2008
Utilities & green energy
- Sewer: Aerobic Septic, Septic Tank
- Water: Well
- Utilities for property: Electricity Available, Phone Connected
Community & HOA
Community
- Features: Common Grounds
- Subdivision: Falcon Wood
HOA
- Has HOA: Yes
- Services included: Common Area Maintenance
- HOA fee: $96 annually
- HOA name: Falconwood POA
Location
- Region: San Marcos
Financial & listing details
- Price per square foot: $278/sqft
- Tax assessed value: $741,600
- Date on market: 3/11/2026
- Listing terms: Cash,Conventional,FHA,Owner May Carry,VA Loan
- Electric utility on property: Yes
Estimated market value
Not available
Estimated sales range
Not available
Not available
Price history
| Date | Event | Price |
|---|---|---|
| 3/11/2026 | Listed for sale | $730,000+4.4%$278/sqft |
Source:  Unlock MLS #4633879 Report a problem Unlock MLS #4633879 Report a problem | ||
| 6/29/2022 | Listing removed | -- |
Source: Unlock MLS #6549753 Report a problem | ||
| 4/25/2022 | Contingent | $699,000$266/sqft |
Source: Unlock MLS #6549753 Report a problem | ||
| 4/22/2022 | Listed for sale | $699,000+39.8%$266/sqft |
Source: Unlock MLS #6549753 Report a problem | ||
| 7/5/2019 | Listing removed | $499,900$190/sqft |
Source: Coldwell Banker United REALTOR #7551396 Report a problem | ||
| 5/16/2019 | Price change | $499,900-1%$190/sqft |
Source: Coldwell Banker United, Realtors - Northwest Austin #7551396 Report a problem | ||
| 4/30/2019 | Price change | $504,900-1%$192/sqft |
Source: Coldwell Banker United, Realtors - Northwest Austin #7551396 Report a problem | ||
| 4/5/2019 | Price change | $509,900-1%$194/sqft |
Source: Coldwell Banker United, Realtors - Northwest Austin #7551396 Report a problem | ||
| 3/19/2019 | Price change | $514,900-1%$196/sqft |
Source: Coldwell Banker United, Realtors - Northwest Austin #7551396 Report a problem | ||
| 3/1/2019 | Listed for sale | $519,900+30.1%$198/sqft |
Source: Coldwell Banker United REALTOR #7551396 Report a problem | ||
| 2/27/2015 | Sold | -- |
Source:  Central Texas MLS #204819 Report a problem Central Texas MLS #204819 Report a problem | ||
| 2/1/2015 | Pending sale | $399,700$152/sqft |
Source: RE/MAX Real Properties #2971048 Report a problem | ||
| 1/21/2015 | Listed for sale | $399,700$152/sqft |
Source: RE/MAX Real Properties #2971048 Report a problem | ||
| 1/21/2015 | Pending sale | $399,700$152/sqft |
Source: RE/MAX Real Properties #2971048 Report a problem | ||
| 8/16/2014 | Price change | $399,700-2.4%$152/sqft |
Source: RE/MAX Wimberley #2971048 Report a problem | ||
| 7/26/2014 | Listed for sale | $409,700+5.1%$156/sqft |
Source: RE/MAX Wimberley, REALTORS #2971048 Report a problem | ||
| 10/1/2013 | Listing removed | $389,900$148/sqft |
Source: CENTURY 21 Randall Morris & Associates #6652563 Report a problem | ||
| 1/10/2013 | Price change | $389,900-2.5%$148/sqft |
Source: CENTURY 21 Hill Country Properties #6652563 Report a problem | ||
| 10/19/2012 | Price change | $399,900+2.6%$152/sqft |
Source: CENTURY 21 Hill Country Properties #6652563 Report a problem | ||
| 10/2/2012 | Price change | $389,900-2.5%$148/sqft |
Source: Century 21 Hill Country Prop. 13811 RR 12 #79850164 Report a problem | ||
| 9/16/2010 | Listed for sale | $399,900$152/sqft |
Source: CENTURY 21 Hill Country Properties #2968386 Report a problem | ||
Public tax history
| Year | Property taxes | Tax assessment |
|---|---|---|
| 2025 | -- | $741,600 -1.5% |
| 2024 | $11,448 | $752,730 +1.5% |
| 2023 | -- | $741,600 +42.2% |
| 2022 | -- | $521,474 |
| 2021 | $7,683 +0.4% | -- |
| 2020 | $7,656 +3.3% | $458,535 +10% |
| 2019 | $7,411 +3.6% | $416,850 +4.2% |
| 2018 | $7,153 -0.6% | $400,100 +0.3% |
| 2017 | $7,197 -1.2% | $398,840 +0.1% |
| 2016 | $7,287 +39.6% | $398,290 +5.7% |
| 2015 | $5,222 | $376,770 +36.9% |
| 2014 | $5,222 | $275,270 +3.3% |
| 2013 | -- | $266,570 |
| 2012 | -- | $266,570 +0.4% |
| 2011 | -- | $265,570 |
| 2010 | -- | $265,570 -1.3% |
| 2009 | -- | $269,170 +797.2% |
| 2007 | -- | $30,000 |
| 2006 | -- | $30,000 |
| 2005 | -- | $30,000 |
| 2004 | -- | $30,000 -2.5% |
| 2003 | -- | $30,780 |
| 2002 | -- | $30,780 |
| 2001 | -- | $30,780 |
Find assessor info on the county website
Monthly payment
Est. payment
Payment breakdown
Explore the cost of this home by adjusting the details. Changes won't be saved.Climate risks
Neighborhood: 78666
Nearby schools
GreatSchools rating
- 8/10Hernandez Elementary SchoolGrades: K-5Distance: 6.8 mi
- 5/10Miller Middle SchoolGrades: 6-8Distance: 6.9 mi
- 4/10San Marcos High SchoolGrades: 9-12Distance: 9.4 mi
Schools provided by the listing agent
- Elementary: Crockett
- Middle: Miller
- High: San Marcos
- District: SanMarcosCONSISD
Source: Unlock MLS. This data may not be complete. We recommend contacting the local school district to confirm school assignments for this home.
- $679,8003 bd3 ba2.3k sqft121 Pluma Ct, San Marcos, TX 78666Off Market
- $457,8003 bd2 ba1.4k sqft883 Falconwood Dr, San Marcos, TX 78666Off Market
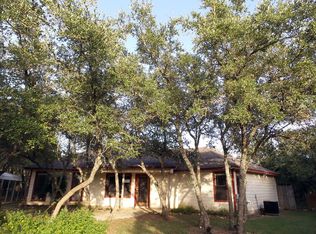
- $627,1903 acres936 Falconwood Dr, San Marcos, TX 78666Off Market

- $371,200-- bd-- ba-- sqft131 Pluma Ct, San Marcos, TX 78666Off Market
- $198,810-- bd-- ba-- sqft974 Falconwood Dr, San Marcos, TX 78666Off Market
- $457,400-- bd-- ba1.7k sqft874 Falconwood Dr, San Marcos, TX 78666Off Market
- $701,3003 bd2 ba2.1k sqft821 Falconwood Dr, San Marcos, TX 78666Off Market
- $645,800-- bd-- ba2.5k sqft1024 Falconwood Dr, San Marcos, TX 78666Off Market
A local agent can set up tours, give advice and negotiate with sellers.
Similar homes
- $830,0003 bd3 ba2.6k sqft407 Pioneer Trl, San Marcos, TX 78666Active

 MLS ID #4955669, Russell Martinez, Res and Ranch LLC. Unlock MLS
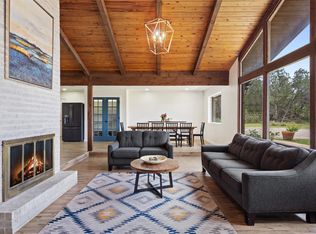
 - $625,0004 bd3 ba2.6k sqft121 Merrywood Ln, San Marcos, TX 78666Active
 MLS ID #9768102, Linda Takenaka, Compass RE Texas, LLC. Unlock MLS
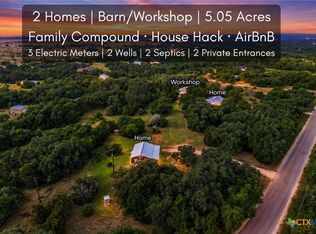
 - $924,0005 bd5 ba3.5k sqft123 Elk Rdg, Canyon Lake, TX 78133Active
 MLS ID #621987, Katie Foerster, Keller Williams Heritage. Central Texas MLS
 - $794,9993 bd3 ba1.5k sqft200 OAK VALLEY DR, Wimberley, TX 78676For Sale

 MLS ID #1993262, Jacqueline Cardenas TREC #727948, Levi Rodgers Real Estate Group. LERA MLS
 - $725,0004 bd3 ba2.7k sqft4010 Summit Dr, New Braunfels, TX 78132For SaleMLS ID #78458744, Lynnea Beale, NextHome Realty Center. HAR
- $699,9004 bd4 ba2.5k sqft1270 HERITAGE HL, Canyon Lake, TX 78133For SaleMLS ID #2008280, Rodolfo Flores TREC #702299, HomeSmart. LERA MLS
- $762,0003 bd3 ba2.3k sqft1610 HILLTOP RDG, New Braunfels, TX 78132For SaleMLS ID #2006279, Tina Morris TREC #523504, Keller Williams Heritage. LERA MLS
- $699,0003 bd3 ba3.4k sqft221 Camaro Way, San Marcos, TX 78666ActiveMLS ID #6566264, Hilary Taylor, Monica & Company Real Estate. Unlock MLS
- $850,0005 bd4 ba3.3k sqft622 Thousand Oaks Loop, San Marcos, TX 78666ActiveMLS ID #8045637, Gavin Peterson, Redfin Corporation. Unlock MLS
- $550,0003 bd2 ba1.7k sqft8315 Ozark, San Marcos, TX 78666For SaleMLS ID #1927730, Irma Nelson TREC #572813, Get It Sold Realty. LERA MLS
- $725,0004 bd2 ba2.2k sqft300 Round Rock Rd, Wimberley, TX 78676ActiveMLS ID #7025572, Marcie Jenkins, Century 21 Randall Morris & As. Unlock MLS
- $595,0004 bd3 ba3k sqft108 W LAUREL LN, San Marcos, TX 78666For SaleMLS ID #1970536, Emily Bailey TREC #739124, San Antonio Portfolio KW RE. LERA MLS
- $699,0004 bd4 ba3.2k sqft457 Mystic Parkway, Spring Branch, TX 78070For SaleMLS ID #1991029, Kimberly Gray TREC #669111, Keller Williams Heritage. LERA MLS
- $659,0004 bd3 ba2.6k sqft557 Apex Avenue, New Braunfels, TX 78132For SaleMLS ID #1967049, Sharla Jones TREC #553880, Kuper Sotheby's Int'l Realty. LERA MLS
- $715,0003 bd2 ba1.5k sqft2939 Rolling Oaks Dr, New Braunfels, TX 78132For SaleMLS ID #2003270, Ryan Wilbraham TREC #695190, North Star Realty Professional. LERA MLS
- $519,0003 bd3 ba2.2k sqft100 Quarry Springs Dr, San Marcos, TX 78666ActiveMLS ID #6571519, Monica Garcia, Keller Williams Realty. Unlock MLS
- $924,9003 bd3 ba2.6k sqft307 Mesa Dr, Wimberley, TX 78676For SaleMLS ID #21349931, Jeff Coffman. NTREIS
- $635,0004 bd3 ba2.2k sqft277 TEXAS COUNTRY DR, New Braunfels, TX 78132For SaleMLS ID #1972671, Misty Hickman TREC #609310, Epique Realty LLC. LERA MLS
- $645,0003 bd2 ba2.6k sqft160 Creekwood Ct, Spring Branch, TX 78070For SaleMLS ID #2008460, Tiffany Stevens TREC #544138, Real Broker, LLC. LERA MLS
- $670,0004 bd3 ba2.3k sqft1932 Canyon Lake Dr, Canyon Lake, TX 78133For SaleMLS ID #2004537, Amy McKeithen TREC #680165, Orchard Brokerage. LERA MLS
