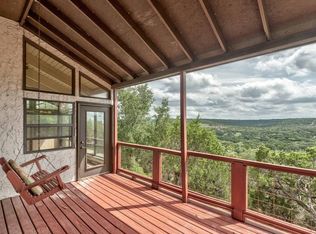
Hilltop views, energy efficiency, and thoughtful updates just minutes from downtown Wimberley. Situated on 3.12 private acres, this 3-bedroom, 3-bath home offers panoramic Southwest and West-facing views with stunning sunsets from an elevated homesite in the heart of the Texas Hill Country. Designed as a passive solar home, the property maximizes natural light and efficiency, complemented by active solar panels for reduced utility costs. With approximately 4,500 sq ft of roof surface, the home also offers excellent potential for future rainwater collection. The functional layout includes a game room/flex space, ideal for entertaining, office use, or additional living. Recent updates since 2020 include: game room addition, west-facing deck, new flooring in hallway and bedrooms, new windows in all bedrooms and garage, atrium window tinting, new well pump, wellhouse replumbed, backyard fencing and gate, roof inspection with repairs and reconditioning, and new gutters on both the home and garage. Lightly restricted and privately positioned, this property offers a rare combination of sustainability, usability, and Hill Country views, all just 6 minutes from downtown Wimberley. A unique opportunity for buyers seeking efficiency, privacy, and long-term value in a scenic setting.
Active
Price cut: $25K (7/16)
$924,900
307 Mesa Dr, Wimberley, TX 78676
3beds
2,660sqft
:
Get pre-qualified$6,493/mo
Single Family Residence
Built in 1983
3.12 Acres Lot
$-- Zestimate®
$348/sqft
$-- HOA
What's special
Backyard fencing and gateAtrium window tintingHilltop viewsWest-facing deck
- 79 days |
- 449 |
- 19 |
Zillow last checked:
Listing updated:
Listed by:
Nick Coffman (512) 894-4043,
Coffman Real Estate (512) 894-4043,
Jeff Coffman (512) 964-6640,
Coffman Real Estate
Source: Unlock MLS,MLS#: 1783267
Facts & features
Interior
Bedrooms & bathrooms
- Bedrooms: 3
- Bathrooms: 3
- Full bathrooms: 3
- Main level bedrooms: 3
Heating
- Central, Electric, Solar
Cooling
- Central Air
Appliances
- Included: Built-In Oven(s), Dishwasher, Disposal, Dryer, Electric Cooktop, Microwave, Refrigerator, Self Cleaning Oven, Stainless Steel Appliance(s), Washer, Electric Water Heater, WaterPurifier
Features
- Bookcases, Breakfast Bar, Built-in Features, Ceiling Fan(s), Beamed Ceilings, Vaulted Ceiling(s), Double Vanity, Electric Dryer Hookup, French Doors, Interior Steps, Multiple Dining Areas, Pantry, Primary Bedroom on Main, Study/Home Office, Track Lighting, Walk-In Closet(s)
- Flooring: Laminate, Tile, Wood
- Windows: Low Emissivity Windows, Skylight(s), Solar Screens, Window Treatments
- Number of fireplaces: 1
- Fireplace features: Family Room, Heatilator, Wood Burning
Interior area
- Total interior livable area: 2,660 sqft
Property
Parking
- Total spaces: 2
- Parking features: Detached, Driveway, Garage Door Opener, Garage Faces Front
- Garage spaces: 2
Accessibility
- Accessibility features: None
Features
- Levels: One
- Stories: 1
- Patio & porch: Covered, Deck, Patio, Side Porch
- Exterior features: Gutters Full, Private Entrance, Private Yard
- Pool features: None
- Fencing: Back Yard, Fenced, Gate
- Has view: Yes
- View description: Hill Country, Panoramic
- Waterfront features: None
Lot
- Size: 3.12 Acres
- Features: Cul-De-Sac, Native Plants, Open Lot, Public Maintained Road, Sloped Down, Trees-Large (Over 40 Ft), Views
Details
- Additional structures: Storage
- Parcel number: 1180250000005008
- Special conditions: Standard
Construction
Type & style
- Home type: SingleFamily
- Property subtype: Single Family Residence
Materials
- Foundation: Slab
- Roof: Metal
Condition
- Resale
- New construction: No
- Year built: 1983
Utilities & green energy
- Sewer: Septic Tank
- Water: Well
- Utilities for property: Electricity Connected, Sewer Connected, Solar, Water Connected
Community & HOA
Community
- Features: Sidewalks
- Subdivision: Spoke Hill Sec 02
HOA
- Has HOA: No
- HOA name: Spoke Hill POA
Location
- Region: Wimberley
Financial & listing details
- Price per square foot: $348/sqft
- Tax assessed value: $690,897
- Annual tax amount: $10,727
- Date on market: 5/13/2026
- Listing terms: Cash,Conventional
- Electric utility on property: Yes
Estimated market value
Not available
Estimated sales range
Not available
Not available
Price history
| Date | Event | Price |
|---|---|---|
| 7/16/2026 | Price change | $924,900-2.6%$348/sqft |
Source:  Unlock MLS #1783267 Report a problem Unlock MLS #1783267 Report a problem | ||
| 6/12/2026 | Price change | $949,900-2.6%$357/sqft |
Source: Unlock MLS #1783267 Report a problem | ||
| 5/13/2026 | Listed for sale | $975,000+77.9%$367/sqft |
Source: Unlock MLS #1783267 Report a problem | ||
| 11/7/2017 | Sold | -- |
Source: Agent Provided Report a problem | ||
| 10/24/2017 | Pending sale | $548,000$206/sqft |
Source: Gibson Properties #1060014 Report a problem | ||
| 10/20/2017 | Price change | $548,000-0.2%$206/sqft |
Source: Gibson Properties #1060014 Report a problem | ||
| 9/22/2017 | Price change | $549,000-0.1%$206/sqft |
Source: Gibson Properties #1060014 Report a problem | ||
| 9/2/2017 | Price change | $549,500-0.1%$207/sqft |
Source: Gibson Properties #1060014 Report a problem | ||
| 8/7/2017 | Price change | $550,000-4.3%$207/sqft |
Source: Gibson Properties #1060014 Report a problem | ||
| 7/20/2017 | Listed for sale | $575,000+34%$216/sqft |
Source: Gibson Properties #1060014 Report a problem | ||
| 1/9/2010 | Listing removed | $429,000$161/sqft |
Source: Why MLS #5333248 Report a problem | ||
| 7/18/2009 | Listed for sale | $429,000$161/sqft |
Source: Why MLS #5333248 Report a problem | ||
Public tax history
| Year | Property taxes | Tax assessment |
|---|---|---|
| 2025 | -- | $690,897 -6.1% |
| 2024 | $9,445 +0.6% | $735,827 +10% |
| 2023 | $9,386 -4.6% | $668,934 +8.1% |
| 2022 | $9,840 +0.3% | $618,960 +6.7% |
| 2021 | $9,811 -0.6% | $580,250 +4.6% |
| 2020 | $9,872 +5.7% | $554,990 +9.6% |
| 2019 | $9,335 +0.4% | $506,540 +3.4% |
| 2018 | $9,294 +27.9% | $489,700 +24.1% |
| 2017 | $7,267 +3.1% | $394,750 +4% |
| 2016 | $7,047 +17.7% | $379,710 +2.5% |
| 2015 | $5,986 | $370,330 +15.5% |
| 2014 | $5,986 | $320,700 +3.6% |
| 2013 | -- | $309,560 -0.5% |
| 2012 | -- | $311,270 |
| 2011 | -- | $311,270 |
| 2010 | -- | $311,270 +13.3% |
| 2009 | -- | $274,780 +11.3% |
| 2007 | -- | $246,910 +17.6% |
| 2006 | -- | $209,946 +10% |
| 2005 | -- | $190,860 +1.9% |
| 2004 | -- | $187,360 |
| 2003 | -- | $187,360 |
| 2002 | -- | $187,360 +6% |
| 2001 | -- | $176,700 +11% |
| 2000 | -- | $159,220 |
Find assessor info on the county website
Monthly payment
Est. payment
Payment breakdown
Explore the cost of this home by adjusting the details. Changes won't be saved.Climate risks
Neighborhood: 78676
Nearby schools
GreatSchools rating
- NABlue Hole Primary SchoolGrades: PK-2Distance: 4.3 mi
- 8/10Danforth Junior High SchoolGrades: 6-8Distance: 2.9 mi
- 6/10Wimberley High SchoolGrades: 9-12Distance: 3.1 mi
Schools provided by the listing agent
- Elementary: Blue Hole
- Middle: Danforth
- High: Wimberley
- District: Wimberley ISD
Source: Unlock MLS. This data may not be complete. We recommend contacting the local school district to confirm school assignments for this home.
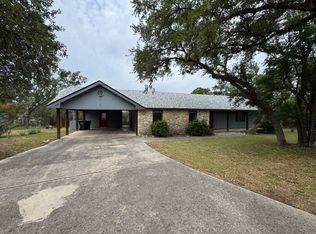
- $824,6005 bd3 ba3.3k sqft309 Mesa Dr, Wimberley, TX 78676Off Market

- $615,1003 bd2 ba1.6k sqft301 Mesa Dr, Wimberley, TX 78676Off Market
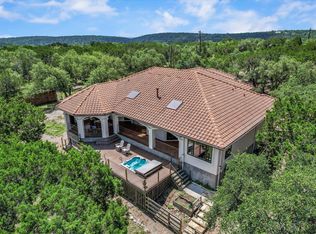
- $872,5004 bd3 ba2.7k sqft303 Mesa Dr, Wimberley, TX 78676Off Market
- $745,0003 bd2 ba1.9k sqft302 Mesa Dr, Wimberley, TX 78676For Sale

- $1,224,3004 bd3 ba3.1k sqft304 Mesa Dr, Wimberley, TX 78676Off Market
- $1,159,3004 bd3 ba3.2k sqft300 Mesa Dr, Wimberley, TX 78676Off Market
- $1,648,4005 bd5 ba6.1k sqft400 Hillview Rd, Wimberley, TX 78676Off Market
- $770,0006.788 Acres424 Spoke Hollow Rd, Wimberley, TX 78676Lot/Land
A local agent can set up tours, give advice and negotiate with sellers.
A local lender can help you make sure your offer is ready when you are.
Similar homes
- $949,0003 bd2 ba2.6k sqft817 Woodcreek Ranch Rd, Wimberley, TX 78676Active
 MLS ID #4835836, Robin Barker, Keller Williams Realty Professionals. Unlock MLS
 - $745,0003 bd2 ba1.9k sqft302 Mesa Dr, Wimberley, TX 78676Active
 MLS ID #618058, Dan S. Justus, Keller Williams Realty - SW. Central Texas MLS
 - $850,0003 bd3 ba2.5k sqft304 Hub Dr, Wimberley, TX 78676Active
 MLS ID #613972, Suzanne Nieves, LPT Realty, LLC. Central Texas MLS
 - $999,0003 bd2 ba2k sqft220 Meadow View Dr, Wimberley, TX 78676Active
 MLS ID #5708388, Dillar Schwartz, eXp Realty, LLC. Unlock MLS
 - $899,0003 bd3 ba2.4k sqft2471 OAK RUN DR, Wimberley, TX 78676For Sale
 MLS ID #1996104, Victor Aguilar TREC #653089, Realty of America, LLC. LERA MLS
 - $915,0003 bd2 ba1.7k sqft2300 River Rd, Wimberley, TX 78676ActiveMLS ID #4336372, Nicole Marburger, Compass RE Texas, LLC. Unlock MLS
- $720,0003 bd3 ba2.3k sqft800 Woodcreek Ranch RD, Wimberley, TX 78676For SaleMLS ID #2003064, Christina Lawson TREC #693768, Sky Realty. LERA MLS
- $949,9904 bd3 ba2.1k sqft270 Rambling Oaks Dr, Wimberley, TX 78676ActiveMLS ID #6572032, Jacob Bremer, Keller Williams Realty. Unlock MLS
- $934,0003 bd3 ba1.9k sqft810 RIVER RD, Wimberley, TX 78676For SaleMLS ID #1969389, Christina Lawson TREC #693768, Sky Realty. LERA MLS
- $850,0006 bd3 ba2.4k sqft301 Green Acres Dr, Wimberley, TX 78676ActiveMLS ID #3426932, Zach Adkisson, Century 21 Randall Morris & As. Unlock MLS
- $1,015,0004 bd3 ba2.8k sqft625B Las Colinas Dr, Wimberley, TX 78676ActiveMLS ID #8474992, Samantha Hale, StoneHaven Realty. Unlock MLS
- $999,5004 bd3 ba2.5k sqft606 Deer Lake Cv, Wimberley, TX 78676ActiveMLS ID #605256, Jason Barth, Real Broker, LLC. Central Texas MLS
- $879,9003 bd3 ba1.9k sqft521 Rancho Grande Dr, Wimberley, TX 78676ActiveMLS ID #6382125, Blake Wilder, Wilder Realty LLC. Unlock MLS
- $1,175,0003 bd4 ba2.7k sqft501 Brinkley Dr, Wimberley, TX 78676ActiveMLS ID #1057305, Alice Lebkuecher, Keller Williams Wimberley. Unlock MLS
- $825,0003 bd4 ba2.7k sqft450 Windmill Oaks Dr, Wimberley, TX 78676ActiveMLS ID #5811162, David Routh, Gibson Properties. Unlock MLS
- $850,0003 bd3 ba2.1k sqft700 Skyline Ridge Lookout, Wimberley, TX 78676ActiveMLS ID #3042044, Zach Adkisson, Century 21 Randall Morris & As. Unlock MLS
- $942,5004 bd5 ba2k sqft104 River Road Cir, Wimberley, TX 78676ActiveMLS ID #6249610, Judith Thompson, Daybreak Real Estate, LLC. Unlock MLS
- $949,0004 bd5 ba3.8k sqft50 Brookmeadow Dr, Wimberley, TX 78676ActiveMLS ID #7490955, Charles Tracy, Premier Town & Country Realty. Unlock MLS
- $1,050,0004 bd2 ba2k sqft707 Deer Lake Rd, Wimberley, TX 78676ActiveMLS ID #616534, Alice Lebkuecher, Keller Williams Realty - Partn. Central Texas MLS
- $997,0004 bd5 ba2.8k sqft700 Fm 2325, Wimberley, TX 78676ActiveMLS ID #8526536, Allison AJ Harwood, Compass RE Texas, LLC. Unlock MLS
