Welcome Home To Wimberley! Courtyard Dream Home with Open Living Spaces & High Ceilings, 2 Living Rooms on each side of the House with Bose Speakers, A Wood-burning Fireplace for cool nights. Five Doors from Inside the home lead you Outside to a True Courtyard Atrium in the Middle of the Home. Live in the Comfort of the Courtyard and Dine under the Sky & Stars. Come Relax Under the Old Oak Trees on a Tree Covered 4.62 Acres or Gaze up at the Night Stars using the Celestron Electric Mounted Telescope. On Hot Days Go Enjoy the River Oaks POA Private Blanco River Water Park. Home Boasts a Wonderful Open Gourmet Kitchen with Granite Countertops, Stainless Bosh 5 Burner Gas Cooking Range & Bosh Microwave. Stainless Fridge and GE RO Water Filter Under the sink. Home has 2 Primary Bedrooms one at each end of the house and both with On-Suite Bathrooms. SAFE STEP WALK-IN TUB/SPA a $25K remodel addition in one bathroom and Walk-in Standing Shower in the other. 3 Bedrooms with Double Closets -2 Full Bathrooms -2 half baths off both Living Rooms. 2 Car Garage was Converted by a professional local builder into a Bonus-Ham Radio Room thus adding 400 sqft of Wall HVAC to home. Bonus Room could remain a Ham Radio Room or could be a Studio for Music or POD Casts, Home Office, Playroom, Yoga Dojo, GYM, Shop or whatever you need the space to become. Bonus Room has been wired with extra electric outlets & it even has a back up 5KW Military Grade Battery Power Generator connected to the Room & Wall HVAC. Property has many Outbuildings, 2 car carport with roll down side covers. a 2nd Mobile Carport, a Barn with Workshop inside that has Power and AC, 2 Storage Buildings, A Green House, A Fenced Garden with Raised Dirt Beds, A 2nd Fenced Back Yard for the Kids or Pets. Gutters Feed the Rainwater Collection Tank for the Garden & Yard. Well with Water Tank for the House. Electric Solar Telescope is mounted in cement. Go See!
Active
Price cut: $50K (7/6)
$825,000
450 Windmill Oaks Dr, Wimberley, TX 78676
3beds
2,772sqft
:
Get pre-qualified$5,741/mo
Single Family Residence
Built in 2005
4.62 Acres Lot
$-- Zestimate®
$298/sqft
$10/mo HOA
What's special
Wood-burning fireplaceCourtyard dream homeHigh ceilingsOpen living spacesGreen houseStainless fridge
- 185 days |
- 207 |
- 5 |
Zillow last checked:
Listing updated:
Listed by:
David Routh (512) 722-3551,
Gibson Properties (512) 722-3551
Source: Unlock MLS,MLS#: 5811162
Facts & features
Interior
Bedrooms & bathrooms
- Bedrooms: 3
- Bathrooms: 4
- Full bathrooms: 2
- 1/2 bathrooms: 2
- Main level bedrooms: 3
Primary bedroom
- Features: Ceiling Fan(s), High Ceilings, Two Primary Closets, Walk-In Closet(s)
- Level: Main
Bedroom
- Features: Ceiling Fan(s), High Ceilings, See Remarks, Two Primary Closets
- Level: Main
Primary bathroom
- Features: Stone Counters, Full Bath, High Ceilings, Separate Shower, Walk-in Shower
- Level: Main
Bathroom
- Features: Stone Counters, Full Bath, Jetted Tub, See Remarks, Soaking Tub, Walk-in Shower
- Level: Main
Other
- Features: See Remarks
- Level: Main
Other
- Description: Ham Radio Flex Space Room Was the Garage and has a few steps into and out of the room. Room is Wired to Generator.
- Features: Ceiling Fan(s), Coffered Ceiling(s), See Remarks, Track Lighting, Wired for Data, Wired for Sound
- Level: First
Dining room
- Features: Ceiling Fan(s), Chandelier, Dining Area, High Ceilings, Sound System, Wired for Sound
- Level: Main
Kitchen
- Features: Kitchn - Breakfast Area, Breakfast Bar, Ceiling Fan(s), Kitchen Island, Granite Counters, Eat-in Kitchen, Gourmet Kitchen, High Ceilings, Natural Woodwork, Pantry, See Remarks
- Level: Main
Living room
- Features: Ceiling Fan(s), High Ceilings, See Remarks, Sound System, Wired for Sound
- Level: Main
Heating
- See Remarks, Central, Electric, ENERGY STAR Qualified Equipment, Fireplace(s), Wood
Cooling
- Ceiling Fan(s), Central Air, Electric, ENERGY STAR Qualified Equipment, Exhaust Fan, Multi Units, Wall/Window Unit(s)
Appliances
- Included: See Remarks, Dishwasher, Disposal, Dryer, Exhaust Fan, Gas Cooktop, Gas Range, Microwave, Gas Oven, Free-Standing Gas Range, Refrigerator, Stainless Steel Appliance(s), Washer, Washer/Dryer, Gas Water Heater, Water Purifier Owned, WaterSoftener, Water Softener Owned
Features
- See Remarks, 2 Primary Baths, 2 Primary Suites, Ceiling Fan(s), High Ceilings, Vaulted Ceiling(s), Granite Counters, Electric Dryer Hookup, Eat-in Kitchen, Entrance Foyer, French Doors, High Speed Internet, Kitchen Island, Multiple Dining Areas, Multiple Living Areas, Open Floorplan, Pantry, Primary Bedroom on Main, Soaking Tub, Sound System, Track Lighting, Walk-In Closet(s), Washer Hookup, Wired for Sound
- Flooring: Carpet, Laminate, Tile
- Windows: Aluminum Frames, Blinds, Storm Window(s), Window Treatments
- Number of fireplaces: 1
- Fireplace features: Living Room, Raised Hearth, Wood Burning
Interior area
- Total interior livable area: 2,772 sqft
Video & virtual tour
Property
Parking
- Parking features: Attached Carport, Circular Driveway, Converted Garage, Covered, Detached Carport, Enclosed, Outside, Parking Pad
- Has attached garage: Yes
Accessibility
- Accessibility features: See Remarks, Grip-Accessible Features, Therapeutic Whirlpool
Features
- Levels: One
- Stories: 1
- Patio & porch: See Remarks, Covered, Front Porch, Patio, Rear Porch, Terrace
- Exterior features: See Remarks, Uncovered Courtyard, Dog Run, Garden, Gray Water System, Gutters Partial, Lighting, Outdoor Grill, Private Yard, Satellite Dish Owned
- Pool features: None
- Spa features: See Remarks, Bath
- Fencing: See Remarks, Back Yard, Barbed Wire, Gate, Livestock, Partial, Wire
- Has view: Yes
- View description: See Remarks, Garden, Hill Country, Trees/Woods
- Waterfront features: None
Lot
- Size: 4.62 Acres
- Features: Back Yard, Front Yard, Garden, Gentle Sloping, Interior Lot, Landscaped, Native Plants, Private, Trees-Heavy, Trees-Large (Over 40 Ft), Trees-Medium (20 Ft - 40 Ft)
Details
- Additional structures: Greenhouse, Kennel/Dog Run, Outbuilding, Shed(s), Storage, Workshop
- Parcel number: 1170800000033008
- Special conditions: Standard
Construction
Type & style
- Home type: SingleFamily
- Property subtype: Single Family Residence
Materials
- Foundation: Slab
- Roof: Metal
Condition
- Updated/Remodeled
- New construction: No
- Year built: 2005
Utilities & green energy
- Sewer: Aerobic Septic, Septic Tank
- Water: See Remarks, Private, Well
- Utilities for property: See Remarks, Electricity Available, Electricity Connected, Other, Phone Available, Phone Connected, Propane, Sewer Available, Sewer Connected, Water Available, Water Connected
Community & HOA
Community
- Features: See Remarks, Common Grounds, Controlled Access, Gated, Park, Picnic Area
- Subdivision: River Oaks Of Wimberley Unit 2
HOA
- Has HOA: Yes
- Services included: See Remarks, Common Area Maintenance
- HOA fee: $120 annually
- HOA name: River Oaks POA
Location
- Region: Wimberley
Financial & listing details
- Price per square foot: $298/sqft
- Tax assessed value: $1,206,980
- Annual tax amount: $11,402
- Date on market: 1/22/2026
- Listing terms: Cash,Conventional,FHA,FMHA (Fannie Mae),Texas Vet,VA Loan
- Electric utility on property: Yes
Estimated market value
Not available
Estimated sales range
Not available
Not available
Price history
| Date | Event | Price |
|---|---|---|
| 7/6/2026 | Price change | $825,000-5.7%$298/sqft |
Source:  Unlock MLS #5811162 Report a problem Unlock MLS #5811162 Report a problem | ||
| 5/13/2026 | Price change | $875,000-2.8%$316/sqft |
Source: Unlock MLS #5811162 Report a problem | ||
| 4/7/2026 | Price change | $900,000-5.3%$325/sqft |
Source: Unlock MLS #5811162 Report a problem | ||
| 3/2/2026 | Price change | $950,000-2.6%$343/sqft |
Source: Unlock MLS #5811162 Report a problem | ||
| 2/16/2026 | Price change | $975,000-2%$352/sqft |
Source: Unlock MLS #5811162 Report a problem | ||
| 1/22/2026 | Listed for sale | $995,000+187.7%$359/sqft |
Source: Unlock MLS #5811162 Report a problem | ||
| 8/1/2014 | Listing removed | $345,900$125/sqft |
Source: RE/MAX Wimberley #6120341 Report a problem | ||
| 6/10/2014 | Price change | $345,900-1.1%$125/sqft |
Source: RE/MAX Wimberley #6120341 Report a problem | ||
| 5/24/2014 | Listed for sale | $349,900$126/sqft |
Source: RE/MAX Wimberley #6120341 Report a problem | ||
| 5/17/2014 | Pending sale | $349,900$126/sqft |
Source: RE/MAX Wimberley #6120341 Report a problem | ||
| 5/14/2014 | Listed for sale | $349,900+7.7%$126/sqft |
Source: RE/MAX Wimberley #6120341 Report a problem | ||
| 7/16/2012 | Listing removed | $325,000$117/sqft |
Source: CENTURY 21 Hill Country Properties #5332868 Report a problem | ||
| 1/4/2012 | Listed for sale | $325,000-1.5%$117/sqft |
Source: CENTURY 21 Hill Country Properties #5332868 Report a problem | ||
| 6/22/2011 | Listing removed | $330,000$119/sqft |
Source: RE/MAX Wimberley #5882466 Report a problem | ||
| 1/2/2011 | Listed for sale | $330,000-5.4%$119/sqft |
Source: RE/MAX Wimberley #5882466 Report a problem | ||
| 9/14/2010 | Listing removed | $349,000$126/sqft |
Source: Casa Grande Reatly LLC #6880027 Report a problem | ||
| 4/23/2010 | Listed for sale | $349,000-12.8%$126/sqft |
Source: Systems Engineering, Inc. #162755 Report a problem | ||
| 3/22/2010 | Listing removed | $400,000$144/sqft |
Source: C21 Hill Country Wimberley Report a problem | ||
| 3/19/2010 | Price change | $400,000+5.5%$144/sqft |
Source: C21 Hill Country Wimberley Report a problem | ||
| 2/21/2010 | Price change | $379,000-5.3%$137/sqft |
Source: Casa Grande Realty #162775 Report a problem | ||
| 10/31/2009 | Price change | $400,000-8%$144/sqft |
Source: CENTURY 21 Hill Country Properties #2834115 Report a problem | ||
| 8/29/2009 | Price change | $435,000-3.3%$157/sqft |
Source: Century 21 - The Excell Team #162775 Report a problem | ||
| 8/1/2009 | Listed for sale | $450,000$162/sqft |
Source: Mark Mayhew #162755 Report a problem | ||
| 8/9/2005 | Sold | -- |
Source: Public Record Report a problem | ||
Public tax history
| Year | Property taxes | Tax assessment |
|---|---|---|
| 2025 | -- | $734,335 +10% |
| 2024 | $4,489 +3.9% | $667,577 +10% |
| 2023 | $4,319 -35.6% | $606,888 +10% |
| 2022 | $6,708 0% | $551,716 +10% |
| 2021 | $6,710 +0.1% | $501,560 +7.7% |
| 2020 | $6,702 +0.2% | $465,870 +5.9% |
| 2019 | $6,689 +1.9% | $439,850 +3.9% |
| 2018 | $6,563 +0.5% | $423,480 +3.9% |
| 2017 | $6,533 +0.3% | $407,520 +5.1% |
| 2016 | $6,514 +22.2% | $387,880 +4.9% |
| 2015 | $5,329 | $369,880 +3.2% |
| 2014 | $5,329 | $358,430 +3.8% |
| 2013 | -- | $345,330 +5.1% |
| 2012 | -- | $328,520 |
| 2011 | -- | $328,520 |
| 2010 | -- | $328,520 -1.6% |
| 2009 | -- | $333,960 +16.8% |
| 2007 | -- | $285,930 +5.6% |
| 2006 | -- | $270,870 +527.2% |
| 2005 | -- | $43,190 +10% |
| 2004 | -- | $39,260 -6.8% |
| 2003 | -- | $42,130 +48.2% |
| 2002 | -- | $28,430 |
| 2001 | -- | $28,430 |
| 2000 | -- | $28,430 |
Find assessor info on the county website
Monthly payment
Est. payment
Payment breakdown
Explore the cost of this home by adjusting the details. Changes won't be saved.Climate risks
Neighborhood: 78676
Nearby schools
GreatSchools rating
- 8/10Jacob's Well Elementary SchoolGrades: 3-5Distance: 4.1 mi
- 8/10Danforth Junior High SchoolGrades: 6-8Distance: 4 mi
- 6/10Wimberley High SchoolGrades: 9-12Distance: 4 mi
Schools provided by the listing agent
- Elementary: Jacobs Well
- Middle: Danforth
- High: Wimberley
- District: Wimberley ISD
Source: Unlock MLS. This data may not be complete. We recommend contacting the local school district to confirm school assignments for this home.
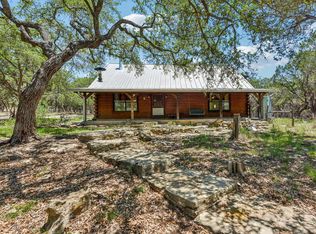
- $725,0003 bd2 ba1.4k sqft501 Oak Knob Dr, Wimberley, TX 78676For Sale
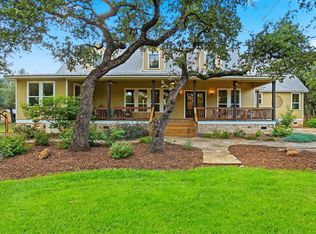
- $1,043,3004 bd4 ba3k sqft400 Windmill Oaks Dr, Wimberley, TX 78676Off Market
- $1,099,0003 bd3 ba2.6k sqft130 Canyon Oaks Dr, Wimberley, TX 78676For Sale
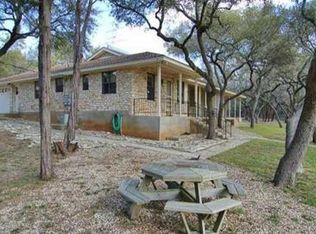
- $782,9004 bd4 ba2.5k sqft500 Windmill Oaks Dr, Wimberley, TX 78676Off Market
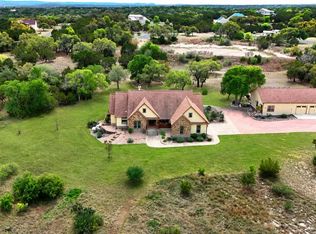
- $832,500-- bd-- ba1.6k sqft501 Windmill Oaks Dr, Wimberley, TX 78676Off Market
- $867,000-- bd-- ba3.9k sqft401 Oak Knob Dr, Wimberley, TX 78676Off Market
- $289,460-- bd-- ba2.4k sqft351 Windmill Oaks Dr, Wimberley, TX 78676Off Market
- $1,344,6903 bd2 ba3k sqft351 Windmill Oaks Dr, Wimberley, TX 78676Off Market
A local agent can set up tours, give advice and negotiate with sellers.
A local lender can help you make sure your offer is ready when you are.
Similar homes
- $825,0004 bd3 ba3.2k sqft225 Blue Water Cv, Wimberley, TX 78676Active
 MLS ID #6665565, Joanna King, Berkshire Hathaway TX Realty. Unlock MLS
 - $850,0003 bd3 ba2.1k sqft700 Skyline Ridge Lookout, Wimberley, TX 78676Active
 MLS ID #3042044, Zach Adkisson, Century 21 Randall Morris & As. Unlock MLS
 - $704,0004 bd3 ba3.3k sqft39 La Toya Trl, Wimberley, TX 78676Active
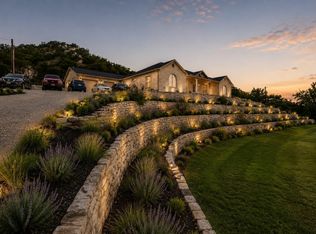 MLS ID #4925625, April McDowell, Orchard Brokerage. Unlock MLS
 - $1,085,0004 bd3 ba2.7k sqft175 Fischer Trl, Wimberley, TX 78676Active
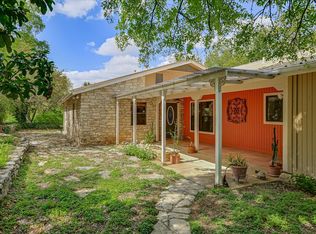 MLS ID #6102003, Kyla Weed, Keller Williams Realty. Unlock MLS
 - $465,0003 bd2 ba1.7k sqft20 Saddle Rock Rdg, Wimberley, TX 78676ActiveMLS ID #5138710, Katherine Lucier, Ranchland Real Estate. Unlock MLS
- $649,9003 bd2 ba1.8k sqft1250 S Rainbow Ranch Rd, Wimberley, TX 78676ActiveMLS ID #4457284, Molly Wendt, Century 21 Randall Morris & As. Unlock MLS
- $675,0004 bd5 ba3k sqft1110 Oakwood Loop, San Marcos, TX 78666For Sale
 MLS ID #1972330, Kaleb Yates TREC #753819, Berkshire Hathaway HomeService. LERA MLS
 - $1,049,0003 bd2 ba2.3k sqft412 Field Rd, Fischer, TX 78623For SaleMLS ID #98802, Mike Ashley. CHCBOR
- $675,0004 bd4 ba2.5k sqft1108 Long Hollow, Canyon Lake, TX 78133Active
 MLS ID #620717, Julie Ford, Texas Premier Realty. Central Texas MLS
 - $699,0003 bd3 ba2.3k sqft8139 Ozark Dr, San Marcos, TX 78666ActiveMLS ID #610439, Dahlia Rondeau, eXp Realty LLC. Central Texas MLS
- $722,0003 bd2 ba2.1k sqft4335 Mail Route, Fischer, TX 78623For SaleMLS ID #1925441, Colten Trevino TREC #747714, Real Broker, LLC. LERA MLS
- $625,0004 bd2 ba2.1k sqft801 Mountain Crest Dr, Wimberley, TX 78676For SaleMLS ID #92200127, Debora Donaldson, Keller Williams Realty Austin. HAR
- $730,0005 bd3 ba2.6k sqft967 Falconwood Dr, San Marcos, TX 78666ActiveMLS ID #4633879, Dean Blackmor, Realty One Group Prosper. Unlock MLS
- $945,0005 bd3 ba2.8k sqft950 Eden Estates Dr, New Braunfels, TX 78132For SaleMLS ID #2723851, Jestin Philip, Excel Realty CO. HAR
- $549,0003 bd2 ba2k sqft35 Brookmeadow Dr, Wimberley, TX 78676ActiveMLS ID #3817660, Stephen Hysinger, Hills Of Texas Sky Realty. Unlock MLS
- $640,0003 bd2 ba1.7k sqft500 Deer Creek Dr, San Marcos, TX 78666ActiveMLS ID #5167047, Josh Harmon-Sanders, Hills Of Texas Sky Realty. Unlock MLS
- $795,0003 bd2 ba2k sqft500 Owl Hollow Rd, San Marcos, TX 78666ActiveMLS ID #1498178, Douglas Marcis, Texas Crossway Realty , LLC. Unlock MLS
- $635,0003 bd2 ba1.7k sqft1850 N Rainbow Ranch Rd, Wimberley, TX 78676ActiveMLS ID #7578980, Rebecca Farrell, GIMME SHELTER!. Unlock MLS
- $1,029,9003 bd2 ba3.1k sqft1210 COUNTRY PIKE, Canyon Lake, TX 78133For SaleMLS ID #1973646, Bennie Brownlee TREC #423849, Texas Land Team. LERA MLS
- $849,0003 bd2 ba1.8k sqft10621 Fm 150 W, Driftwood, TX 78619ActiveMLS ID #1738106, Zach Adkisson, Century 21 Randall Morris & As. Unlock MLS
