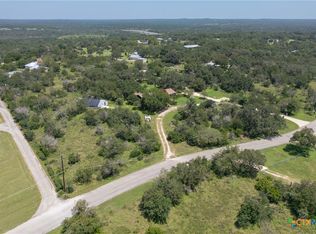
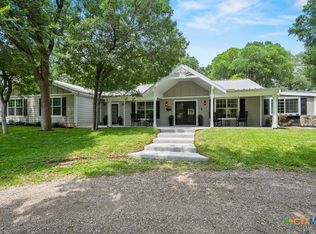
Discover the serene beauty of 500 Owl Hollow Road, a 3-bedroom, 2-bathroom home on 13.8 acres with a remarkable barn on a concrete slab featuring multiple work areas. The 2,080-square-foot home offers breathtaking panoramic views of the Hill Country and a seasonal wet-weather creek, an idyllic retreat from the hustle and bustle of city life. Originally built in 1990 and thoughtfully remodeled in 2015, the home is bathed in natural light, with charming wood finishes throughout. A wrap-around screened-in porch invites you to relax and soak in the sweeping vistas. The barn adds significant functionality for storage, hobbies, workshops, or equipment, complementing the home and enhancing the practical appeal of the acreage. The property also includes a fenced garden, abundant storage, and a whole-house generator for backup power. Nature enthusiasts will delight in exploring their private acreage, teeming with diverse wildlife and lush greenery. Despite its secluded feel, the property offers convenient access to city amenities and sits outside city limits, with no city property taxes. The adjoining 2.3-acre lot at 410 Owl Hollow is also available, separately or together with the home. This harmonious blend of comfort, privacy, natural beauty, and versatile outbuildings makes 500 Owl Hollow Road a truly exceptional place to call home.
Active
Price cut: $46K (10/15)
$749,000
500 Owl Hollow Rd, San Marcos, TX 78666
3beds
2,080sqft
Single Family Residence
Built in 1990
13.8 Acres Lot
$-- Zestimate®
$360/sqft
$-- HOA
What's special
Wrap-around screened-in porchCharming wood finishes throughoutSweeping vistasFenced gardenSeasonal wet-weather creekAbundant storage
- 176 days
- 733
- 115
Zillow last checked:
Listing updated:
Listed by:
Douglas Marcis (832) 888-8247,
Texas Crossway Realty , LLC (832) 888-8247
Source: Unlock MLS,MLS#: 1498178
Facts & features
Interior
Bedrooms & bathrooms
- Bedrooms: 3
- Bathrooms: 2
- Full bathrooms: 2
- Main level bedrooms: 1
Bedroom
- Level: First
Bedroom
- Level: Second
Bedroom
- Level: Second
Bathroom
- Level: First
Bathroom
- Level: Second
Kitchen
- Level: First
Laundry
- Level: First
Living room
- Level: First
Heating
- Central, Floor Furnace
Cooling
- Central Air, Multi Units
Appliances
- Included: Dryer, Gas Range, Gas Oven, Refrigerator, Washer
Features
- Ceiling Fan(s), Beamed Ceilings, Interior Steps, Natural Woodwork, Storage, Study/Home Office, Washer Hookup
- Flooring: Wood
- Windows: Double Pane Windows, Screens, Window Treatments
Interior area
- Total interior livable area: 2,080 sqft
Property
Parking
- Parking features: Driveway, Gated
Accessibility
- Accessibility features: Accessible Approach with Ramp, Central Living Area, Common Area
Features
- Levels: Two
- Stories: 2
- Patio & porch: Covered, Front Porch, Porch, Screened, Side Porch, Wrap Around
- Exterior features: Garden, Gutters Full
- Pool features: None
- Fencing: Gate, Partial
- Has view: Yes
- View description: Creek/Stream, Hill Country, Panoramic, Trees/Woods
- Has water view: Yes
- Water view: Creek/Stream
- Waterfront features: Creek, Dry/Seasonal
Lot
- Size: 13.8 Acres
- Features: Garden, Native Plants, Trees-Heavy, Views
Details
- Additional structures: Barn(s), Storage, Workshop
- Has additional parcels: Yes
- Parcel number: 1171850013000002
- Special conditions: Estate
Construction
Type & style
- Home type: SingleFamily
- Property subtype: Single Family Residence
Materials
- Foundation: Pillar/Post/Pier
- Roof: Metal
Condition
- Resale
- New construction: No
- Year built: 1990
Utilities & green energy
- Sewer: Septic Tank
- Water: Well
- Utilities for property: See Remarks, Cable Connected, Electricity Connected, Propane, Sewer Not Available
Community & HOA
Community
- Features: None
- Subdivision: Rocky Ranch Acres Sec 1
HOA
- Has HOA: No
Location
- Region: San Marcos
Financial & listing details
- Price per square foot: $360/sqft
- Tax assessed value: $779,934
- Annual tax amount: $14,196
- Date on market: 5/23/2026
- Listing terms: Cash,Conventional,FHA,FMHA (Fannie Mae),Texas Vet,VA Loan
- Electric utility on property: Yes
Estimated market value
Not available
Estimated sales range
Not available
Not available
Price history
| Date | Event | Price |
|---|---|---|
| 10/15/2026 | Price change | $749,000-5.8%$360/sqft |
Source:  Unlock MLS #1498178 Report a problem | ||
| 6/28/2026 | Listed for sale | $795,000$382/sqft |
Source: Unlock MLS #1498178 Report a problem | ||
| 6/25/2026 | Pending sale | $795,000$382/sqft |
Source: Unlock MLS #1498178 Report a problem | ||
| 5/23/2026 | Listed for sale | $795,000-6.1%$382/sqft |
Source: Unlock MLS #1498178 Report a problem | ||
| 5/12/2025 | Listing removed | $847,000$407/sqft |
Source: Unlock MLS #1280893 Report a problem | ||
| 4/18/2025 | Price change | $847,000-4.8%$407/sqft |
Source: Unlock MLS #1280893 Report a problem | ||
| 4/4/2025 | Price change | $890,000-10.1%$428/sqft |
Source: Unlock MLS #1280893 Report a problem | ||
| 3/28/2025 | Listed for sale | $990,000+36.6%$476/sqft |
Source: Unlock MLS #1280893 Report a problem | ||
| 3/14/2022 | Listing removed | -- |
Source: Unlock MLS #9122957 Report a problem | ||
| 1/26/2022 | Contingent | $725,000$349/sqft |
Source: Unlock MLS #9122957 Report a problem | ||
| 1/19/2022 | Listed for sale | $725,000$349/sqft |
Source: Unlock MLS #9122957 Report a problem | ||
Public tax history
| Year | Property taxes | Tax assessment |
|---|---|---|
| 2025 | $14,197 -1.9% | $779,934 -5.3% |
| 2024 | $14,471 +9.3% | $823,940 +6.5% |
| 2023 | $13,245 +414.5% | $773,610 +261.5% |
| 2022 | $2,574 +0.3% | $214,025 |
| 2021 | $2,566 | -- |
| 2020 | -- | $176,880 +10% |
| 2019 | $2,507 -0.3% | $160,800 |
| 2018 | $2,515 -1.8% | $160,800 +5.6% |
| 2017 | $2,561 +3% | $152,260 |
| 2016 | $2,488 -6.8% | $152,260 |
| 2015 | $2,669 | $152,260 |
| 2014 | $2,669 | $152,260 |
| 2013 | -- | $152,260 |
| 2012 | -- | $152,260 |
| 2011 | -- | $152,260 |
| 2010 | -- | $152,260 |
| 2009 | -- | $152,260 +39.1% |
| 2007 | -- | $109,480 |
| 2006 | -- | $109,480 |
| 2005 | -- | $109,480 |
| 2004 | -- | $109,480 |
| 2003 | -- | $109,480 +11.7% |
| 2002 | -- | $98,010 |
| 2001 | -- | $98,010 |
| 2000 | -- | $98,010 |
Find assessor info on the county website
Monthly payment
Est. payment
Payment breakdown
Explore the cost of this home by adjusting the details. Changes won't be saved.Climate risks
Neighborhood: 78666
Nearby schools
Schools provided by the listing agent
- Elementary: Blanco Vista Elem
- Middle: Laura B Wallace
- High: Jack C Hays
- District: HaysCONSISD
Source: Unlock MLS. This data may not be complete. We recommend contacting the local school district to confirm school assignments for this home.

Similar homes
- $750,0004 bd3 ba2.9k sqft1109 Palomino Ln, San Marcos, TX 78666Active
 MLS ID #613658, Daniel Dever, Daniel Dever, Broker. Central Texas MLS
- $849,0004 bd3 ba2.6k sqft601 Valley View West Rd, San Marcos, TX 78666Active
 MLS ID #611749, Justin Herbelin, Anders Pierce Realty, LLC. Central Texas MLS
- $724,9003 bd4 ba2.7k sqft1061 Cascade Trl, San Marcos, TX 78666Active
 MLS ID #627329, Bryan Burke, Century 21 Randall Morris & As. Central Texas MLS
- $729,0005 bd3 ba2.6k sqft967 Falconwood Dr, San Marcos, TX 78666For Sale By Owner

- $649,0003 bd3 ba2.3k sqft8139 Ozark Dr, San Marcos, TX 78666ActiveMLS ID #610439, Dahlia Rondeau, eXp Realty LLC. Central Texas MLS
- $575,0004 bd3 ba2.6k sqft121 Merrywood Ln, San Marcos, TX 78666Active
 MLS ID #6586855, Bradley Baker, Christies Intl Real Estate Lone Star. Unlock MLS
- $625,0002 bd2 ba1.5k sqft907 Horace Howard Dr, San Marcos, TX 78666ActiveMLS ID #629061, Ashley Beck, Compass RE Texas, LLC. Central Texas MLS
- $440,0003 bd3 ba1.6k sqft111 Merrywood Ln, San Marcos, TX 78666ActiveMLS ID #627780, Michael Nolen, Monica & Company Real Estate. Central Texas MLS
- $749,0003 bd2 ba1.8k sqft10621 Fm 150 W, Driftwood, TX 78619ActiveMLS ID #1738106, Zach Adkisson, Century 21 Randall Morris & As. Unlock MLS
- $435,0003 bd3 ba1.6k sqft3310 Lime Kiln Rd, San Marcos, TX 78666ActiveMLS ID #622004, Allison Pflaum, Keller Williams Realty. Central Texas MLS
- $739,0003 bd3 ba2.8k sqft105 Sunrise Canyon Rd, Wimberley, TX 78676ActiveMLS ID #6047930, Jonathan Bailey, Hills Of Texas Sky Realty. Unlock MLS
- $575,0004 bd3 ba2.4k sqft366 Arrow Hl, San Marcos, TX 78666ActiveMLS ID #577905, Mercy Boatright-Wood, House Hunters NB. Central Texas MLS
- $499,9995 bd4 ba2.9k sqft8015 Ozark Dr, San Marcos, TX 78666ActiveMLS ID #616773, Sandra Nichols, Century 21 Randall Morris & As. Central Texas MLS
- $895,0004 bd3 ba2.3k sqft212 Comanche Cp, Kyle, TX 78640ActiveMLS ID #2054396, Clint Robinson, High Cotton Realty. Unlock MLS
- $739,9993 bd2 ba2.5k sqft519 Eden Ranch Dr, Canyon Lake, TX 78133ActiveMLS ID #626288, Amy Doyle, NextHome Modern. Central Texas MLS
- $625,0004 bd3 ba2.4k sqft103 W Mimosa Cir, San Marcos, TX 78666ActiveMLS ID #621142, Tyler Zimmerman, Compass RE Texas, LLC. Central Texas MLS
- $649,9003 bd2 ba1.5k sqft307 Valley Acres Dr, New Braunfels, TX 78130ActiveMLS ID #624624, Tanya Gizelbach, RE/MAX GO - NB. Central Texas MLS
- $825,0003 bd3 ba2.1k sqft700 Skyline Ridge Lookout, Wimberley, TX 78676ActiveMLS ID #3042044, Zach Adkisson, Century 21 Randall Morris & As. Unlock MLS
- $779,0003 bd3 ba3.1k sqft3500 Scull Rd, Martindale, TX 78655ActiveMLS ID #608962, Nicholas Stiler, All City Real Estate Ltd. Co. Central Texas MLS
- $739,9004 bd2 ba1.8k sqft550 Cliffside Rd, Wimberley, TX 78676ActiveMLS ID #6893356, Derrik Davis, The Davis Agency. Unlock MLS
