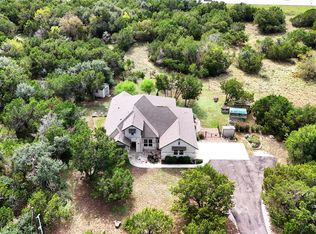
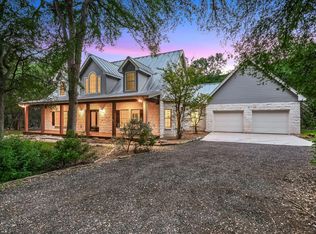
Wake up to the Hill Country in all its glory at 105 Sunrise Canyon. This 2014-built home sits off Skyline Ridge, one of the largest ridges in Wimberley, with sweeping southeast views made for watching the sun rise. Step from the main living area onto a huge elevated porch, the perfect spot for morning coffee as the valley lights up below. Set on 2.5 acres, the 2,186 sq ft home has 3 bedrooms and 3 full baths with the comfort and efficiency of newer construction. At its heart is an open kitchen with granite countertops and lots of storage, made for easy entertaining as it flows into the living area and out to the porch. The lower level adds a versatile flex space ready for a game room, home office, gym, studio, or guest retreat. There is also a large garage with plenty of room for vehicles, tools, and toys. A private elevator connects the lower level to the main floor, making everyday living and hauling groceries easy. Practical extras include Wimberley water, septic, and high-speed internet, ideal for working from home. You get the feel of a ridgetop getaway while staying just minutes from the shops, restaurants, and galleries of the Wimberley Square. Spend your weekends cooling off at Blue Hole Regional Park, exploring Jacob's Well Natural Area, or browsing Wimberley Market Days, and enjoy the Hill Country sunsets on the drive home. With Austin and San Antonio both within an easy drive, you can have small-town charm without giving up big-city access. Views, space, and convenience come together in one exceptional home. Schedule your showing today!
Active
$739,000
105 Sunrise Canyon Rd, Wimberley, TX 78676
3beds
2,842sqft
Single Family Residence
Built in 2014
2.56 Acres Lot
$719,400 Zestimate®
$260/sqft
$1/mo HOA
What's special
Hill country sunsetsSweeping southeast viewsHuge elevated porchVersatile flex spaceLots of storage
- 8 days
- 808
- 54
Likely to sell faster than
Zillow last checked:
Listing updated:
Listed by:
Jonathan Bailey (512) 599-7587,
Hills Of Texas Sky Realty (512) 722-3267
Source: Unlock MLS,MLS#: 6047930
Facts & features
Interior
Bedrooms & bathrooms
- Bedrooms: 3
- Bathrooms: 3
- Full bathrooms: 3
Heating
- Electric, Heat Pump
Cooling
- Central Air
Appliances
- Included: None
Features
- Built-in Features, Ceiling Fan(s), Beamed Ceilings, Cathedral Ceiling(s), High Ceilings, Vaulted Ceiling(s), Chandelier, Granite Counters, Elevator, Entrance Foyer, High Speed Internet, Interior Steps, Kitchen Island, Multiple Living Areas, Natural Woodwork, Open Floorplan, Pantry, Recessed Lighting, Walk-In Closet(s)
- Flooring: Tile
- Windows: Double Pane Windows, ENERGY STAR Qualified Windows
Interior area
- Total interior livable area: 2,842 sqft
Video & virtual tour
Property
Parking
- Total spaces: 2
- Parking features: Additional Parking
- Garage spaces: 2
Accessibility
- Accessibility features: Adaptable For Elevator, Accessible Doors, Exterior Wheelchair Lift, Accessible Washer/Dryer
Features
- Levels: Two
- Stories: 2
- Patio & porch: Covered, Deck, Patio, Porch, Rear Porch, Terrace
- Exterior features: Balcony, Exterior Steps
- Pool features: None
- Fencing: None
- Has view: Yes
- View description: Hill Country, Panoramic, Rural, Trees/Woods
- Waterfront features: None
Lot
- Size: 2.56 Acres
- Features: Irregular Lot, Trees-Medium (20 Ft - 40 Ft)
Details
- Additional structures: None
- Parcel number: 1178700000008018
- Special conditions: Standard
Construction
Type & style
- Home type: SingleFamily
- Property subtype: Single Family Residence
Materials
- Foundation: Slab
- Roof: Metal
Condition
- Resale
- New construction: No
- Year built: 2014
Utilities & green energy
- Sewer: Septic Tank
- Water: Public
- Utilities for property: Cable Connected, Electricity Connected, Sewer Connected
Community & HOA
Community
- Features: None
- Subdivision: Skyline Ranch Estates
HOA
- Has HOA: Yes
- Services included: See Remarks
- HOA fee: $15 annually
- HOA name: Skyline Ranch Estates
Location
- Region: Wimberley
Financial & listing details
- Price per square foot: $260/sqft
- Tax assessed value: $1,011,610
- Annual tax amount: $15,572
- Date on market: 11/6/2026
- Listing terms: Cash,Conventional,FHA,FMHA (Fannie Mae),Texas Vet,USDA Loan,VA Loan
- Electric utility on property: Yes
Estimated market value
$719,400
$683,000 - $755,000
$2,878/mo
Price history
| Date | Event | Price |
|---|---|---|
| 11/6/2026 | Listed for sale | $739,000$260/sqft |
Source:  Unlock MLS #6047930 Report a problem | ||
Public tax history
| Year | Property taxes | Tax assessment |
|---|---|---|
| 2025 | $4,715 -11.6% | $990,859 +10% |
| 2024 | $5,334 +3.7% | $900,781 +10% |
| 2023 | $5,144 -33.4% | $818,892 +10% |
| 2022 | $7,721 -0.6% | $744,447 +10% |
| 2021 | $7,769 +0.3% | $676,770 +9% |
| 2020 | $7,747 -26.9% | $620,900 +5.6% |
| 2019 | $10,594 +65% | $587,850 +61.8% |
| 2018 | $6,421 +6.1% | $363,260 +10.5% |
| 2017 | $6,049 +33.4% | $328,630 -1.8% |
| 2016 | $4,536 +278.9% | $334,550 +43.4% |
| 2015 | $1,197 | $233,330 +263.8% |
| 2014 | $1,197 | $64,130 |
| 2013 | -- | $64,130 +22.3% |
| 2012 | -- | $52,450 |
| 2011 | -- | $52,450 |
| 2010 | -- | $52,450 |
| 2009 | -- | $52,450 +74.3% |
| 2007 | -- | $30,090 |
| 2006 | -- | $30,090 |
| 2005 | -- | $30,090 |
| 2004 | -- | $30,090 +32.7% |
| 2003 | -- | $22,670 |
| 2002 | -- | $22,670 |
| 2001 | -- | $22,670 |
| 2000 | -- | $22,670 |
Find assessor info on the county website
Monthly payment
Est. payment
Payment breakdown
Explore the cost of this home by adjusting the details. Changes won't be saved.Climate risks
Neighborhood: 78676
Nearby schools
Schools provided by the listing agent
- Elementary: Blue Hole
- Middle: Danforth
- High: Wimberley
- District: Wimberley ISD
Source: Unlock MLS. This data may not be complete. We recommend contacting the local school district to confirm school assignments for this home.
- $887,0003 bd2 ba2.8k sqft501 Skyline Ridge Lookout, Wimberley, TX 78676Off Market
- $939,2004 bd3 ba3.6k sqft115 Sunrise Canyon Rd, Wimberley, TX 78676Off Market

- $813,5003 bd4 ba2.6k sqft309 Skyline Ridge Lookout, Wimberley, TX 78676Off Market
- $616,4003 bd2 ba1.7k sqft110 Sunrise Canyon Rd, Wimberley, TX 78676Off Market
Similar homes
- $735,0003 bd3 ba2.4k sqft111 Meadow View Dr, Wimberley, TX 78676Active
 MLS ID #4961569, Elizabeth Ash, Elizabeth and Co. Real Estate. Unlock MLS
- $825,0003 bd3 ba2.1k sqft700 Skyline Ridge Lookout, Wimberley, TX 78676Active
 MLS ID #3042044, Zach Adkisson, Century 21 Randall Morris & As. Unlock MLS
- $729,0005 bd3 ba2.6k sqft967 Falconwood Dr, San Marcos, TX 78666For Sale By Owner

- $997,0003 bd3 ba2.5k sqft131 Hidden Crk, Wimberley, TX 78676Active
 MLS ID #6833280, Allison AJ Harwood, Compass RE Texas, LLC. Unlock MLS
- $729,9004 bd2 ba2.4k sqft301 Oak Forest Cv, Buda, TX 78610ActiveMLS ID #7039085, Nancy Ellsworth, ERA Brokers Consolidated. Unlock MLS
- $775,0004 bd4 ba2.7k sqft691 Broken Lance Dr, Dripping Springs, TX 78620ActiveMLS ID #5993550, Heather Jones, Magnolia Realty Austin Hill Co. Unlock MLS
- $770,0004 bd3 ba2.5k sqft311 Oak Forest Cv, Buda, TX 78610ActiveMLS ID #4474326, Heather Vitko, Lacey Oak Realty. Unlock MLS
- $405,0003 bd2 ba1.5k sqft17 Falling Leaf Ln, Wimberley, TX 78676ActiveMLS ID #8734216, Chloe Gatewood, Hills Of Texas Sky Realty. Unlock MLS
- $372,0003 bd3 ba1.9k sqft6 Basswood Cir, Wimberley, TX 78676ActiveMLS ID #7322401, Pat O'Reilly, NB Elite Realty. Unlock MLS
- $439,9003 bd2 ba1.8k sqft8 Woodcreek Dr, Wimberley, TX 78676For Sale
 MLS ID #2016589, Angela Bradley TREC #678482, Texas Haus Collective. LERA MLS
- $375,0004 bd3 ba1.8k sqft117 Golf Crest Dr Unit C, Wimberley, TX 78676ActiveMLS ID #8269513, Kia Potter, eXp Realty, LLC. Unlock MLS
- $795,0004 bd3 ba2.2k sqft504 Buckaroo Trl, Buda, TX 78610ActiveMLS ID #4384393, Allen Auth, ERA Experts. Unlock MLS
- $815,0005 bd4 ba3.3k sqft331 Mourning Dove Ln, Buda, TX 78610ActiveMLS ID #2975811, Raul Vela, Coldwell Banker Realty. Unlock MLS
- $525,0004 bd2 ba2.5k sqft401 DEER CREEK DR, San Marcos, TX 78666For SaleMLS ID #2004709, Miguel Gonzalez TREC #510593, 5X REALTY. LERA MLS
- $399,0003 bd2 ba1.6k sqft4 & 6 Acacia Dr, Wimberley, TX 78676ActiveMLS ID #1599380, Peyton Childres, Friedman Real Estate, Inc.. Unlock MLS
- $799,9005 bd4 ba3.5k sqft11201 W Cave Blvd, Dripping Springs, TX 78620ActiveMLS ID #5297445, Jeff Coffman, Coffman Real Estate. Unlock MLS
- $650,0003 bd4 ba2.1k sqft643 Shady Holw, New Braunfels, TX 78132ActiveMLS ID #6564639, Pete Russian, Compass RE Texas, LLC. Unlock MLS
- $825,0004 bd3 ba3.3k sqft8501 Persimmon Grv, Austin, TX 78737ActiveMLS ID #8878685, Audra Burtch, Compass RE Texas, LLC. Unlock MLS
- $625,0003 bd3 ba2.3k sqft204 Deer Creek Cir, Dripping Springs, TX 78620ActiveMLS ID #9020773, Meryl Hawk, Coldwell Banker Realty. Unlock MLS
- $699,9995 bd4 ba3.9k sqft1220 Inspiring View, Canyon Lake, TX 78133For SaleMLS ID #2003658, Genesis Ramos TREC #809105, Real Broker, LLC. LERA MLS
