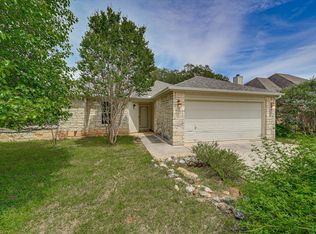
Rare opportunity in Wimberley offering a charming single-story home plus the adjoining vacant lot at 6 Acacia Drive, giving the next owner added space, privacy, and exciting possibilities for the future. Nestled beneath mature trees in the established Woodcreek community, the 3-bedroom, 2-bath home offers 1,671 square feet with an inviting, functional layout and plenty of Hill Country character. Inside, you’ll find an open living area with beamed ceilings, a stone fireplace, built-in features, and great natural light. The primary suite is conveniently located on the main level and features a walk-in closet and walk-in shower, while two additional bedrooms provide flexibility for family, guests, or a home office. Outside, enjoy a private fenced backyard, rear porch, mature trees, and an attached two-car garage. What truly sets this property apart is the included neighboring lot at 6 Acacia Drive. Keep it vacant to create an oversized yard and added buffer from neighbors, expand the outdoor living space, or explore the possibility of building an additional home or other improvements, subject to applicable restrictions and approvals. Whether you envision a larger private retreat, space for family, or future development, the additional lot opens the door to countless possibilities. Located just minutes from the heart of Wimberley, Jacob’s Well, local dining, shopping, and everything the Texas Hill Country has to offer, this is a unique opportunity to own a home with room to make it your own.
Active
$399,000
4 & 6 Acacia Dr, Wimberley, TX 78676
3beds
1,671sqft
Single Family Residence
Built in 1977
10,058 Square Feet Lot
$-- Zestimate®
$239/sqft
$10/mo HOA
What's special
Stone fireplaceGreat natural lightAttached two-car garageBeamed ceilingsCharming single-story homeWalk-in closetMature trees
- 11 days |
- 308 |
- 18 |
Likely to sell faster than
Zillow last checked:
Listing updated:
Listed by:
Peyton Childres (512) 892-9934,
Friedman Real Estate, Inc. (512) 892-9934,
Josh Friedman (512) 924-5323,
Friedman Real Estate, Inc.
Source: Unlock MLS,MLS#: 1599380
Facts & features
Interior
Bedrooms & bathrooms
- Bedrooms: 3
- Bathrooms: 2
- Full bathrooms: 2
- Main level bedrooms: 3
Primary bedroom
- Features: Ceiling Fan(s), See Remarks, Walk-In Closet(s), Walk-in Shower
- Level: Main
Bedroom
- Features: Ceiling Fan(s)
- Level: Main
Bedroom
- Features: Ceiling Fan(s)
- Level: Main
Bathroom
- Features: Full Bath
- Level: Main
Heating
- Central
Cooling
- Ceiling Fan(s), Central Air
Appliances
- Included: Dishwasher, Disposal, Electric Oven, Free-Standing Refrigerator, Electric Water Heater
Features
- Ceiling Fan(s), Beamed Ceilings, Chandelier, French Doors, Open Floorplan, Primary Bedroom on Main, Recessed Lighting, Storage, Walk-In Closet(s)
- Flooring: Tile, Wood
- Windows: See Remarks
- Number of fireplaces: 1
- Fireplace features: Wood Burning
Interior area
- Total interior livable area: 1,671 sqft
Property
Parking
- Total spaces: 2
- Parking features: Attached, Covered, Driveway, Garage, Garage Faces Front, Paved
- Attached garage spaces: 2
Accessibility
- Accessibility features: Adaptable Bathroom Walls, Central Living Area, Common Area, Accessible Full Bath, Accessible Hallway(s)
Features
- Levels: One
- Stories: 1
- Patio & porch: See Remarks, Porch, Rear Porch
- Exterior features: Private Yard
- Pool features: None
- Fencing: Back Yard, Fenced
- Has view: Yes
- View description: See Remarks, Neighborhood, Trees/Woods
- Waterfront features: None
Lot
- Size: 10,058 Square Feet
- Features: See Remarks
Details
- Additional structures: None
- Has additional parcels: Yes
- Parcel number: 4 1198100800002008 & 6 1198100800003008
- Special conditions: Standard
Construction
Type & style
- Home type: SingleFamily
- Property subtype: Single Family Residence
Materials
- Foundation: Slab
- Roof: See Remarks
Condition
- Resale
- New construction: No
- Year built: 1977
Utilities & green energy
- Sewer: Septic Tank
- Water: Public
- Utilities for property: Electricity Connected, Sewer Connected, Water Connected
Community & HOA
Community
- Features: None
- Subdivision: Woodcreek Sec 8
HOA
- Has HOA: Yes
- Services included: See Remarks
- HOA fee: $120 annually
- HOA name: Woodcreek Property Owners Association
Location
- Region: Wimberley
Financial & listing details
- Price per square foot: $239/sqft
- Annual tax amount: $5,592
- Date on market: 8/12/2026
- Listing terms: See Remarks
- Electric utility on property: Yes
Estimated market value
Not available
Estimated sales range
Not available
Not available
Price history
| Date | Event | Price |
|---|---|---|
| 8/12/2026 | Listed for sale | $399,000$239/sqft |
Source:  Unlock MLS #1599380 Report a problem Unlock MLS #1599380 Report a problem | ||
Public tax history
Tax history is unavailable.
Monthly payment
Est. payment
Payment breakdown
Explore the cost of this home by adjusting the details. Changes won't be saved.Climate risks
Neighborhood: 78676
Nearby schools
GreatSchools rating
- 8/10Jacob's Well Elementary SchoolGrades: 3-5Distance: 1.3 mi
- 8/10Danforth Junior High SchoolGrades: 6-8Distance: 2.4 mi
- 6/10Wimberley High SchoolGrades: 9-12Distance: 2.2 mi
Schools provided by the listing agent
- Elementary: Jacobs Well
- Middle: Danforth
- High: Wimberley
- District: Wimberley ISD
Source: Unlock MLS. This data may not be complete. We recommend contacting the local school district to confirm school assignments for this home.
- $270,000-- bd-- ba1.6k sqft4 Acacia Dr, Wimberley, TX 78676Off Market
- $41,860-- bd-- ba-- sqft6 Acacia Dr, Wimberley, TX 78676Off Market
- $310,0003 bd2 ba1.5k sqft2 Acacia Dr, Wimberley, TX 78676Pending
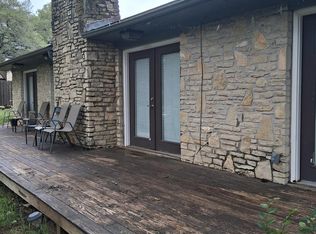
- $48,300-- bd-- ba-- sqft8 Acacia Dr, Wimberley, TX 78676Off Market
- $246,600-- bd-- ba-- sqft111-4 Woodacre Dr, Wimberley, TX 78676Off Market
- $30,0000.36 acres112 Woodacre Dr, Wimberley, TX 78676Lot/Land
- $64,400-- bd-- ba-- sqftWoodacre Dr, Wimberley, TX 78676Off Market
- $48,300-- bd-- ba-- sqft10 Acacia Dr, Wimberley, TX 78676Off Market
A local agent can set up tours, give advice and negotiate with sellers.
A local lender can help you make sure your offer is ready when you are.
Similar homes
- $400,0003 bd2 ba1.8k sqft4 Cedarwood Cir, Wimberley, TX 78676Active
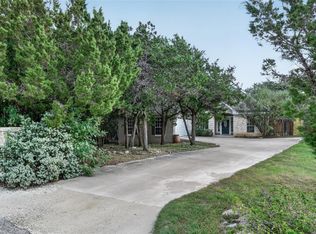
 MLS ID #8742966, Paola Samaia Lozano, Keller Williams Realty. Unlock MLS
 - $359,9002 bd2 ba1.3k sqft52 Persimmon DR, Wimberley, TX 78676For Sale
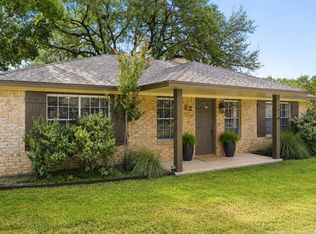
 MLS ID #2005404, Christina Lawson TREC #693768, Sky Realty. LERA MLS
 - $388,0003 bd3 ba1.9k sqft6 Basswood Cir, Wimberley, TX 78676Active
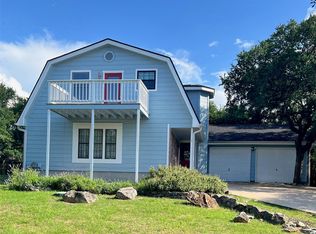 MLS ID #7322401, Pat O'Reilly, NB Elite Realty. Unlock MLS
 - $383,0003 bd2 ba1.9k sqft4 Memory Ln, Wimberley, TX 78676Active
 MLS ID #3395920, Jim Henderson, Century 21 Randall Morris & As. Unlock MLS
 - $335,0002 bd2 ba1k sqft304 Lea Ln, Wimberley, TX 78676ActiveMLS ID #7535963, Melinda Everett, Century 21 Randall Morris & As. Unlock MLS
- $385,0004 bd3 ba1.8k sqft117 Golf Crest Dr Unit C, Wimberley, TX 78676ActiveMLS ID #6695210, Kia Potter, eXp Realty, LLC. Unlock MLS
- $379,0002 bd1 ba897 sqft1101 Days End Rd, Wimberley, TX 78676ActiveMLS ID #8183071, Kelly Martin, Moreland Properties. Unlock MLS
- $339,0003 bd2 ba1.5k sqft5 Quiet Meadow Cir, Wimberley, TX 78676ActiveMLS ID #5039414, Zach Adkisson, Century 21 Randall Morris & As. Unlock MLS
- $555,0003 bd3 ba1.8k sqft1191 Sachtleben Rd, Wimberley, TX 78676For SaleMLS ID #1998566, Michael Britton TREC #714358, Keller Williams City-View. LERA MLS
- $349,9003 bd3 ba1.6k sqft40 Cypress Point, Wimberley, TX 78676ActiveMLS ID #6071560, Sandra Spears, Tarpon Blue Real Estate. Unlock MLS
- $399,0003 bd3 ba1.8k sqft175 Lorne Rd, Canyon Lake, TX 78133For SaleMLS ID #2008361, Shane Neal TREC #608871, eXp Realty. LERA MLS
- $549,9002 bd3 ba1.3k sqft700 Cliffside Rd, Wimberley, TX 78676ActiveMLS ID #4543272, Shelli Beck, Compass RE Texas, LLC. Unlock MLS
- $407,0003 bd2 ba1.8k sqft1070 TIMBERLANE DR, Canyon Lake, TX 78133For SaleMLS ID #1972162, Cederick Harris TREC #596976, Spyglass Realty. LERA MLS
- $399,9003 bd3 ba1.9k sqft1620 Point Vw, Spring Branch, TX 78070For SaleMLS ID #2002250, Denese Harris TREC #652814, eXp Realty. LERA MLS
- $419,0003 bd2 ba1.5k sqft204 Bogi Street, Canyon Lake, TX 78133For SaleMLS ID #1991842, Angela Row TREC #779127, Keller Williams Heritage. LERA MLS
- $375,0003 bd2 ba1.2k sqft141 Cody Court, Canyon Lake, TX 78133For Sale
 MLS ID #178956, Tricia Keith, Keller Williams Realty. HLMLS as distributed by MLS GRID
 - $434,9003 bd2 ba1.4k sqft12708 Quail Cv, Buda, TX 78610ActiveMLS ID #4292813, Nader Aoun, Spyglass Realty. Unlock MLS
- $430,0003 bd2 ba1.7k sqft145 Schlamp Bay, Canyon Lake, TX 78133For SaleMLS ID #1993401, Deatrice Driffill TREC #509048, Coldwell Banker D'Ann Harper, REALTOR. LERA MLS
- $368,9003 bd2 ba1.5k sqft1060 POPLAR CT, Fischer, TX 78623For SaleMLS ID #1963408, Sandra Hybner TREC #833547, Reliance Residential Realty -. LERA MLS
- $575,0003 bd1 ba1.3k sqft2058 Montell Rd, Wimberley, TX 78676ActiveMLS ID #2194806, Araceli Frazier, Compass RE Texas, LLC. Unlock MLS
