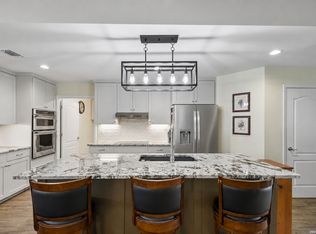
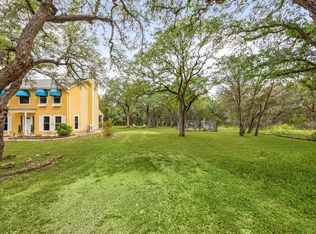
Discover the beauty of Texas Hill Country living at 1191 Sachtleben Rd in Wimberley, TX. Nestled on 3.13 private acres in the highly desirable Wimberley Oaks community. This well-maintained 1,812-square-foot, 3-bedroom, 2.5-bath home offers fresh paint throughout, new carpet, updated kitchen, new appliances and the perfect blend of privacy, comfort, and convenience in one of Central Texas' most sought-after locations. Surrounded by mature oak trees and native Hill Country landscape, this property provides a peaceful retreat with plenty of room for outdoor living, swimming in the in-ground pool , gardening, recreation, or future improvements. Inside, the inviting open-concept floor plan is filled with natural light, creating an ideal space for entertaining and everyday living. The spacious primary bedroom is conveniently located on the main level and features a private ensuite bath, offering comfort and functionality, while the secondary bedrooms upstairs provide privacy for family or guests. Seller is offering a generous concession to help bring the pool back to life, creating an excellent opportunity for buyers to add value and gain instant equity. Enjoy the tranquility of country living while remaining just minutes from historic downtown Wimberley, where you'll find boutique shopping, local restaurants, art galleries, wineries, breweries, Blue Hole Regional Park, Jacob's Well Natural Area, and the Blanco River. Outdoor enthusiasts will also appreciate being just a short drive from Canyon Lake, where boating, fishing, kayaking, hiking, and waterfront recreation await. Conveniently located between Austin and San Antonio, this home is ideal as a primary residence, weekend getaway, vacation home, or investment property. If you're searching for a Wimberley home on acreage with mature trees, an open floor plan, a downstairs primary suite, private acreage, and easy access to Canyon Lake and the best of the Texas Hill Country, this is an exceptional opportunity.
For sale
Price cut: $10K (8/12)
$555,000
1191 Sachtleben Rd, Wimberley, TX 78676
3beds
1,812sqft
Single Family Residence
Built in 1999
3.13 Acres Lot
$-- Zestimate®
$306/sqft
$-- HOA
What's special
Private acreageFresh paint throughoutNew appliancesFilled with natural lightInviting open-concept floor planNew carpetPrivate acres
- 68 days
- 1,525
- 114
Zillow last checked:
Listing updated:
Listed by:
Michael Britton TREC #714358 (210) 427-4975,
Keller Williams City-View
Source: LERA MLS,MLS#: 1998566
Facts & features
Interior
Bedrooms & bathrooms
- Bedrooms: 3
- Bathrooms: 3
- Full bathrooms: 2
- 1/2 bathrooms: 1
Primary bedroom
- Features: Outside Access, Walk-In Closet(s), Ceiling Fan(s), Full Bath
- Area: 234
- Dimensions: 13 x 18
Bedroom 2
- Area: 121
- Dimensions: 11 x 11
Bedroom 3
- Area: 121
- Dimensions: 11 x 11
Primary bathroom
- Features: Tub/Shower Separate, Single Vanity, Soaking Tub
- Area: 156
- Dimensions: 12 x 13
Dining room
- Area: 90
- Dimensions: 9 x 10
Kitchen
- Area: 143
- Dimensions: 11 x 13
Living room
- Area: 252
- Dimensions: 14 x 18
Office
- Area: 144
- Dimensions: 12 x 12
Heating
- Central, 1 Unit, Electric
Cooling
- Ceiling Fan(s), Central Air
Appliances
- Included: Cooktop, Self Cleaning Oven, Microwave, Dishwasher, Plumbed For Ice Maker, Electric Water Heater, Plumb for Water Softener, Electric Cooktop, ENERGY STAR Qualified Appliances
- Laundry: Main Level, Washer Hookup, Dryer Connection
Features
- One Living Area, Separate Dining Room, Study/Library, Shop, Utility Room Inside, 1st Floor Lvl/No Steps, High Ceilings, Open Floorplan, Telephone, Walk-In Closet(s), Master Downstairs, Ceiling Fan(s), Chandelier, Solid Counter Tops, Programmable Thermostat
- Flooring: Carpet, Ceramic Tile, Wood
- Windows: Double Pane Windows, Window Coverings
- Has basement: No
- Number of fireplaces: 1
- Fireplace features: One, Living Room, Wood Burning, Stone/Rock/Brick, Glass Doors
Interior area
- Total interior livable area: 1,812 sqft
Video & virtual tour
Property
Parking
- Total spaces: 2
- Parking features: Detached, Two Car Carport
- Has garage: Yes
- Carport spaces: 2
Features
- Levels: Two
- Stories: 2
- Patio & porch: Covered
- Exterior features: Rain Gutters
- Has private pool: Yes
- Pool features: In Ground
- Fencing: Partial
- Has view: Yes
- View description: County VIew
Lot
- Size: 3.13 Acres
- Features: 2 - 5 Acres, Secluded, Level
- Residential vegetation: Mature Trees, Partially Wooded, Mature Trees (ext feat)
Details
- Additional structures: Shed(s), Workshop
- Parcel number: 1197600000032008
- Horses can be raised: Yes
Construction
Type & style
- Home type: SingleFamily
- Architectural style: Traditional,Texas Hill Country
- Property subtype: Single Family Residence
Materials
- 4 Sides Masonry, Fiber Cement
- Foundation: Slab
- Roof: Metal
Condition
- Pre-Owned
- New construction: No
- Year built: 1999
Utilities & green energy
- Electric: PEC
- Sewer: Septic, Septic
- Water: WOWSC, Co-op Water
- Utilities for property: Cable Available, Private Garbage Service
Community & HOA
Community
- Features: None
- Security: Smoke Detector(s)
- Subdivision: Wimberley Oaks
Location
- Region: Wimberley
Financial & listing details
- Price per square foot: $306/sqft
- Tax assessed value: $531,580
- Annual tax amount: $8,524
- Price range: $555K - $555K
- Date on market: 7/8/2026
- Cumulative days on market: 68 days
- Listing terms: Conventional,FHA,VA Loan,Cash
- Road surface type: Paved
Estimated market value
Not available
Estimated sales range
Not available
Not available
Price history
| Date | Event | Price |
|---|---|---|
| 8/12/2026 | Price change | $555,000-1.8%$306/sqft |
Source:  LERA MLS #1998566 Report a problem LERA MLS #1998566 Report a problem | ||
| 7/8/2026 | Listed for sale | $565,000$312/sqft |
Source: LERA MLS #1998566 Report a problem | ||
| 7/15/1999 | Sold | -- |
Source: Agent Provided Report a problem | ||
Public tax history
| Year | Property taxes | Tax assessment |
|---|---|---|
| 2025 | -- | $531,580 +1.9% |
| 2024 | $2,854 +4.4% | $521,693 +10% |
| 2023 | $2,733 -41.9% | $474,266 +10% |
| 2022 | $4,700 0% | $431,151 |
| 2021 | $4,701 +0.4% | -- |
| 2020 | $4,682 -16.8% | $356,323 +10% |
| 2019 | $5,625 +2.5% | $323,930 +5.1% |
| 2018 | $5,486 +13.2% | $308,230 +9.3% |
| 2017 | $4,845 +4.8% | $282,100 +5.3% |
| 2016 | $4,622 +5.5% | $267,860 +5.1% |
| 2015 | $4,381 | $254,800 +3.4% |
| 2014 | $4,381 | $246,500 +4% |
| 2013 | -- | $237,010 +1.5% |
| 2012 | -- | $233,440 |
| 2011 | -- | $233,440 |
| 2010 | -- | $233,440 -1% |
| 2009 | -- | $235,810 +11.8% |
| 2007 | -- | $210,860 +2.3% |
| 2006 | -- | $206,110 +5.5% |
| 2005 | -- | $195,440 +1.9% |
| 2004 | -- | $191,880 |
| 2003 | -- | $191,880 +16.1% |
| 2002 | -- | $165,270 +2% |
| 2001 | -- | $161,970 +79.6% |
| 2000 | -- | $90,200 |
Find assessor info on the county website
Monthly payment
Est. payment
Payment breakdown
Explore the cost of this home by adjusting the details. Changes won't be saved.Climate risks
Neighborhood: 78676
Nearby schools
Schools provided by the listing agent
- Elementary: Jacobs Well Elementary School
- Middle: Danforth Jr High School
- High: Wimberley
- District: Wimberley
Source: LERA MLS. This data may not be complete. We recommend contacting the local school district to confirm school assignments for this home.
- $176,290-- bd-- ba-- sqft2001 Sachtleben Rd, Wimberley, TX 78676Off Market
- $519,700-- bd-- ba2.2k sqft2231 Sachtleben Rd, Wimberley, TX 78676Off Market
- $808,6004 bd4 ba2.2k sqft301 Wimberley Oaks Dr, Wimberley, TX 78676Off Market
- $592,900-- bd-- ba2k sqft251 Wimberley Oaks Dr, Wimberley, TX 78676Off Market
Similar homes
- $505,0003 bd2 ba1.3k sqft2355 Sandy Point Rd, Wimberley, TX 78676Active

 MLS ID #3985973, Candy Spitzer, Compass RE Texas, LLC. Unlock MLS
 - $794,9993 bd3 ba1.5k sqft200 OAK VALLEY DR, Wimberley, TX 78676For Sale
 MLS ID #1993262, Jacqueline Cardenas TREC #727948, Levi Rodgers Real Estate Group. LERA MLS
 - $499,0004 bd3 ba1.9k sqft20 Westwood Dr, Wimberley, TX 78676Active
 MLS ID #7500943, David Love- Moxham, Redfin Corporation. Unlock MLS
 - $725,0004 bd2 ba2.2k sqft300 Round Rock Rd, Wimberley, TX 78676Active
 MLS ID #7025572, Marcie Jenkins, Century 21 Randall Morris & As. Unlock MLS
 - $569,0003 bd2 ba2.2k sqft1748 Fm 3424, Canyon Lake, TX 78133For SaleMLS ID #1934028, Andrew McDonald TREC #795292, Real Broker, LLC. LERA MLS
- $529,0003 bd3 ba1.9k sqft1210 & 1230 PERSIMMON PASS, Fischer, TX 78623For SaleMLS ID #1991985, Angela Row TREC #779127, Keller Williams Heritage. LERA MLS
- $600,0003 bd2 ba1.6k sqft600 Windrush, Canyon Lake, TX 78133ActiveMLS ID #3017659, Jessica Richardson, Phyllis Browning Company - NB. Unlock MLS
- $624,9993 bd2 ba1.9k sqft576 Aspen, Fischer, TX 78623For SaleMLS ID #1969903, Coleman Houston TREC #786435, Anders Realty. LERA MLS
- $388,0003 bd3 ba1.9k sqft6 Basswood Cir, Wimberley, TX 78676ActiveMLS ID #7322401, Pat O'Reilly, NB Elite Realty. Unlock MLS
- $390,0003 bd2 ba1.8k sqft4 Cedarwood Cir, Wimberley, TX 78676ActiveMLS ID #8742966, Paola Samaia Lozano, Keller Williams Realty. Unlock MLS
- $535,0004 bd2 ba2.4k sqft110 Liberty Bell, Fischer, TX 78623For SaleMLS ID #2005680, Brittany Bailey TREC #565961, Sky Realty. LERA MLS
- $399,0003 bd2 ba1.7k sqft16 Serenade Cir, Wimberley, TX 78676ActiveMLS ID #3494591, Jonathan Bailey, Hills Of Texas Sky Realty. Unlock MLS
- $399,9003 bd2 ba1.5k sqft8 Deer Ridge Rd, Wimberley, TX 78676ActiveMLS ID #2551917, Zach Adkisson, Century 21 Randall Morris & As. Unlock MLS
- $383,0003 bd2 ba1.9k sqft4 Memory Ln, Wimberley, TX 78676ActiveMLS ID #3395920, Jim Henderson, Century 21 Randall Morris & As. Unlock MLS
- $540,0003 bd2 ba2.1k sqft463 Beauchamp Rd, Dripping Springs, TX 78620ActiveMLS ID #9778734, Aubrey Shaw, JBGoodwin REALTORS WL. Unlock MLS
- $599,0003 bd2 ba2.1k sqft330 Humphrey Dr, Buda, TX 78610ActiveMLS ID #3362808, Chris Schoenfeld, Orchard Brokerage. Unlock MLS
- $690,0003 bd2 ba2.1k sqft4335 Mail Route, Fischer, TX 78623For SaleMLS ID #1925441, Colten Trevino TREC #747714, Real Broker, LLC. LERA MLS
- $549,0003 bd2 ba2.2k sqft573 MOUNTAIN OAKS DR, Canyon Lake, TX 78133For SaleMLS ID #1964279, Kristy Jones TREC #788413, JB Goodwin, REALTORS. LERA MLS
- $595,0003 bd2 ba1.8k sqft1267 RIVER BEND DR, Blanco, TX 78606For SaleMLS ID #1958778, Stephanie Bezinque TREC #631972, Magnolia Realty. LERA MLS
- $500,0004 bd2 ba1.8k sqft1193 Persimmon Pass, Fischer, TX 78623ActiveMLS ID #9604681, Hilary Taylor, Monica & Company Real Estate. Unlock MLS
