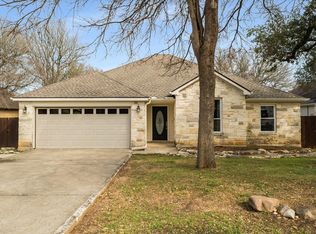
Well-maintained one-owner home with great curb appeal, a natural stone exterior, and a desirable location on a quiet cul-de-sac. The split floor plan offers comfortable separation between the spacious primary suite and secondary bedrooms. The living room features a rock fireplace and durable vinyl plank flooring, while the kitchen offers granite countertops, ample cabinet storage, and a refrigerator that conveys. Additional interior features include art niches and surround sound. The spacious primary bedroom features a well-appointed bath with dual vanities, a jetted tub, and a recently updated shower with new tile and flooring. Numerous recent improvements provide peace of mind, including new carpet in all bedrooms (September 2026), exterior paint (July 2026), new shower tile and flooring (June 2026), roof replacement (2024), water heater (2023), toilets (2022), living room flooring (2022), and complete air conditioner replacement (2022). Outside, the fenced backyard features a huge oak tree, chicken coop, and covered back porch with an extended deck—an inviting space for relaxing or entertaining.
Active
$349,000
7 Caliche Ct, Wimberley, TX 78676
3beds
1,577sqft
Single Family Residence
Built in 2009
8,437 Square Feet Lot
$-- Zestimate®
$221/sqft
$10/mo HOA
What's special
Split floor planRefrigerator that conveysDurable vinyl plank flooringKitchen offers granite countertopsSurround soundJetted tubGreat curb appeal
- 29 days
- 564
- 59
Likely to sell faster than
Zillow last checked:
Listing updated:
Listed by:
Barbara Latimer (512) 557-5257,
Hills Of Texas Sky Realty (512) 722-3267
Source: Unlock MLS,MLS#: 5891418
Facts & features
Interior
Bedrooms & bathrooms
- Bedrooms: 3
- Bathrooms: 2
- Full bathrooms: 2
- Main level bedrooms: 3
Heating
- Central, Electric
Cooling
- Ceiling Fan(s), Central Air, Heat Pump
Appliances
- Included: Dishwasher, Disposal, Microwave, Free-Standing Range, Refrigerator
Features
- Breakfast Bar, Coffered Ceiling(s), High Ceilings, Primary Bedroom on Main, Walk-In Closet(s)
- Flooring: Carpet, Tile, Vinyl
- Windows: Blinds, Double Pane Windows
- Number of fireplaces: 1
- Fireplace features: Living Room, Stone, Wood Burning
Interior area
- Total interior livable area: 1,577 sqft
Property
Parking
- Total spaces: 2
- Parking features: Door-Single, Garage, Garage Door Opener
- Garage spaces: 2
Accessibility
- Accessibility features: None
Features
- Levels: One
- Stories: 1
- Patio & porch: Covered, Deck, Porch
- Exterior features: No Exterior Steps
- Pool features: None
- Fencing: Back Yard, Fenced, Privacy, Wood
- View description: None
- Waterfront features: None
Lot
- Size: 8,437 Square Feet
- Features: Back Yard, Cul-De-Sac, Trees-Medium (20 Ft - 40 Ft)
Details
- Additional structures: Poultry Coop
- Parcel number: 1198101400004008
- Special conditions: Standard
Construction
Type & style
- Home type: SingleFamily
- Property subtype: Single Family Residence
Materials
- Foundation: Slab
- Roof: Shingle
Condition
- Resale
- New construction: No
- Year built: 2009
Utilities & green energy
- Sewer: Private Sewer
- Water: Private
- Utilities for property: Cable Available, Electricity Connected, Internet-Cable, Phone Available, Sewer Connected, Water Connected
Community & HOA
Community
- Features: None
- Subdivision: Woodcreek Sec 14
HOA
- Has HOA: Yes
- Services included: Common Area Maintenance
- HOA fee: $120 annually
- HOA name: Wimberley Springs
Location
- Region: Wimberley
Financial & listing details
- Price per square foot: $221/sqft
- Tax assessed value: $395,140
- Annual tax amount: $6,135
- Date on market: 9/11/2026
- Listing terms: Cash,Conventional,FHA,VA Loan
- Electric utility on property: Yes
Estimated market value
Not available
Estimated sales range
Not available
Not available
Price history
| Date | Event | Price |
|---|---|---|
| 9/11/2026 | Listed for sale | $349,000$221/sqft |
Source:  Unlock MLS #5891418 Report a problem Unlock MLS #5891418 Report a problem | ||
Public tax history
| Year | Property taxes | Tax assessment |
|---|---|---|
| 2025 | $4,700 +10.2% | $395,140 +9.2% |
| 2024 | $4,265 +17.9% | $361,753 +10% |
| 2023 | $3,618 -15.3% | $328,866 +10% |
| 2022 | $4,272 -0.2% | $298,969 +10% |
| 2021 | $4,280 +3.7% | $271,790 +8.4% |
| 2020 | $4,129 -8.3% | $250,670 -4.7% |
| 2019 | $4,504 +7.9% | $263,090 +10% |
| 2018 | $4,175 +14.3% | $239,173 +10% |
| 2017 | $3,654 +7% | $217,430 +7.2% |
| 2016 | $3,415 +2.9% | $202,820 +6.2% |
| 2015 | $3,317 | $190,900 +7.4% |
| 2014 | $3,317 | $177,740 +5.5% |
| 2013 | -- | $168,540 -1.2% |
| 2012 | -- | $170,590 |
| 2011 | -- | $170,590 |
| 2010 | -- | $170,590 +2032.4% |
| 2009 | -- | $8,000 |
| 2006 | -- | $8,000 |
| 2005 | -- | $8,000 +45.5% |
| 2004 | -- | $5,500 |
| 2003 | -- | $5,500 +22.2% |
| 2002 | -- | $4,500 +500% |
| 2001 | -- | $750 |
| 2000 | -- | $750 |
Find assessor info on the county website
Monthly payment
Est. payment
Payment breakdown
Explore the cost of this home by adjusting the details. Changes won't be saved.Climate risks
Neighborhood: 78676
Nearby schools
Schools provided by the listing agent
- Elementary: Blue Hole
- Middle: Danforth
- High: Wimberley
- District: Wimberley ISD
Source: Unlock MLS. This data may not be complete. We recommend contacting the local school district to confirm school assignments for this home.

Similar homes
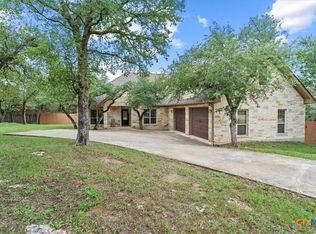
- $375,0003 bd2 ba1.8k sqft4 Cedarwood Cir, Wimberley, TX 78676Active
 MLS ID #8742966, Paola Samaia Lozano, Keller Williams Realty. Unlock MLS
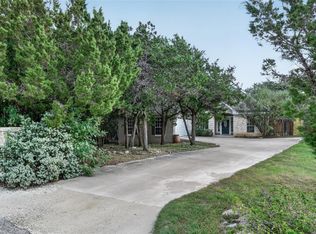
 - $383,0003 bd2 ba1.9k sqft4 Memory Ln, Wimberley, TX 78676Active
 MLS ID #3395920, Jim Henderson, Century 21 Randall Morris & As. Unlock MLS
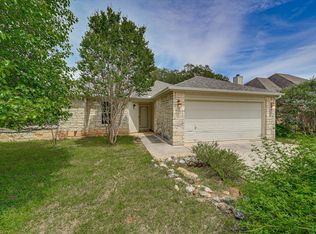
 - $349,9002 bd2 ba1.3k sqft52 Persimmon DR, Wimberley, TX 78676For Sale
 MLS ID #2005404, Christina Lawson TREC #693768, Sky Realty. LERA MLS
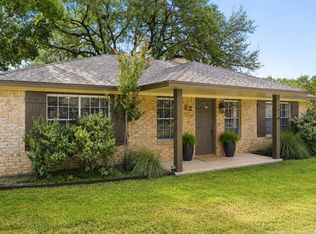
 - $399,0003 bd2 ba1.7k sqft16 Serenade Cir, Wimberley, TX 78676Active
 MLS ID #3494591, Jonathan Bailey, Hills Of Texas Sky Realty. Unlock MLS
 - $405,0003 bd2 ba1.5k sqft17 Falling Leaf Ln, Wimberley, TX 78676ActiveMLS ID #8734216, Chloe Gatewood, Hills Of Texas Sky Realty. Unlock MLS
- $415,0003 bd2 ba2k sqft140 Donna Dr, Wimberley, TX 78676ActiveMLS ID #9329654, Suzanne Tyler, Coldwell Banker Realty. Unlock MLS
- $284,9002 bd3 ba1.3k sqft36 Deer Ridge Rd, Wimberley, TX 78676ActiveMLS ID #4879129, Kristen Scudder, Horizon Realty. Unlock MLS
- $315,0003 bd3 ba1.6k sqft40 Cypress Point, Wimberley, TX 78676ActiveMLS ID #6071560, Sandra Spears, Tarpon Blue Real Estate. Unlock MLS
- $375,0003 bd2 ba1.3k sqft2765 Rocky Ridge Loop, Canyon Lake, TX 78133For SaleMLS ID #1995422, Brenda Brock TREC #468809, Keller Williams Legacy. LERA MLS
- $330,0003 bd2 ba1.9k sqft318 Blossom Valley Strm, Buda, TX 78610ActiveMLS ID #5968385, Paola Samaia Lozano, Keller Williams Realty. Unlock MLS
- $359,0003 bd2 ba1.2k sqft17304 Deer Creek Skyview, Dripping Springs, TX 78620ActiveMLS ID #8264327, Justin Cofield, Real Broker, LLC. Unlock MLS
- $359,0003 bd2 ba2.1k sqft551 Middle Crk, Buda, TX 78610ActiveMLS ID #7466416, Chantel Russell, Real Broker, LLC. Unlock MLS
- $400,0003 bd3 ba1.9k sqft1620 Point Vw, Spring Branch, TX 78070For SaleMLS ID #2020523, Maria Gonzalez TREC #715995, San Antonio Elite Realty. LERA MLS
- $349,0003 bd2 ba1.8k sqft331 Rosemary Holw, Buda, TX 78610ActiveMLS ID #3437393, Jenai Hales, Coldwell Banker Realty. Unlock MLS
- $288,0004 bd2 ba1.9k sqft437 Hometown Pkwy, Kyle, TX 78640ActiveMLS ID #8298554, Britt Heffernan, Brodsky Properties. Unlock MLS
- $405,0003 bd2 ba1.5k sqft204 Bogi Street, Canyon Lake, TX 78133For SaleMLS ID #1991842, Angela Row TREC #779127, Keller Williams Heritage. LERA MLS
- $335,0003 bd2 ba1k sqft10114 THOMAS LN, Dripping Springs, TX 78620For SaleMLS ID #1959050, Shannon Issendorf TREC #684918, La Paloma Realty. LERA MLS
- $325,0004 bd2 ba1.9k sqft281 Hutton, Kyle, TX 78640ActiveMLS ID #2449831, Scott Bettersworth, Bettersworth Realty. Unlock MLS
- $339,0003 bd2 ba1.6k sqft303 Cold River Run, Kyle, TX 78640ActiveMLS ID #9469236, Erin Bara, Keller Williams Realty. Unlock MLS
- $330,0003 bd2 ba1.6k sqft276 Gunnison Way, Kyle, TX 78640ActiveMLS ID #7021105, Carol Whisenant, On Centre Street Realty. Unlock MLS
