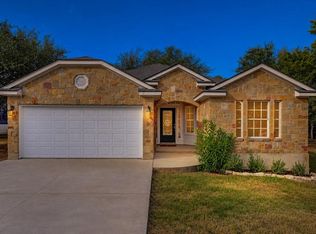
Experience the best of the Texas Hill County living in this custom-built home. Tucked away at the end of a quiet cul-de-sac, this spacious 4-bedroom, 3.5-bath home offers privacy, room to spread out, and beautiful setting of the large covered back patio.
Inside, the open floor plan is anchored by a massive fireplace and features tall ceilings that make the living spaces feel even more expansive. The kitchen is designed for gathering, with a large breakfast bar that opens to the main living and dining areas.
The split-bedroom layout provides separation between the primary suite and secondary bedrooms, while a dedicated office offers a comfortable space to work from home. An oversized laundry room adds everyday convenience, and the large flex space gives you options for a game room, media room, home gym, or additional living area.
Outside, you'll find a fenced backyard with an above-ground pool and plenty of space to enjoy the outdoors. Whether you're entertaining on the patio, relaxing by the pool, this home offers a comfortable blend of functionality and Hill Country living.
Located in the hills of Wimberley, you’ll enjoy easy access to the area’s natural beauty, including the Blanco River, nearby creeks, Blue Hole Regional Park, and Jacob’s Well. Explore Wimberley’s thriving arts community, live music venues, local dining, and the charm of a designated Dark Sky Community. Conveniently situated between Austin and San Antonio, this home offers the perfect balance of Hill Country tranquility and city accessibility.
Active
Price cut: $10K (8/6)
$687,000
9 Caliche Ct, Wimberley, TX 78676
4beds
2,318sqft
Single Family Residence
Built in 2016
0.35 Acres Lot
$-- Zestimate®
$296/sqft
$10/mo HOA
What's special
Massive fireplaceOpen floor planDedicated officeAbove-ground poolLarge flex spaceQuiet cul-de-sacFenced backyard
- 107 days
- 284
- 8
Zillow last checked:
Listing updated:
Listed by:
Jim Donaldson (512)842-1272,
Keller Williams Realty - Partn
Source: Central Texas MLS,MLS#: 616897 Originating MLS: Four Rivers Association of REALTORS
Originating MLS: Four Rivers Association of REALTORSFacts & features
Interior
Bedrooms & bathrooms
- Bedrooms: 4
- Bathrooms: 4
- Full bathrooms: 3
- 1/2 bathrooms: 1
Bedroom
- Level: Main
Bedroom 2
- Level: Main
Bedroom 3
- Level: Main
Bedroom 4
- Level: Upper
Heating
- Central, Electric
Cooling
- Central Air, Electric
Appliances
- Included: Double Oven, Dishwasher, Electric Range, Electric Water Heater, Disposal, Microwave, Some Electric Appliances, Range
- Laundry: Laundry Room
Features
- Ceiling Fan(s), Double Vanity, Garden Tub/Roman Tub, High Ceilings, Primary Downstairs, Multiple Living Areas, Main Level Primary, Separate Shower, Tub Shower, Walk-In Closet(s), Window Treatments, Breakfast Bar, Granite Counters, Kitchen/Family Room Combo
- Flooring: Carpet, Ceramic Tile
- Windows: Window Treatments
- Attic: None
- Number of fireplaces: 1
- Fireplace features: Living Room, Masonry, Wood Burning
Interior area
- Total interior livable area: 2,318 sqft
Video & virtual tour
Property
Parking
- Total spaces: 2
- Parking features: Garage
- Garage spaces: 2
Features
- Levels: Two
- Stories: 2
- Exterior features: Rain Gutters
- Pool features: Above Ground, None
- Fencing: Wire
- Has view: Yes
- View description: Park/Greenbelt
- Body of water: Greenbelt
Lot
- Size: 0.35 Acres
Details
- Parcel number: R50865
Construction
Type & style
- Home type: SingleFamily
- Architectural style: Hill Country
- Property subtype: Single Family Residence
Materials
- Frame, HardiPlank Type, Stone
- Foundation: Slab
- Roof: Composition,Shingle
Condition
- Resale
- Year built: 2016
Utilities & green energy
- Sewer: Other, See Remarks
- Water: Private, See Remarks
- Utilities for property: Electricity Available, Underground Utilities
Community & HOA
Community
- Features: None
- Subdivision: Woodcreek Sec 14
HOA
- Has HOA: Yes
- Services included: Other, See Remarks
- HOA fee: $125 annually
- HOA name: Wimberley Springs POA
Location
- Region: Wimberley
Financial & listing details
- Price per square foot: $296/sqft
- Tax assessed value: $639,530
- Annual tax amount: $8,490
- Date on market: 6/25/2026
- Cumulative days on market: 108 days
- Listing agreement: Exclusive Right To Sell
- Listing terms: Cash,Conventional
- Electric utility on property: Yes
- Road surface type: Paved
Estimated market value
Not available
Estimated sales range
Not available
Not available
Price history
| Date | Event | Price |
|---|---|---|
| 8/6/2026 | Price change | $687,000-1.4%$296/sqft |
Source:  Unlock MLS #4191597 Report a problem Unlock MLS #4191597 Report a problem | ||
| 7/30/2026 | Listed for sale | $697,000$301/sqft |
Source:  Central Texas MLS #616897 Report a problem Central Texas MLS #616897 Report a problem | ||
| 7/10/2026 | Contingent | $697,000$301/sqft |
Source: Unlock MLS #4191597 Report a problem | ||
| 6/23/2026 | Listed for sale | $697,000+10.6%$301/sqft |
Source: Unlock MLS #4191597 Report a problem | ||
| 6/2/2022 | Sold | -- |
Source: Central Texas MLS #469411 Report a problem | ||
| 5/11/2022 | Pending sale | $630,000$272/sqft |
Source: Central Texas MLS #469411 Report a problem | ||
| 5/6/2022 | Listed for sale | $630,000$272/sqft |
Source: Unlock MLS #4137821 Report a problem | ||
Public tax history
| Year | Property taxes | Tax assessment |
|---|---|---|
| 2025 | $8,490 -3.6% | $639,530 -5.2% |
| 2024 | $8,806 -3% | $674,290 -6.2% |
| 2023 | $9,080 | $718,590 +48.5% |
| 2022 | -- | $483,945 +10% |
| 2021 | -- | $439,950 +8.3% |
| 2020 | -- | $406,110 -5.2% |
| 2019 | -- | $428,600 +7.9% |
| 2018 | -- | $397,331 +10% |
| 2017 | -- | $361,210 +4004.7% |
| 2016 | $163 -0.6% | $8,800 |
| 2015 | $164 | $8,800 |
| 2014 | $164 | $8,800 +10% |
| 2013 | -- | $8,000 |
| 2012 | -- | $8,000 |
| 2011 | -- | $8,000 |
| 2010 | -- | $8,000 |
| 2009 | -- | $8,000 |
| 2007 | -- | $8,000 |
| 2006 | -- | $8,000 |
| 2005 | -- | $8,000 +23.1% |
| 2004 | -- | $6,500 |
| 2003 | -- | $6,500 +44.4% |
| 2002 | -- | $4,500 +500% |
| 2001 | -- | $750 |
| 2000 | -- | $750 |
Find assessor info on the county website
Monthly payment
Est. payment
Payment breakdown
Explore the cost of this home by adjusting the details. Changes won't be saved.Climate risks
Neighborhood: 78676
Nearby schools
Schools provided by the listing agent
- Elementary: Jacob's Well
- Middle: Danforth Junior High School
- High: Wimberley High School
- District: Wimberley ISD
Source: Central Texas MLS. This data may not be complete. We recommend contacting the local school district to confirm school assignments for this home.


Similar homes
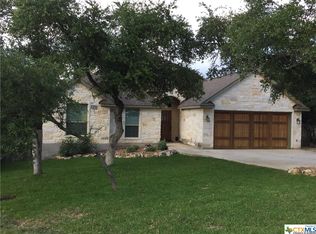
- $585,0004 bd2 ba1.9k sqft18 Indian Princess, Wimberley, TX 78676Active
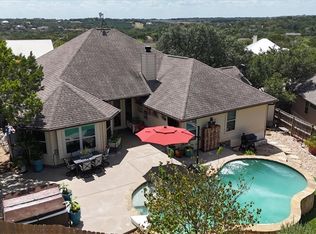
 MLS ID #625476, Jim Donaldson, Keller Williams Realty - Partn. Central Texas MLS
 - $399,9504 bd3 ba2.1k sqft12 Springwood Cir, Wimberley, TX 78676Active
 MLS ID #616947, Traci Phillips, Homestead & Ranch Real Estate. Central Texas MLS
 - $750,0004 bd3 ba2.7k sqft101 Valley Vista Rd, Wimberley, TX 78676Active
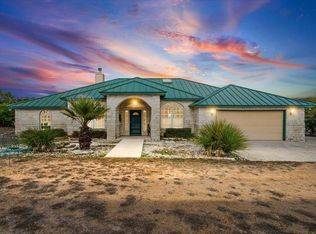
 MLS ID #8280016, Jack Zitlow, Keller Williams Realty. Unlock MLS
 - $425,0003 bd2 ba1.9k sqft11 Rhapsody Ln, Wimberley, TX 78676Active
 MLS ID #8417901, Amanda Rickman, Realty One Group Prosper. Unlock MLS
 - $394,0002 bd2 ba1.8k sqft60 Crazy Cross Rd, Wimberley, TX 78676ActiveMLS ID #618613, Marcie Jenkins, Century 21 Randall Morris & As. Central Texas MLS
- $439,0003 bd2 ba1.7k sqft20 Saddle Rock Rdg, Wimberley, TX 78676ActiveMLS ID #5138710, Katherine Lucier, Ranchland Real Estate. Unlock MLS
- $724,9003 bd4 ba2.7k sqft1061 Cascade Trl, San Marcos, TX 78666ActiveMLS ID #627329, Bryan Burke, Century 21 Randall Morris & As. Central Texas MLS
- $650,0004 bd3 ba2.5k sqft441 Eagle Ln, Fischer, TX 78623ActiveMLS ID #624259, Dan S. Justus, Keller Williams Realty - SW. Central Texas MLS
- $399,0003 bd3 ba2k sqft21 Shady Grove Ln, Wimberley, TX 78676ActiveMLS ID #625489, Jim Donaldson, Keller Williams Realty - Partn. Central Texas MLS
- $679,0004 bd3 ba2.9k sqft204 Falling Hls, New Braunfels, TX 78132ActiveMLS ID #623358, Lynda Escalante, Vista Realty. Central Texas MLS
- $649,0004 bd3 ba2.6k sqft785 LAKE FRST, Canyon Lake, TX 78133For Sale
 MLS ID #2003375, Hannah Curro TREC #748197, Popby Realty. LERA MLS
 - $685,0003 bd3 ba2.3k sqft8139 Ozark Dr, San Marcos, TX 78666ActiveMLS ID #610439, Dahlia Rondeau, eXp Realty LLC. Central Texas MLS
- $650,0003 bd3 ba2.5k sqft115 E Eli Chandler, Blanco, TX 78606For SaleMLS ID #2000752, Shaunae LaCombe TREC #490636, Phyllis Browning Company. LERA MLS
- $675,0003 bd3 ba2.3k sqft625 Haven Point Loop, New Braunfels, TX 78132ActiveMLS ID #612356, Easton Smith, Keller Williams Heritage. Central Texas MLS
- $674,9004 bd4 ba3.1k sqft545 Copper Sage Dr, San Marcos, TX 78666ActiveMLS ID #623274, Laurie Jarrett, Keller Williams Heritage. Central Texas MLS
- $729,0004 bd3 ba2.5k sqft2628 Wolf Lair, New Braunfels, TX 78132ActiveMLS ID #615538, Ryan Beasley, Greenbelt Realty. Central Texas MLS
- $625,0003 bd3 ba2.1k sqft2700 Skyline Dr, Canyon Lake, TX 78133ActiveMLS ID #621887, Gerard Montenegro, Vista Realty. Central Texas MLS
- $669,9994 bd3 ba2.3k sqft2592 Edgegrove, Canyon Lake, TX 78133ActiveMLS ID #608884, Kathy Sparrow, BHHS Don Johnson REALTORS - NB. Central Texas MLS
- $748,9994 bd3 ba2.5k sqft638 Cambridge Dr, New Braunfels, TX 78132ActiveMLS ID #625069, Consuelo Dominguez, Fathom Realty, LLC. Central Texas MLS
