Meet 12 Birchwood Cir, recently updated with fresh interior paint throughout, creating a refined atmosphere. A cozy fireplace provides a central feature. The kitchen includes all stainless steel appliances, an accent backsplash, and a functional island. The primary bed room have a walking closet. The primary bathroom contains double sinks for convenience. Outside, a covered patio extends to a fenced in backyard. Move right in to updated style and outdoor enjoyment.Included 100-Day Home Warranty with buyer activation
Active
Price cut: $25K (8/6)
$475,000
12 Birchwood Cir, Wimberley, TX 78676
4beds
2,607sqft
:
Get pre-qualified$3,309/mo
Single Family Residence
Built in 2011
0.28 Acres Lot
$-- Zestimate®
$182/sqft
$10/mo HOA
What's special
Cozy fireplaceCovered patioFunctional islandAccent backsplashFenced in backyard
- 72 days |
- 334 |
- 6 |
Zillow last checked:
Listing updated:
Listed by:
Amber Broadway (480) 462-5392,
Opendoor Brokerage, LLC (480) 462-5392,
Kesha Heggar (210) 361-5182,
Opendoor Brokerage, LLC
Source: Unlock MLS,MLS#: 4959826
Facts & features
Interior
Bedrooms & bathrooms
- Bedrooms: 4
- Bathrooms: 2
- Full bathrooms: 2
- Main level bedrooms: 4
Primary bedroom
- Level: Main
Heating
- Central, Electric
Cooling
- Central Air, Electric
Appliances
- Included: Dishwasher, Microwave, Range
Features
- Primary Bedroom on Main
- Flooring: Carpet, Laminate, Tile
- Windows: None
- Fireplace features: None
Interior area
- Total interior livable area: 2,607 sqft
Property
Parking
- Total spaces: 2
- Parking features: Attached
- Attached garage spaces: 2
Accessibility
- Accessibility features: None
Features
- Levels: One
- Stories: 1
- Patio & porch: None
- Exterior features: None
- Pool features: None
- Fencing: Back Yard, Wood
- Has view: Yes
- View description: None
- Waterfront features: None
Lot
- Size: 0.28 Acres
- Features: None
Details
- Additional structures: None
- Parcel number: 1198102000062008
- Special conditions: Standard
Construction
Type & style
- Home type: SingleFamily
- Property subtype: Single Family Residence
Materials
- Foundation: Slab
- Roof: Asphalt
Condition
- Resale
- New construction: No
- Year built: 2011
Utilities & green energy
- Sewer: Public Sewer
- Water: Public
- Utilities for property: Electricity Available
Community & HOA
Community
- Features: None
- Subdivision: WOODCREEK SEC 20
HOA
- Has HOA: Yes
- Services included: Common Area Maintenance
- HOA fee: $120 annually
- HOA name: WOODCREEK PROPERTY OWNERS ASSOCITATION
Location
- Region: Wimberley
Financial & listing details
- Price per square foot: $182/sqft
- Tax assessed value: $500,652
- Annual tax amount: $7,773
- Date on market: 6/1/2026
- Listing terms: Cash,Conventional,FHA,VA Loan
- Electric utility on property: Yes
Estimated market value
Not available
Estimated sales range
Not available
Not available
Price history
| Date | Event | Price |
|---|---|---|
| 8/6/2026 | Price change | $475,000-5%$182/sqft |
Source:  Unlock MLS #4959826 Report a problem Unlock MLS #4959826 Report a problem | ||
| 7/23/2026 | Price change | $500,000-6.2%$192/sqft |
Source: Unlock MLS #4959826 Report a problem | ||
| 7/2/2026 | Price change | $533,000-2%$204/sqft |
Source: Unlock MLS #4959826 Report a problem | ||
| 6/18/2026 | Price change | $544,000-2%$209/sqft |
Source: Unlock MLS #4959826 Report a problem | ||
| 6/1/2026 | Listed for sale | $555,000$213/sqft |
Source: Unlock MLS #4959826 Report a problem | ||
Public tax history
| Year | Property taxes | Tax assessment |
|---|---|---|
| 2025 | -- | $500,652 -0.6% |
| 2024 | $3,272 +4.2% | $503,810 +10% |
| 2023 | $3,140 -39.1% | $458,009 +10% |
| 2022 | $5,156 0% | $416,372 +10% |
| 2021 | $5,157 +0% | $378,520 +6.4% |
| 2020 | $5,156 -1.4% | $355,740 -8.3% |
| 2019 | $5,230 +2.7% | $387,780 +7.1% |
| 2018 | $5,093 -49.6% | $362,010 +10% |
| 2017 | $10,098 +100.8% | $329,100 +6.9% |
| 2016 | $5,028 +4.8% | $307,800 +6.4% |
| 2015 | $4,797 | $289,240 +7.6% |
| 2014 | $4,797 | $268,760 +5.3% |
| 2013 | -- | $255,180 -1.2% |
| 2012 | -- | $258,350 +4149.2% |
| 2011 | -- | $6,080 |
| 2010 | -- | $6,080 -18.9% |
| 2009 | -- | $7,500 -6.3% |
| 2006 | -- | $8,000 |
| 2005 | -- | $8,000 +14.3% |
| 2004 | -- | $7,000 |
| 2003 | -- | $7,000 +55.6% |
| 2002 | -- | $4,500 +80% |
| 2001 | -- | $2,500 |
| 2000 | -- | $2,500 |
Find assessor info on the county website
Monthly payment
Est. payment
Payment breakdown
Explore the cost of this home by adjusting the details. Changes won't be saved.Climate risks
Neighborhood: 78676
Nearby schools
GreatSchools rating
- 8/10Jacob's Well Elementary SchoolGrades: 3-5Distance: 1.5 mi
- 8/10Danforth Junior High SchoolGrades: 6-8Distance: 3.4 mi
- 6/10Wimberley High SchoolGrades: 9-12Distance: 3.2 mi
Schools provided by the listing agent
- Elementary: Jacobs Well
- Middle: Danforth
- High: Wimberley
- District: Wimberley ISD
Source: Unlock MLS. This data may not be complete. We recommend contacting the local school district to confirm school assignments for this home.
- $432,9003 bd2 ba1.9k sqft10 Birchwood Cir, Wimberley, TX 78676Off Market
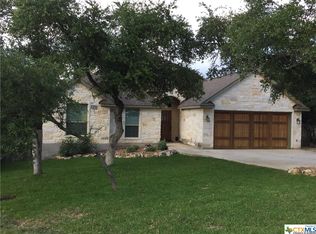
- $460,1003 bd2 ba2k sqft13 Birchwood Cir, Wimberley, TX 78676Off Market

- $687,0004 bd4 ba2.3k sqft9 Caliche Ct, Wimberley, TX 78676For Sale
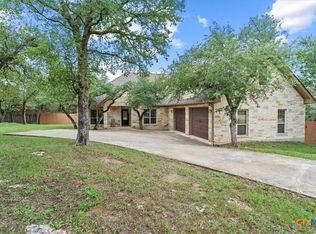
- $535,6003 bd3 ba2.3k sqft11 Birchwood Cir, Wimberley, TX 78676Off Market
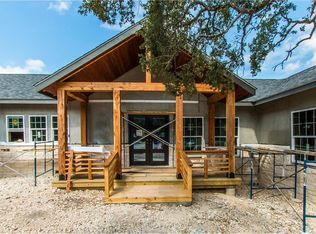
- $393,400-- bd-- ba1.5k sqft7 Caliche Ct, Wimberley, TX 78676Off Market
- $568,700-- bd-- ba2.5k sqft4 Birchwood Cir, Wimberley, TX 78676Off Market
- $64,400-- bd-- ba-- sqft4 Birchwood Cir, Wimberley, TX 78676Off Market
- $471,9003 bd2 ba1.9k sqft9 Birchwood Cir, Wimberley, TX 78676Off Market
A local agent can set up tours, give advice and negotiate with sellers.
A local lender can help you make sure your offer is ready when you are.
Similar homes
- $383,0003 bd2 ba1.9k sqft4 Memory Ln, Wimberley, TX 78676Active
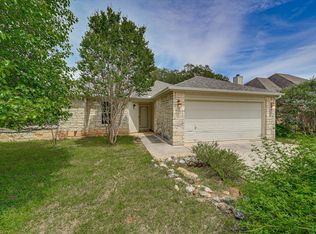
 MLS ID #3395920, Jim Henderson, Century 21 Randall Morris & As. Unlock MLS
 - $499,0004 bd2 ba1.8k sqft106 Masonic Lodge Rd, Wimberley, TX 78676Active
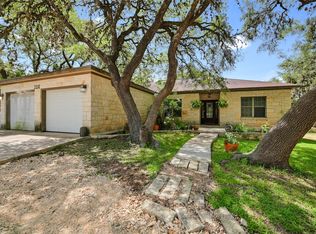 MLS ID #2043910, Patti Gibson, Gibson Properties. Unlock MLS
 - $549,9002 bd3 ba1.3k sqft700 Cliffside Rd, Wimberley, TX 78676Active
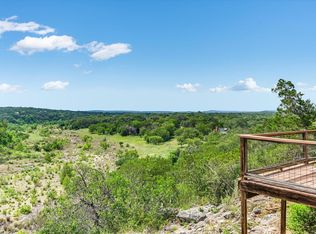 MLS ID #4543272, Shelli Beck, Compass RE Texas, LLC. Unlock MLS
 - $389,0003 bd2 ba1.6k sqft158 Augusta Dr, Wimberley, TX 78676Active
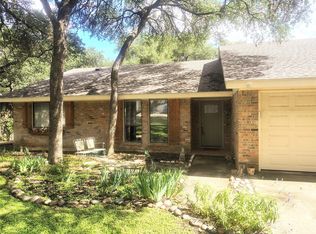 MLS ID #3215753, Victoria Vecchio, Vicki Vecchio. Unlock MLS
 - $500,0004 bd2 ba1.8k sqft1193 Persimmon Pass, Fischer, TX 78623ActiveMLS ID #9604681, Hilary Taylor, Monica & Company Real Estate. Unlock MLS
- $500,0005 bd3 ba2.7k sqft485 Bella Vista Cir, Kyle, TX 78640ActiveMLS ID #6460084, Allison Pflaum, Keller Williams Realty. Unlock MLS
- $479,0002 bd2 ba2k sqft1203 Lakefield, Canyon Lake, TX 78133ActiveMLS ID #4393426, Doc Jones, WoW Properties. Unlock MLS
- $485,0004 bd2 ba1.8k sqft510 Maybrook Dr, Buda, TX 78610ActiveMLS ID #4914522, Allison Pflaum, Keller Williams Realty. Unlock MLS
- $339,0003 bd2 ba1.5k sqft5 Quiet Meadow Cir, Wimberley, TX 78676ActiveMLS ID #5039414, Zach Adkisson, Century 21 Randall Morris & As. Unlock MLS
- $479,8005 bd3 ba3.6k sqft1279 Verna Brooks Way, Kyle, TX 78640ActiveMLS ID #5412271, Amy Minor, eXp Realty, LLC. Unlock MLS
- $440,0004 bd2 ba2.6k sqft1480 Coldwater Holw, Buda, TX 78610ActiveMLS ID #9784128, Reneta Osobase, Let's Move Austin LLC. Unlock MLS
- $430,0003 bd2 ba1.7k sqft145 Schlamp Bay, Canyon Lake, TX 78133For Sale
 MLS ID #1993401, Deatrice Driffill TREC #509048, Coldwell Banker D'Ann Harper, REALTOR. LERA MLS
 - $390,0004 bd3 ba2.5k sqft1353 Beechwood Dr, Kyle, TX 78640ActiveMLS ID #1476141, Lisa Azar, Keller Williams Realty. Unlock MLS
- $499,0003 bd2 ba1.9k sqft1129 Lonesome Loop, Blanco, TX 78606ActiveMLS ID #3868265, Carlette Lewis, Town Creek Properties. Unlock MLS
- $299,7503 bd2 ba1.3k sqft16 Villa Mdw E, Wimberley, TX 78676ActiveMLS ID #3690725, Molly Wendt, Century 21 Randall Morris & As. Unlock MLS
- $599,0003 bd2 ba2.2k sqft1761 Cottonwood Rd, Fischer, TX 78623ActiveMLS ID #1772993, Gordon Herring, Texas Signature Realty. Unlock MLS
- $460,0003 bd3 ba1.9k sqft17708 Linkhill Dr, Dripping Springs, TX 78620ActiveMLS ID #6138836, Frank West, All City Real Estate Ltd. Co. Unlock MLS
- $500,0005 bd3 ba1.8k sqft12715 Crystal Creek Dr, Buda, TX 78610ActiveMLS ID #8585963, Rita Calhoun, Realty One Group Prosper. Unlock MLS
- $419,0003 bd2 ba1.5k sqft204 Bogi Street, Canyon Lake, TX 78133For SaleMLS ID #1991842, Angela Row TREC #779127, Keller Williams Heritage. LERA MLS
- $499,9994 bd4 ba2.7k sqft141 Sangaree Dr, Buda, TX 78610ActiveMLS ID #5773868, Chris Dumas, Elite Texas Properties. Unlock MLS
