Discover the perfect blend of modern comfort and expansive outdoor living in this stunning single-story retreat, perfectly situated on a sprawling .8-acre lot in the sought-after Huntington Estates. This move-in-ready home offers ultimate peace of mind with a new 2024 HVAC, new 2024 water heater, a 2019 roof, and a fresh new fence. Inside, the carpet-free interior shines with updated light fixtures and soaring vaulted ceilings that flow through the primary suite, living area, and dual dining rooms. The chef-inspired kitchen features stainless steel appliances, updated countertops, and a walk-in pantry, while the sun-drenched living room anchors the home with a cozy wood-burning fireplace. Retreat to the primary suite to find a spa-like bathroom complete with new sinks, custom tile work, dual vanities, and a generous walk-in closet. Outside, the massive backyard serves as a private oasis with a covered patio, extended deck, and a convenient storage shed. Located just off FM 1626, you’ll enjoy lightning-fast access to downtown Buda, the TX-45 Toll Road, and the best local dining and entertainment Central Texas has to offer.
Active
Price cut: $20K (7/6)
$499,900
510 Maybrook Dr, Buda, TX 78610
4beds
1,851sqft
:
Get pre-qualified$3,473/mo
Single Family Residence
Built in 1996
0.8 Acres Lot
$-- Zestimate®
$270/sqft
$-- HOA
What's special
Cozy wood-burning fireplaceModern comfortMassive backyardPrivate oasisUpdated light fixturesExpansive outdoor livingUpdated countertops
- 91 days |
- 1,291 |
- 85 |
Zillow last checked:
Listing updated:
Listed by:
Allison Pflaum allisontrickey@kw.com,
Keller Williams Realty (512) 312-1626,
Rachel Ambrose (512) 368-9841,
Keller Williams Realty
Source: Unlock MLS,MLS#: 4914522
Facts & features
Interior
Bedrooms & bathrooms
- Bedrooms: 4
- Bathrooms: 2
- Full bathrooms: 2
- Main level bedrooms: 4
Heating
- Central, Electric
Cooling
- Central Air, Electric
Appliances
- Included: Dishwasher, Disposal, Electric Range, Microwave, Electric Oven, Stainless Steel Appliance(s), Electric Water Heater, Water Softener Owned
Features
- Breakfast Bar, Ceiling Fan(s), Vaulted Ceiling(s), Double Vanity, Electric Dryer Hookup, No Interior Steps, Open Floorplan, Pantry, Primary Bedroom on Main, Storage, Walk-In Closet(s), Washer Hookup
- Flooring: Laminate, No Carpet, Tile
- Windows: Blinds, Screens
- Number of fireplaces: 1
- Fireplace features: Living Room, Masonry, Raised Hearth, Wood Burning
Interior area
- Total interior livable area: 1,851 sqft
Video & virtual tour
Property
Parking
- Total spaces: 2
- Parking features: Attached, Driveway, Garage, Garage Door Opener, Garage Faces Side
- Attached garage spaces: 2
Accessibility
- Accessibility features: None
Features
- Levels: One
- Stories: 1
- Patio & porch: Covered, Deck, Front Porch, Patio
- Exterior features: Gutters Full, Lighting, Private Yard
- Pool features: None
- Fencing: Back Yard, Chain Link, Fenced, Wood
- Has view: Yes
- View description: Neighborhood, Trees/Woods
- Waterfront features: None
Lot
- Size: 0.8 Acres
- Dimensions: 84' x 369'
- Features: Back Yard, Front Yard, Level, Many Trees, Trees-Medium (20 Ft - 40 Ft)
Details
- Additional structures: Shed(s), Storage
- Parcel number: 1142650004021002
- Special conditions: Standard
Construction
Type & style
- Home type: SingleFamily
- Property subtype: Single Family Residence
Materials
- Foundation: Slab
- Roof: Composition, Shingle
Condition
- Resale
- New construction: No
- Year built: 1996
Details
- Builder name: Buffington
Utilities & green energy
- Sewer: Septic Tank
- Water: Public
- Utilities for property: Electricity Connected, Sewer Connected, Water Connected
Community & HOA
Community
- Features: Suburban
- Subdivision: Huntington Estates
HOA
- Has HOA: No
Location
- Region: Buda
Financial & listing details
- Price per square foot: $270/sqft
- Tax assessed value: $562,660
- Annual tax amount: $9,338
- Date on market: 4/30/2026
- Listing terms: Cash,Conventional,FHA,Texas Vet,VA Loan
- Electric utility on property: Yes
Estimated market value
Not available
Estimated sales range
Not available
Not available
Price history
| Date | Event | Price |
|---|---|---|
| 7/6/2026 | Price change | $499,900-3.8%$270/sqft |
Source:  Unlock MLS #4914522 Report a problem Unlock MLS #4914522 Report a problem | ||
| 6/26/2026 | Price change | $519,900-1%$281/sqft |
Source: Unlock MLS #4914522 Report a problem | ||
| 6/1/2026 | Price change | $525,000-2.8%$284/sqft |
Source: Unlock MLS #4914522 Report a problem | ||
| 4/30/2026 | Listed for sale | $540,000+80.1%$292/sqft |
Source: Unlock MLS #4914522 Report a problem | ||
| 7/10/2017 | Listing removed | $299,900$162/sqft |
Source: Austin-Options Realty #7366177 Report a problem | ||
| 6/12/2017 | Pending sale | $299,900$162/sqft |
Source: Austin-Options Realty #7366177 Report a problem | ||
| 5/22/2017 | Listed for sale | $299,900$162/sqft |
Source: Austin-Options Realty #7366177 Report a problem | ||
| 3/2/2017 | Listing removed | $1,800$1/sqft |
Source: Owner Report a problem | ||
| 1/31/2017 | Listed for rent | $1,800$1/sqft |
Source: Owner Report a problem | ||
Public tax history
| Year | Property taxes | Tax assessment |
|---|---|---|
| 2025 | -- | $511,176 +10% |
| 2024 | $7,064 +16.8% | $464,705 +10% |
| 2023 | $6,049 -10.7% | $422,459 +10% |
| 2022 | $6,772 +0.9% | $384,054 |
| 2021 | $6,709 +6.4% | -- |
| 2020 | $6,305 +3.6% | $317,400 +6.3% |
| 2019 | $6,089 +2% | $298,580 +4.2% |
| 2018 | $5,967 -3.3% | $286,570 +3.7% |
| 2017 | $6,170 +14% | $276,260 +10.5% |
| 2016 | $5,414 +18.6% | $250,060 +5.1% |
| 2015 | $4,565 | $237,950 +16.3% |
| 2014 | $4,565 | $204,630 +8.1% |
| 2013 | -- | $189,230 +3.1% |
| 2012 | -- | $183,470 |
| 2011 | -- | $183,470 +8.1% |
| 2010 | -- | $169,700 -2.3% |
| 2009 | -- | $173,690 +5% |
| 2007 | -- | $165,480 +1.2% |
| 2006 | -- | $163,580 +3.3% |
| 2005 | -- | $158,360 0% |
| 2004 | -- | $158,420 |
| 2003 | -- | $158,420 +3.7% |
| 2002 | -- | $152,790 +3.5% |
| 2001 | -- | $147,620 +7.5% |
| 2000 | -- | $137,290 |
Find assessor info on the county website
Monthly payment
Est. payment
Payment breakdown
Explore the cost of this home by adjusting the details. Changes won't be saved.Climate risks
Neighborhood: 78610
Nearby schools
GreatSchools rating
- 9/10Carpenter Hill Elementary SchoolGrades: PK-5Distance: 1.1 mi
- 8/10Eric Dahlstrom Middle SchoolGrades: 6-8Distance: 0.6 mi
- 6/10Moe and Gene Johnson High SchoolGrades: 9-12Distance: 0.8 mi
Schools provided by the listing agent
- Elementary: Carpenter Hill
- Middle: Eric Dahlstrom
- High: Johnson High School
- District: HaysCONSISD
Source: Unlock MLS. This data may not be complete. We recommend contacting the local school district to confirm school assignments for this home.
- $567,200-- bd2 ba2.8k sqft500 Maybrook Dr, Buda, TX 78610Off Market
- $507,300-- bd-- ba1.9k sqft520 Maybrook Dr, Buda, TX 78610Off Market
- $555,0005 bd2 ba2.5k sqft430 Maybrook Dr, Buda, TX 78610Off Market
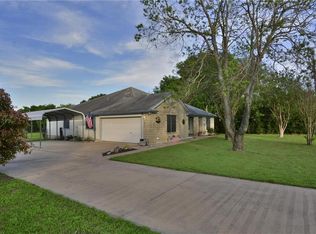
- $507,200-- bd-- ba1.8k sqft501 Maybrook Dr, Buda, TX 78610Off Market
- $430,300-- bd2 ba1.3k sqft519 Maybrook Dr, Buda, TX 78610Off Market
- $485,3004 bd2 ba1.9k sqft600 Maybrook Dr, Buda, TX 78610Off Market
- $448,500-- bd-- ba1.7k sqft420 Maybrook Dr, Buda, TX 78610Off Market
- $511,3004 bd2 ba3k sqft601 Maybrook Dr, Buda, TX 78610Off Market
A local agent can set up tours, give advice and negotiate with sellers.
A local lender can help you make sure your offer is ready when you are.
Similar homes
- $536,0003 bd2 ba2k sqft314 Turnstone Dr, Buda, TX 78610Active
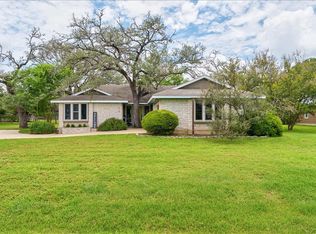
 MLS ID #9734931, Kerri Espinoza, Keller Williams Realty. Unlock MLS
 - $509,0005 bd3 ba2.6k sqft296 Still Hollow Crk, Buda, TX 78610Active
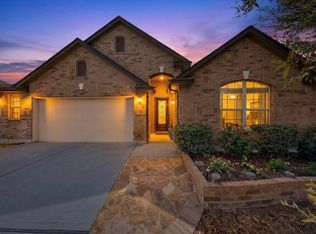 MLS ID #1634617, Everett Torres, Compass RE Texas, LLC. Unlock MLS
 - $449,9004 bd3 ba2.7k sqft250 Mystic Holw, Buda, TX 78610Active
 MLS ID #2263227, Monica Martinez, Keller Williams Realty. Unlock MLS
 - $479,9005 bd3 ba2.5k sqft372 Tobin Dr, Buda, TX 78610Active
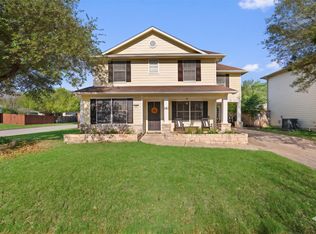 MLS ID #1493853, Rick Orr, Vince Realty. Unlock MLS
 - $499,9993 bd2 ba1.6k sqft718 Morning Dove Cv, Manchaca, TX 78652ActiveMLS ID #4195325, Karl Haussmann, Compass RE Texas, LLC. Unlock MLS
- $565,0003 bd2 ba2.2k sqft208 Maple Dr, Mountain City, TX 78610ActiveMLS ID #9838847, Julia Fitch, Compass RE Texas, LLC. Unlock MLS
- $660,0003 bd3 ba2.3k sqft12714 Eagle Nest Dr, Buda, TX 78610ActiveMLS ID #2424105, Melinda Suggs, eXp Realty, LLC. Unlock MLS
- $510,0003 bd2 ba1.5k sqft2018 Chaparral Park Rd, Manchaca, TX 78652ActiveMLS ID #2362989, Melissa Deichmann, Star Tex Real Estate. Unlock MLS
- $500,0005 bd3 ba2.7k sqft485 Bella Vista Cir, Kyle, TX 78640ActiveMLS ID #6460084, Allison Pflaum, Keller Williams Realty. Unlock MLS
- $399,0005 bd4 ba2.4k sqft1521 Heep Run, Buda, TX 78610ActiveMLS ID #8529545, Amy Alvarado, Kuper Sotheby's Int'l Realty. Unlock MLS
- $349,9003 bd2 ba1.7k sqft170 Kates Cv, Buda, TX 78610ActiveMLS ID #4439607, Jennifer Ferrara, Sprout Realty. Unlock MLS
- $500,0004 bd3 ba1.6k sqft4604 Hoffman Dr, Austin, TX 78749ActiveMLS ID #3154108, John C Sheppard, Austin Home Source. Unlock MLS
- $388,0003 bd3 ba2.4k sqft369 S Kates Cv, Buda, TX 78610ActiveMLS ID #7192467, Courtney Shelly, Rustic Oak Real Estate. Unlock MLS
- $350,0003 bd2 ba1.6k sqft513 Tobin Dr, Buda, TX 78610ActiveMLS ID #8749914, Eden Ralph, Keller Williams Realty. Unlock MLS
- $535,0004 bd2 ba1.9k sqft7513 Vol Walker Dr, Austin, TX 78749ActiveMLS ID #8664025, Kristen Williams, Keller Williams Realty. Unlock MLS
- $385,0004 bd2 ba2.1k sqft166 Kristen Dr, Kyle, TX 78640ActiveMLS ID #2026756, Eric Mulero, Redfin Corporation. Unlock MLS
- $519,9993 bd3 ba2.2k sqft3011 Wadsworth Way, Austin, TX 78748ActiveMLS ID #5558526, Carolyn Pilgreen, Amazing Realty LLC. Unlock MLS
- $500,0004 bd4 ba2.5k sqft514 Duncan Dr, San Marcos, TX 78666ActiveMLS ID #9042021, Peyton Anderson, eXp Realty, LLC. Unlock MLS
- $349,0003 bd2 ba1.7k sqft994 Hot Spring Valley, Buda, TX 78610ActiveMLS ID #3464600, Nick Insalata, Nick Insalata, Broker. Unlock MLS
- $499,9993 bd2 ba1.6k sqft2411 Roehampton Dr, Austin, TX 78745ActiveMLS ID #5067157, Chris Watters, Watters International Realty. Unlock MLS
