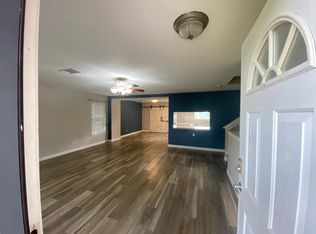
Welcome to Avery Park, where comfort, space, and everyday convenience come together in this beautifully maintained single-story home. Offering 4 bedrooms, 2 baths, and over 2,100 square feet of living space, this residence has been lovingly cared for by its original owners and is ready for its next chapter. Designed for both entertaining and daily living, the thoughtfully planned layout features an expansive formal living and dining area with engineered wood flooring that seamlessly connects to a spacious family room. The updated kitchen blends style and functionality with freshly painted cabinetry, a modern tile backsplash, and a recently installed dishwasher. The flexible floor plan accommodates a variety of lifestyles, with generously sized bedrooms, ceiling fans, and wood blinds throughout. Tile flooring extends through the main living areas, while the private primary suite offers a comfortable retreat with plush Berber carpet and an en-suite bath featuring a relaxing garden tub. The secondary bath has been tastefully remodeled with upgraded tile finishes and a spacious walk-in shower. Situated on a generous homesite, the backyard offers endless possibilities for outdoor living, including space for a pool, workshop, entertaining deck, or guest quarters. Major updates provide peace of mind, including a newer roof, energy-efficient water heater, well-maintained HVAC system, updated garbage disposal, and regularly serviced septic system. Ideally located near IH-35, shopping, dining, schools, and major employers, this move-in-ready home delivers exceptional value, versatile living space, and the opportunity to enjoy the best of Central Texas living.
Active
$385,000
166 Kristen Dr, Kyle, TX 78640
4beds
2,172sqft
Single Family Residence
Built in 2002
0.75 Acres Lot
$-- Zestimate®
$177/sqft
$23/mo HOA
What's special
Beautifully maintained single-story homePlush berber carpetEngineered wood flooringFreshly painted cabinetryWood blinds throughoutCeiling fansRecently installed dishwasher
- 37 days
- 456
- 35
Likely to sell faster than
Zillow last checked:
Listing updated:
Listed by:
Eric Mulero (512) 710-0156,
Redfin Corporation (512) 710-0156
Source: Unlock MLS,MLS#: 2026756
Facts & features
Interior
Bedrooms & bathrooms
- Bedrooms: 4
- Bathrooms: 2
- Full bathrooms: 2
- Main level bedrooms: 4
Heating
- Central, Electric
Cooling
- Central Air
Appliances
- Included: Dishwasher, Electric Range, ENERGY STAR Qualified Appliances, Microwave, RNGHD, Refrigerator, Electric Water Heater, WaterSoftener
Features
- Bar, Ceiling Fan(s), Multiple Dining Areas, Multiple Living Areas, Primary Bedroom on Main, Walk-In Closet(s)
- Flooring: Carpet, Tile, Wood
- Windows: ENERGY STAR Qualified Windows
- Number of fireplaces: 1
- Fireplace features: Family Room, Wood Burning
Interior area
- Total interior livable area: 2,172 sqft
Property
Parking
- Total spaces: 2
- Parking features: Attached, Garage
- Attached garage spaces: 2
Accessibility
- Accessibility features: None
Features
- Levels: One
- Stories: 1
- Patio & porch: See Remarks, Patio
- Exterior features: Lighting
- Pool features: None
- Fencing: None
- Has view: Yes
- View description: None
- Waterfront features: None
Lot
- Size: 0.75 Acres
- Features: See Remarks, Trees-Medium (20 Ft - 40 Ft), Xeriscape
Details
- Additional structures: Shed(s), Storage
- Parcel number: 113846000C029002
- Special conditions: Standard
Construction
Type & style
- Home type: SingleFamily
- Property subtype: Single Family Residence
Materials
- Foundation: Slab
- Roof: Composition, Shingle
Condition
- Resale
- New construction: No
- Year built: 2002
Utilities & green energy
- Sewer: Public Sewer, Septic Tank
- Water: Public
- Utilities for property: Electricity Connected, Sewer Connected, Water Connected
Community & HOA
Community
- Features: Park
- Subdivision: High Meadows Sec 3
HOA
- Has HOA: Yes
- Services included: Common Area Maintenance, Maintenance Grounds
- HOA fee: $280 annually
- HOA name: Avery Park Homeowners Association
Location
- Region: Kyle
Financial & listing details
- Price per square foot: $177/sqft
- Tax assessed value: $445,870
- Annual tax amount: $6,278
- Date on market: 7/27/2026
- Listing terms: Cash,Conventional,FHA,VA Loan
- Electric utility on property: Yes
Estimated market value
Not available
Estimated sales range
Not available
Not available
Price history
| Date | Event | Price |
|---|---|---|
| 7/27/2026 | Listed for sale | $385,000-3.8%$177/sqft |
Source:  Unlock MLS #2026756 Report a problem Unlock MLS #2026756 Report a problem | ||
| 6/4/2026 | Listing removed | $400,000$184/sqft |
Source: Unlock MLS #3905849 Report a problem | ||
| 5/6/2026 | Price change | $400,000-1.7%$184/sqft |
Source: Unlock MLS #3905849 Report a problem | ||
| 12/15/2025 | Listed for sale | $407,000$187/sqft |
Source: Unlock MLS #3905849 Report a problem | ||
| 10/7/2002 | Sold | -- |
Source: Agent Provided Report a problem | ||
Public tax history
| Year | Property taxes | Tax assessment |
|---|---|---|
| 2025 | -- | $351,516 +10% |
| 2024 | $4,529 +18.1% | $319,560 +10% |
| 2023 | $3,836 -15.3% | $290,509 +10% |
| 2022 | $4,527 -0.7% | $264,099 +10% |
| 2021 | $4,558 +0.6% | $240,090 +4.3% |
| 2020 | $4,533 +7.2% | $230,230 +10% |
| 2019 | $4,227 +3% | $209,300 +5.7% |
| 2018 | $4,104 +10.7% | $198,020 +10% |
| 2017 | $3,706 +13.7% | $180,018 +10% |
| 2016 | $3,259 +17.4% | $163,653 +10% |
| 2015 | $2,776 | $148,775 +10% |
| 2014 | $2,776 | $135,250 -4.9% |
| 2013 | -- | $142,160 |
| 2012 | -- | $142,160 |
| 2011 | -- | $142,160 |
| 2010 | -- | $142,160 -2.3% |
| 2009 | -- | $145,520 |
| 2007 | -- | $145,520 +4% |
| 2006 | -- | $139,930 +3.3% |
| 2005 | -- | $135,460 |
| 2004 | -- | $135,460 |
| 2003 | -- | $135,460 +903.4% |
| 2002 | -- | $13,500 |
Find assessor info on the county website
Monthly payment
Est. payment
Payment breakdown
Explore the cost of this home by adjusting the details. Changes won't be saved.Climate risks
Neighborhood: 78640
Nearby schools
Schools provided by the listing agent
- Elementary: Tobias
- Middle: Laura B Wallace
- High: Lehman
- District: HaysCONSISD
Source: Unlock MLS. This data may not be complete. We recommend contacting the local school district to confirm school assignments for this home.
Similar homes
- $359,0003 bd2 ba2k sqft196 Jackson Blue Ln, Kyle, TX 78640Active

 MLS ID #6787044, Sandy Riojas, Elegant Choice Realty. Unlock MLS
 - $390,0004 bd3 ba2.5k sqft1353 Beechwood Dr, Kyle, TX 78640Active
 MLS ID #1476141, Lisa Azar, Keller Williams Realty. Unlock MLS
 - $370,0004 bd3 ba2.5k sqft338 Spring Branch Loop, Kyle, TX 78640Active
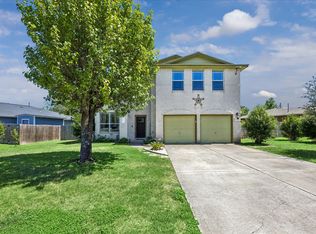 MLS ID #5141382, Tj McNeil, Teifke Real Estate. Unlock MLS
 - $375,0004 bd3 ba2.7k sqft111 Brazos Ln, Kyle, TX 78640Active
 MLS ID #8016567, Milena Roadhouse, Compass RE Texas, LLC. Unlock MLS
 - $324,9004 bd3 ba2.5k sqft136 Charing Cv, Kyle, TX 78640ActiveMLS ID #1915327, Eric Davis, White Rock Realty. Unlock MLS
- $315,0004 bd3 ba2.1k sqft161 Prairie Verbena Dr, Kyle, TX 78640ActiveMLS ID #2271402, Daniel Garcia, MY HOME AT AUSTIN. Unlock MLS
- $298,0003 bd2 ba1.7k sqft460 Waterleaf Blvd, Kyle, TX 78640ActiveMLS ID #8313815, Akilah Wright, Realty Texas LLC. Unlock MLS
- $285,0004 bd2 ba1.8k sqft531 Goldenrod St, Kyle, TX 78640ActiveMLS ID #8046719, Roman Lopez, Keller Williams Realty. Unlock MLS
- $285,9903 bd3 ba2.1k sqft351 New Bridge Dr, Kyle, TX 78640ActiveMLS ID #3202667, Dario Sassenhagen, Realty of America, LLC. Unlock MLS
- $249,9003 bd2 ba1.3k sqft151 Henke Cv, Kyle, TX 78640ActiveMLS ID #6152028, Andrew Cavazos, Keller Williams Realty. Unlock MLS
- $335,0004 bd3 ba2.2k sqft179 Knots Lndg, Kyle, TX 78640ActiveMLS ID #7168161, Liza Brazzil, Real Broker, LLC. Unlock MLS
- $288,0004 bd2 ba1.9k sqft437 Hometown Pkwy, Kyle, TX 78640ActiveMLS ID #8298554, Britt Heffernan, Brodsky Properties. Unlock MLS
- $435,0003 bd2 ba1.5k sqft730 Spoke Hollow Rd, Lockhart, TX 78644Active
 MLS ID #624274, Christine M. Diamond, CB&A Realtors. Central Texas MLS
 - $299,9003 bd2 ba1.6k sqft172 Winter St, Kyle, TX 78640ActiveMLS ID #4564916, Chris Torrey, Elite Realty Advisors. Unlock MLS
- $429,9994 bd4 ba2.7k sqft2037 Herzog, Kyle, TX 78640ActiveMLS ID #9671500, Robert Badger, Realty One Group Prosper. Unlock MLS
- $329,0004 bd2 ba1.7k sqft204 Backstays Loop, Kyle, TX 78640ActiveMLS ID #3566776, Cliff Landers, Redfin Corporation. Unlock MLS
- $249,0004 bd3 ba1.7k sqft164 Regent Cv, Kyle, TX 78640ActiveMLS ID #6709285, Michelle Poremski, All City Real Estate Ltd. Co. Unlock MLS
- $300,0003 bd3 ba2.3k sqft616 Scheel, Kyle, TX 78640ActiveMLS ID #7008793, Allison Pflaum, Keller Williams Realty. Unlock MLS
- $339,0004 bd3 ba2.3k sqft459 Sandstone Trl, Buda, TX 78610ActiveMLS ID #1312575, Vanessa Pizana, Epique Realty LLC. Unlock MLS
- $289,9993 bd2 ba1.5k sqft113 Screech Owl Dr, Kyle, TX 78640ActiveMLS ID #1713489, Matt Merket, Realty One Group Prosper. Unlock MLS
