Set on a full 1-acre lot with a loosely managed HOA, this move-in-ready home offers the space and flexibility that's becoming increasingly hard to find in Kyle. With approximately 2,100 square feet, 3 bedrooms, 2.5 bathrooms, an upstairs loft, and a dedicated sunroom, there's room for everyone to spread out. Inside, the open-concept main floor creates an easy flow between the living, dining, and kitchen areas, making everyday living and entertaining feel effortless. Just off the living room, the bright sunroom with sliding barn doors is the perfect place for a home office, playroom, reading nook, or morning coffee while overlooking the expansive backyard. All three bedrooms are privately located upstairs, along with a spacious second living area that can easily function as a media room, game room, playroom, or additional office. Recent updates mean you can move in with confidence, including a new roof, new carpet, fresh interior paint, and fresh exterior paint. Outside, the fully usable one-acre lot offers endless possibilities. Whether you've dreamed of creating a garden, adding a workshop or pool, giving pets room to roam, or simply enjoying more privacy, this property provides the space to make it your own. Conveniently located just minutes from I-35, you'll enjoy easy access to Austin, San Marcos, Texas State University, shopping, dining, and major employers while still coming home to the peace and room of country-style living. If you've been searching for a home on one acre in Kyle, a move-in ready property with land, or a home that offers both space and flexibility, 181 Kristin Ln is one you won't want to miss. For more info, go to: https://wkf.ms/4vNVffE
Active under contract
$369,900
181 Kristen Dr, Kyle, TX 78640
3beds
2,140sqft
:
Get pre-qualified$2,620/mo
Single Family Residence
Built in 2001
1 Acres Lot
$-- Zestimate®
$173/sqft
$23/mo HOA
What's special
Upstairs loftFully usable one-acre lotFresh interior paintMore privacyDedicated sunroomNew carpetOverlooking the expansive backyard
- 12 days |
- 1,102 |
- 116 |
Likely to sell faster than
Zillow last checked:
Listing updated:
Listed by:
Kelsey Easton (512) 699-6091,
Compass RE Texas, LLC (512) 575-3644
Source: Unlock MLS,MLS#: 3659262
Facts & features
Interior
Bedrooms & bathrooms
- Bedrooms: 3
- Bathrooms: 3
- Full bathrooms: 2
- 1/2 bathrooms: 1
Heating
- Electric
Cooling
- Central Air
Appliances
- Included: Dishwasher, Disposal, Dryer, Electric Cooktop, Microwave, Free-Standing Range, Stainless Steel Appliance(s)
Features
- Breakfast Bar, Ceiling Fan(s), Granite Counters, Stone Counters, French Doors, Interior Steps, Kitchen Island, Multiple Dining Areas, Multiple Living Areas, No Interior Steps, Open Floorplan, Pantry, Recessed Lighting
- Flooring: Carpet, Tile
- Windows: Blinds
- Fireplace features: None
Interior area
- Total interior livable area: 2,140 sqft
Video & virtual tour
Property
Parking
- Total spaces: 2
- Parking features: Attached, Garage, Garage Faces Front
- Attached garage spaces: 2
Accessibility
- Accessibility features: None
Features
- Levels: Two
- Stories: 2
- Patio & porch: Enclosed, Patio, Porch
- Exterior features: Private Yard
- Pool features: None
- Spa features: None
- Fencing: Fenced, Wood
- Has view: Yes
- View description: See Remarks
- Waterfront features: None
Lot
- Size: 1 Acres
- Features: Level, Open Lot, Trees-Small (Under 20 Ft)
Details
- Additional structures: Shed(s)
- Parcel number: 113846000B003002
- Special conditions: Standard
Construction
Type & style
- Home type: SingleFamily
- Property subtype: Single Family Residence
Materials
- Foundation: Slab
- Roof: Composition
Condition
- Resale
- New construction: No
- Year built: 2001
Utilities & green energy
- Sewer: Septic Tank
- Water: Public
- Utilities for property: Electricity Available
Community & HOA
Community
- Features: None
- Subdivision: High Meadows Sec 3
HOA
- Has HOA: Yes
- Services included: See Remarks
- HOA fee: $139 semi-annually
- HOA name: Avery Park
Location
- Region: Kyle
Financial & listing details
- Price per square foot: $173/sqft
- Tax assessed value: $395,610
- Date on market: 7/17/2026
- Listing terms: Cash,Conventional,FHA,VA Loan
- Electric utility on property: Yes
Estimated market value
Not available
Estimated sales range
Not available
Not available
Price history
| Date | Event | Price |
|---|---|---|
| 7/24/2026 | Contingent | $369,900$173/sqft |
Source:  Unlock MLS #3659262 Report a problem Unlock MLS #3659262 Report a problem | ||
| 7/17/2026 | Listed for sale | $369,900+60.9%$173/sqft |
Source: Unlock MLS #3659262 Report a problem | ||
| 5/1/2026 | Listing removed | $2,600$1/sqft |
Source: Zillow Rentals Report a problem | ||
| 4/14/2026 | Listed for rent | $2,600$1/sqft |
Source: Zillow Rentals Report a problem | ||
| 4/6/2026 | Listing removed | $2,600$1/sqft |
Source: Zillow Rentals Report a problem | ||
| 3/5/2026 | Listed for rent | $2,600$1/sqft |
Source: Zillow Rentals Report a problem | ||
| 10/24/2022 | Listing removed | -- |
Source: Zillow Rental Manager Report a problem | ||
| 7/28/2022 | Listed for rent | $2,600$1/sqft |
Source: Zillow Rental Manager Report a problem | ||
| 7/23/2021 | Listing removed | -- |
Source: Zillow Rental Manager Report a problem | ||
| 7/7/2021 | Price change | $2,600-5.5%$1/sqft |
Source: Zillow Rental Manager Report a problem | ||
| 6/30/2021 | Listed for rent | $2,750$1/sqft |
Source: Zillow Rental Manager Report a problem | ||
| 2/15/2019 | Sold | -- |
Source: Agent Provided Report a problem | ||
| 1/14/2019 | Pending sale | $229,900$107/sqft |
Source: Keller Williams Realty Southwest Market Center #7442990 Report a problem | ||
| 1/11/2019 | Listed for sale | $229,900$107/sqft |
Source: Keller Williams Realty #7442990 Report a problem | ||
Public tax history
| Year | Property taxes | Tax assessment |
|---|---|---|
| 2025 | -- | $395,610 -2% |
| 2024 | $7,210 +10.3% | $403,660 +6.6% |
| 2023 | $6,536 +42.2% | $378,740 +41.5% |
| 2022 | $4,595 -0.6% | $267,630 +10% |
| 2021 | $4,624 -7.8% | $243,300 +3.5% |
| 2020 | $5,013 +16.7% | $234,980 +10.6% |
| 2019 | $4,295 +1.3% | $212,400 +4.1% |
| 2018 | $4,242 +5.8% | $204,090 +5.6% |
| 2017 | $4,008 -1.5% | $193,210 +6.6% |
| 2016 | $4,069 +29.7% | $181,320 +7.7% |
| 2015 | $3,137 | $168,360 +20.5% |
| 2014 | $3,137 | $139,740 -4.6% |
| 2013 | -- | $146,440 |
| 2012 | -- | $146,440 |
| 2011 | -- | $146,440 |
| 2010 | -- | $146,440 -2.2% |
| 2009 | -- | $149,810 |
| 2007 | -- | $149,810 +3.9% |
| 2006 | -- | $144,190 +4.7% |
| 2005 | -- | $137,700 |
| 2004 | -- | $137,700 +4.7% |
| 2003 | -- | $131,560 -8.1% |
| 2002 | -- | $143,110 |
Find assessor info on the county website
Monthly payment
Est. payment
Payment breakdown
Explore the cost of this home by adjusting the details. Changes won't be saved.Climate risks
Neighborhood: 78640
Nearby schools
GreatSchools rating
- 5/10Hemphill Elementary SchoolGrades: PK-5Distance: 1.1 mi
- 4/10D J Red Simon Middle SchoolGrades: 6-8Distance: 0.7 mi
- 4/10Lehman High SchoolGrades: 9-12Distance: 3.1 mi
Schools provided by the listing agent
- Elementary: Hemphill
- Middle: D J Red Simon
- High: Lehman
- District: HaysCONSISD
Source: Unlock MLS. This data may not be complete. We recommend contacting the local school district to confirm school assignments for this home.
- $404,5004 bd3 ba2.3k sqft211 Kristen Dr, Kyle, TX 78640Off Market
- $385,0004 bd2 ba2.1k sqft166 Kristen Dr, Kyle, TX 78640For Sale
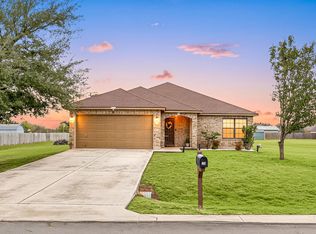
- $407,3004 bd3 ba2.6k sqft149 Kristen Dr, Kyle, TX 78640Off Market
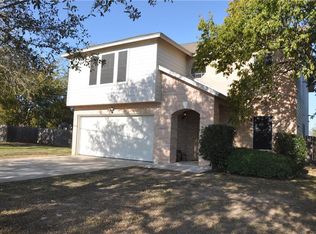
- $480,500-- bd-- ba2.6k sqft196 Kristen Dr, Kyle, TX 78640Off Market
- $405,700-- bd-- ba2.6k sqft226 Kristen Dr, Kyle, TX 78640Off Market
- $463,400-- bd-- ba2.9k sqft185 Siebert Dr, Kyle, TX 78640Off Market
- $419,6003 bd2 ba2.1k sqft121 Kristen Dr, Kyle, TX 78640Off Market
- $379,4004 bd2 ba2.1k sqft243 Kristen Dr, Kyle, TX 78640Off Market
A local agent can set up tours, give advice and negotiate with sellers.
Similar homes
- $385,0004 bd2 ba2.1k sqft166 Kristen Dr, Kyle, TX 78640Active
 MLS ID #2026756, Eric Mulero, Redfin Corporation. Unlock MLS
 - $364,9004 bd3 ba2.6k sqft112 Pauline Cv, Kyle, TX 78640Active
 MLS ID #7228880, Steve Darilek, RE/MAX Bastrop Area. Unlock MLS
 - $299,0003 bd2 ba1.7k sqft117 Blooming Trl, Kyle, TX 78640Active
 MLS ID #1184775, Cade Runyan, Mercer Street Group, LLC. Unlock MLS
 - $434,9004 bd3 ba3k sqft585 Siebert Dr, Kyle, TX 78640Active

 MLS ID #597080, Jason Barth, Real Broker, LLC. Central Texas MLS
 - $325,0003 bd3 ba2.5k sqft215 Myrtle St, Kyle, TX 78640ActiveMLS ID #5198141, Matthew Turnage, Bramlett Partners. Unlock MLS
- $319,5003 bd3 ba1.9k sqft170 Silver Glen Dr, Kyle, TX 78640ActiveMLS ID #5572194, James Bowman, Bowman Realty Partners, LLC. Unlock MLS
- $360,0004 bd3 ba2k sqft218 Harvest Creek Dr, Uhland, TX 78640ActiveMLS ID #8282258, Rita Calhoun, Realty One Group Prosper. Unlock MLS
- $260,0003 bd2 ba1.5k sqft270 Cushman Dr, Kyle, TX 78640ActiveMLS ID #2609096, Stephanie Alexander, Keller Williams Realty. Unlock MLS
- $299,9903 bd3 ba2.4k sqft401 Waterleaf Blvd, Kyle, TX 78640ActiveMLS ID #3738056, Bill Cafferata, Keller Williams Realty. Unlock MLS
- $315,0003 bd2 ba1.7k sqft460 Waterleaf Blvd, Kyle, TX 78640ActiveMLS ID #8313815, Akilah Wright, Realty Texas LLC. Unlock MLS
- $309,0003 bd3 ba2.8k sqft356 Matthews Ln, Kyle, TX 78640ActiveMLS ID #7511010, Jeffrey Martens, Horizon Realty. Unlock MLS
- $269,9003 bd3 ba2k sqft335 Mistletoe Ln, Kyle, TX 78640ActiveMLS ID #6544274, Wendy Papasan, Keller Williams Realty. Unlock MLS
- $285,0003 bd3 ba1.9k sqft370 Holly Grove St, Kyle, TX 78640ActiveMLS ID #603978, Maricela Jaramillo, Austin TEXAS Homes, LLC. Central Texas MLS
- $300,0004 bd3 ba2.5k sqft181 Cushman Dr, Kyle, TX 78640ActiveMLS ID #6076462, Wendy Papasan, Keller Williams Realty. Unlock MLS
- $351,9994 bd3 ba2.2k sqft175 Seabreeze St, Kyle, TX 78640ActiveMLS ID #8023107, Christopher Marti, Keller Williams City-View. Unlock MLS
- $331,9994 bd3 ba2.3k sqft163 Seabreeze St, Kyle, TX 78640ActiveUnlock MLS
- $285,9903 bd3 ba2.1k sqft351 New Bridge Dr, Kyle, TX 78640ActiveMLS ID #3202667, Dario Sassenhagen, Realty of America, LLC. Unlock MLS
- $299,0003 bd3 ba1.7k sqft530 Sheep Trail Dr, Kyle, TX 78640ActiveMLS ID #4152496, Jennifer Martin, Christies Intl Real Estate Lone Star. Unlock MLS
- $339,9004 bd3 ba2k sqft262 Sickle Loop, Uhland, TX 78640ActiveMLS ID #8446183, Shelli Beck, Compass RE Texas, LLC. Unlock MLS
- $339,0004 bd3 ba2.4k sqft207 Otter Rd, Kyle, TX 78640ActiveMLS ID #7988807, April McDowell, Orchard Brokerage. Unlock MLS
